Save
Ask
Tour
Hide
Share
$594,289
1 Day On Site

5382 Tuscany Drive
Douglasville, GA 30135

For Sale|Single Family Residence|Active
5
Beds
4
Total Baths
3
Full Baths
1
Partial Bath
2,628
SqFt
$226
/SqFt
2026
Built
Subdivision:
Tuscany Hills
County:
Douglas
Listing Courtesy Of: Kristle Breland of Adams Homes Realty Inc. Broker: 678-432-5495 Prefer Ph#:[email protected]
Call Now: 404.793.7788
Is this the listing for you? We can help make it yours.
404.793.7788
Upcoming Open Houses
Mon, Sep 7, 12:00 PM - 6:00 PM
5382 Tuscany Drive5382 Tuscany Drive5382 Tuscany Drive5382 Tuscany Drive
Save
Ask
Tour
Hide
Share

Mortgage Calculator

Monthly Payment (Est.)

$2,711
Calculator powered by Showcase IDX, a Constellation1 Company. Copyright ©2026 Information is deemed reliable but not guaranteed.

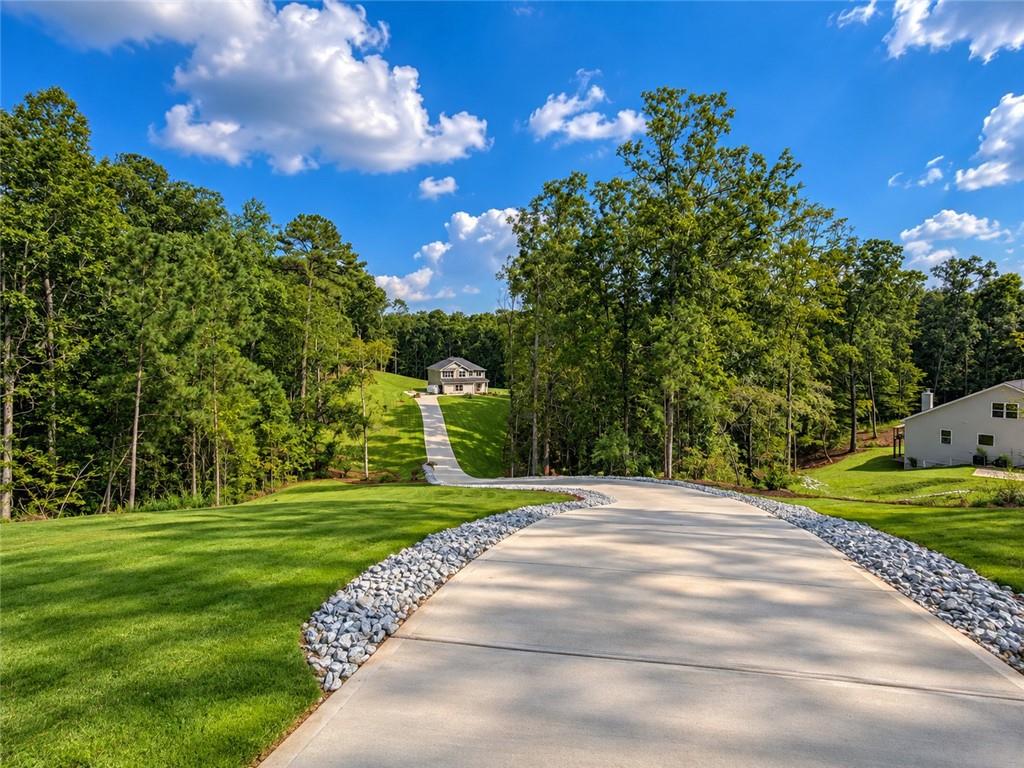
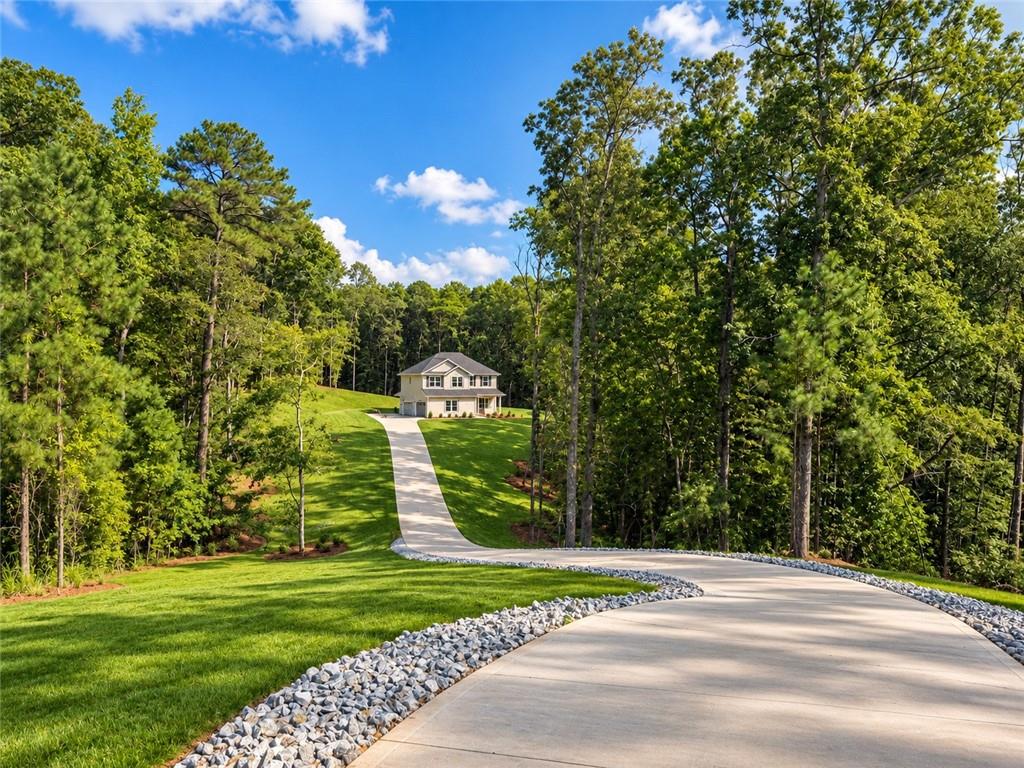
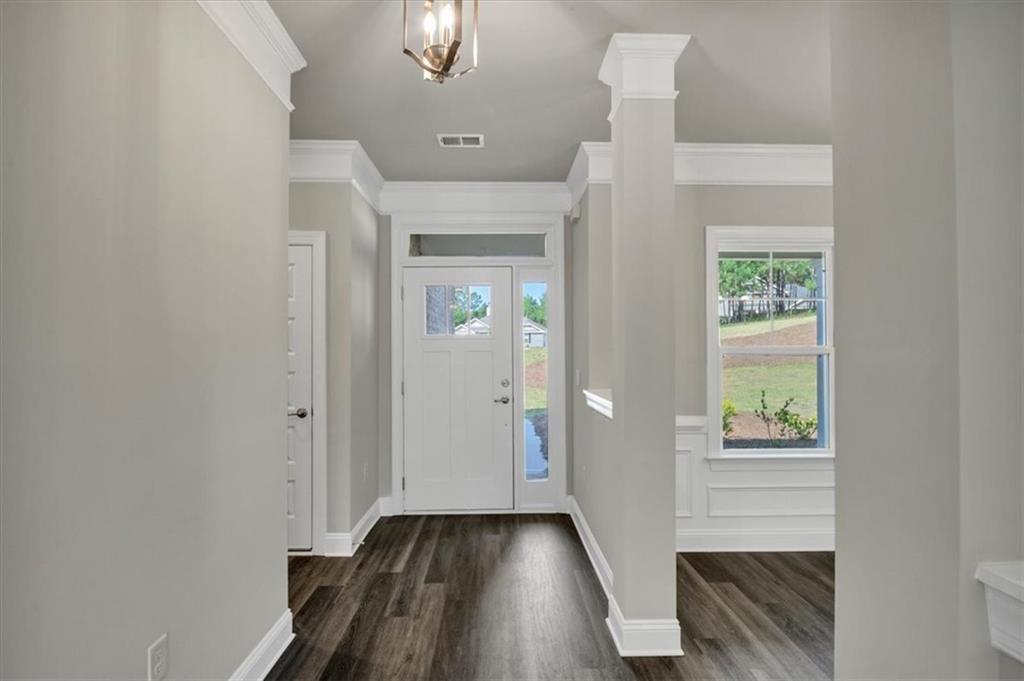
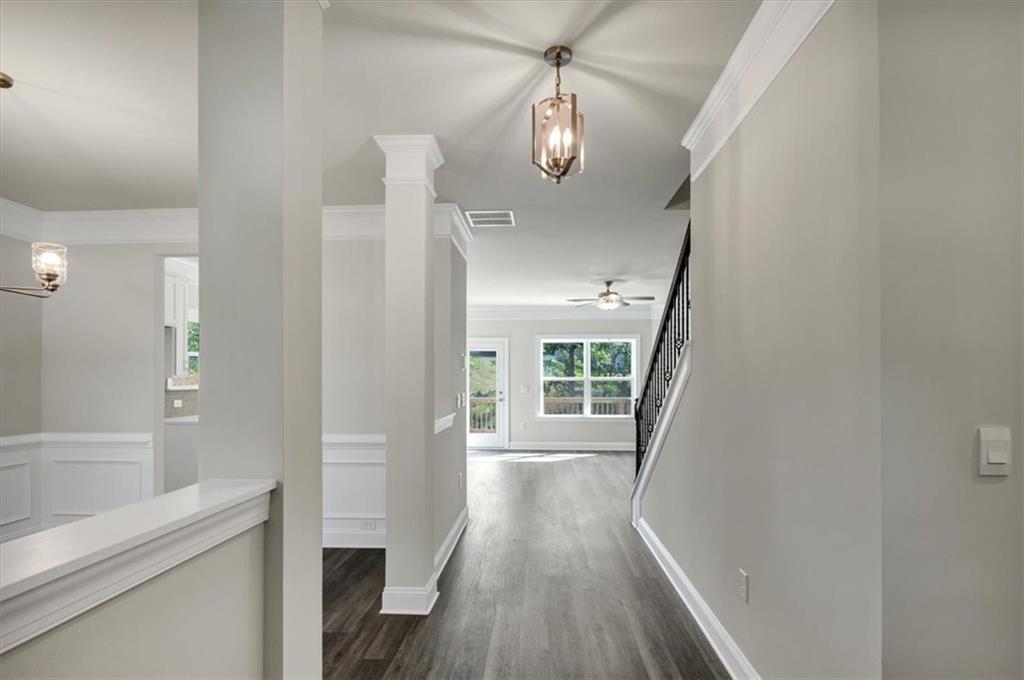
Move-in ready! Tucked away at the end of a quiet cul-de-sac, this rare 5-bedroom, 3.5-bath retreat sits on 3.14 private acres and feels like your own hidden sanctuary surrounded by mature trees and peaceful views. A long, winding driveway welcomes you home, setting the tone for the privacy and space that’s hard to find. Step inside to a thoughtfully designed layout featuring a main-level owner’s suite tucked away for comfort and convenience. The spa-inspired bathroom offers a double vanity, soaking space, and a generous walk-in closet, creating the perfect place to unwind. Entertain effortlessly in the open-concept kitchen and expansive family room, complete with a cozy fireplace and seamless flow for gatherings. A separate dining room adds elegance for hosting, while the powder room ensures guests feel right at home. Upstairs, you’ll find four oversized secondary bedrooms, two full bathrooms, and a massive bonus room ideal for a media space, game room, or additional living area. The dedicated laundry room adds everyday ease. Outside, enjoy the best of both worlds—privacy and community with just 100 homesites total. The side-entry two-car garage enhances curb appeal, while the surrounding acreage offers endless possibilities for outdoor living, entertaining, or simply enjoying nature. All of this conveniently located less than 10 minutes from grocery stores, the gym, fine dining, and shopping, and under 15 minutes to the highway giving you the perfect blend of seclusion and accessibility. This isn’t just a home it’s a lifestyle. *Stock photos of interior floor plan

Save
Ask
Tour
Hide
Share
Listing Snapshot
Price 
$594,289
Days On Site 
1 Day
Bedrooms 
5
Inside Area (SqFt) 
2,628 sqft
Total Baths 
4
Full Baths 
3
Partial Baths 
1
Lot Size 
3.1403 Acres
Year Built 
2026
MLS® Number 
7833554
Status 
Active
Property Tax 
$1,070
HOA/Condo/Coop Fees 
$83.33 monthly
Sq Ft Source 
Builder
Friends & Family
Recent Activity
yesterdayListing first seen on site
yesterdayListing updated with changes from the MLS®
General Features
Acres 
3.1403
Attached Garage 
Yes
Foundation 
Slab
Garage 
Yes
Garage Spaces 
2
Green Energy Efficient 
Thermostat
Home Warranty 
Yes
Land Lease 
No
Levels 
Two
Parking 
AttachedDrivewayGarageGarage Door OpenerGarage Faces SideKitchen Level
Parking Spaces 
8
Property Condition 
New Construction
Property Sub Type 
Single Family Residence
Security 
Carbon Monoxide Detector(s)Smoke Detector(s)
Sewer 
Septic Tank
SqFt Above 
2628
SqFt Total 
2628
Style 
ContemporaryModernTraditional
Utilities 
Cable AvailableElectricity AvailableNatural Gas AvailablePhone AvailableWater Available
Water Source 
Private
Interior Features
Appliances 
DishwasherDisposalGas RangeMicrowaveSelf Cleaning Oven
Basement 
None
Cooling 
Ceiling Fan(s)Central Air
Electric 
220 Volts
Fireplace 
Yes
Fireplace Features 
Family Room
Fireplaces 
1
Flooring 
Carpet
Heating 
CentralForced Air
Interior 
Breakfast BarEat-in KitchenPantryKitchen IslandCrown MoldingDouble VanityEntrance FoyerTray Ceiling(s)Walk-In Closet(s)Master Downstairs
Laundry Features 
In HallLaundry Room
Main Level Bedrooms 
1
Window Features 
Double Pane WindowsShutters
Save
Ask
Tour
Hide
Share
Exterior Features
Construction Details 
BrickHardiPlank TypeOther
Exterior 
LightingPrivate EntrancePrivate YardRain Gutters
Fencing 
None
Lot Features 
Back YardCul-De-SacFront YardLandscapedPrivate
Other Structures 
None
Patio And Porch 
CoveredFront PorchPatio
Pool Features 
None
Road Frontage 
None
Roof 
Composition
Spa Features 
None
View 
Trees/Woods
Waterfront Features 
None
Waterview 
Trees/Woods
Windows/Doors 
Double Pane WindowsShutters
Community Features
Accessibility Features 
Accessible Entrance
Association Dues 
1000
Community Features 
ClubhouseSidewalksStreet Lights
Financing Terms Available 
CashConventionalFHAVA Loan
HOA Fee Frequency 
Annually
Horse Property 
None
Roads 
Paved
Schools
School District
Unknown
Elementary School
Holly Springs - Douglas
Middle School
Chapel Hill - Douglas
High School
New Manchester
Listing Courtesy Of: Kristle Breland of Adams Homes Realty Inc. Broker: 678-432-5495 Prefer Ph#:[email protected]

Listings identified with the FMLS IDX logo come from FMLS and are held by brokerage firms other than the owner of this website and the listing brokerage is identified in any listing details. Information is deemed reliable but is not guaranteed. If you believe any FMLS listing contains material that infringes your copyrighted work, please click here to review our DMCA policy and learn how to submit a takedown request.



© 2017-2026 First Multiple Listing Service, Inc.

Neighborhood & Commute
Source: Walkscore
Disclosure: Community information and market data powered by Constellation Data Labs. Information is deemed reliable but not guaranteed.
Save
Ask
Tour
Hide
Share