

5437 Blue Cedar DriveSugar Hill, GA 30518
Mortgage Calculator
Monthly Payment (Est.)
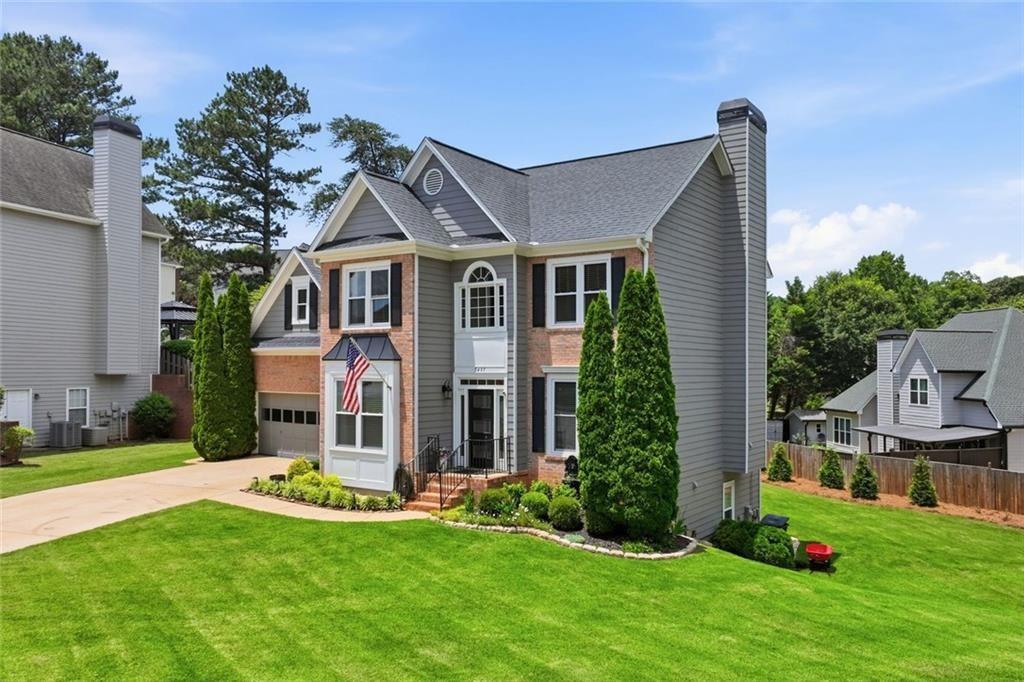
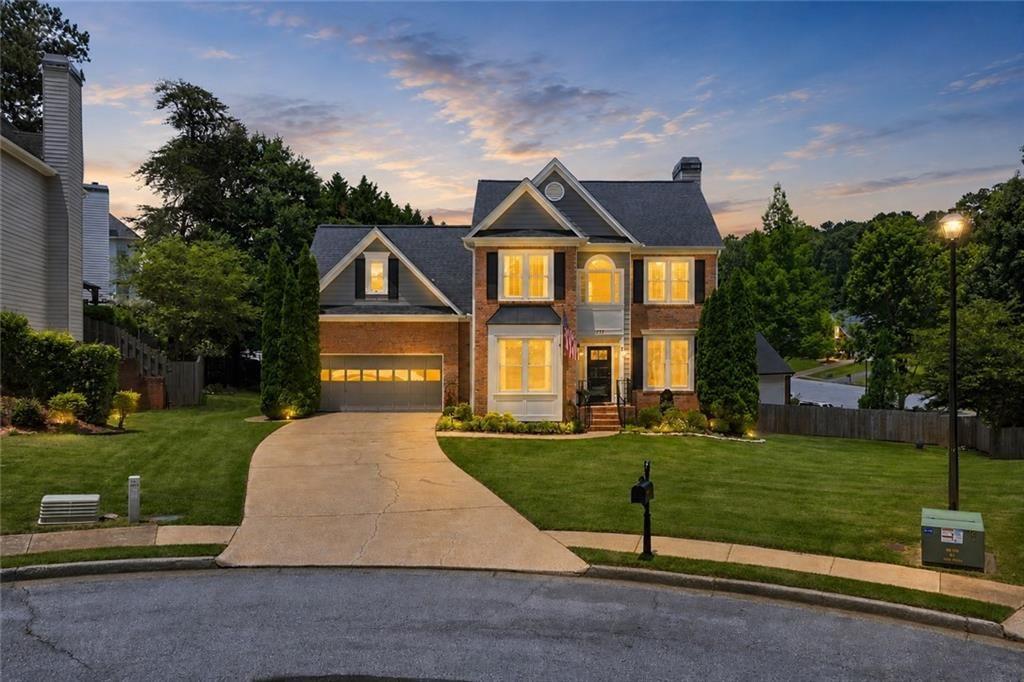
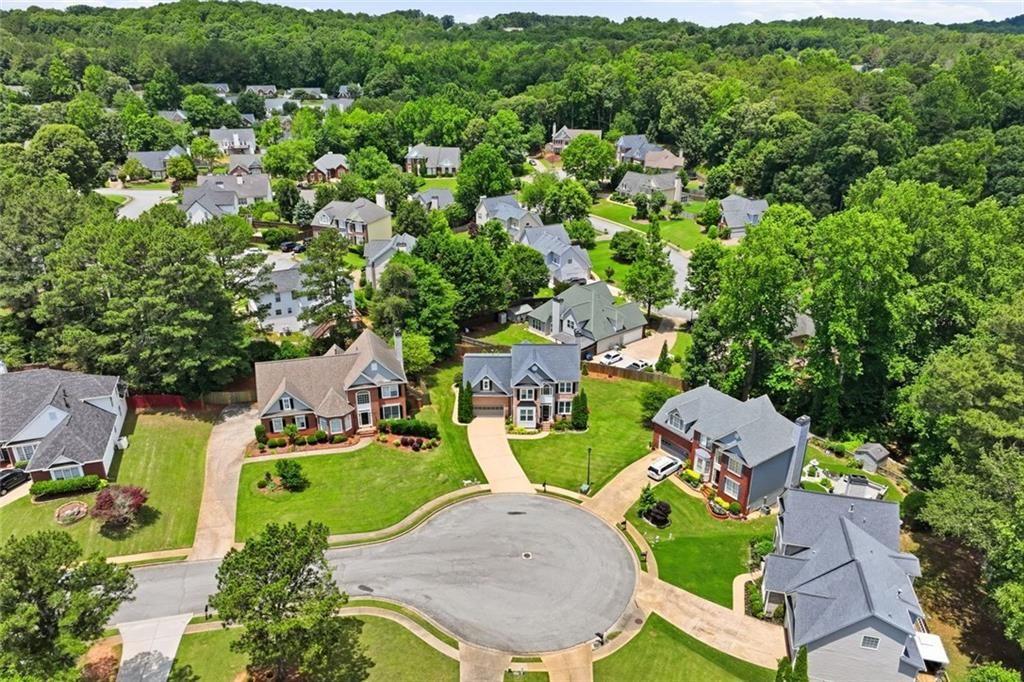
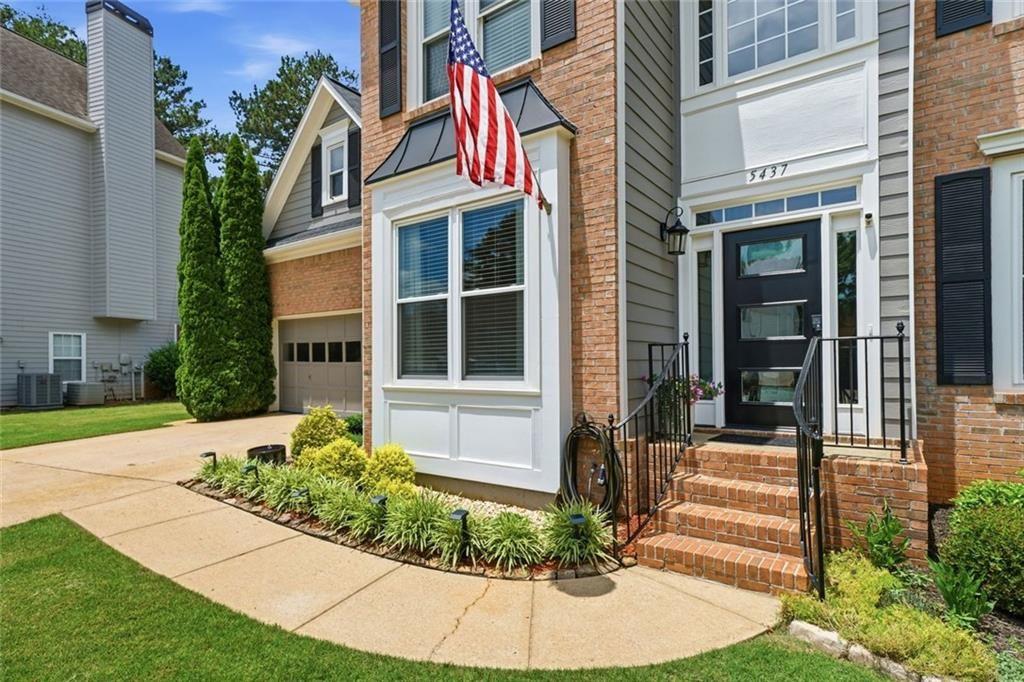
$2,792Exceptional value in a sought-after North Gwinnett location! Tucked away on a quiet CUL-DE-SAC in the desirable Saddle Tree swim, tennis and pickleball community, 5437 Blue Cedar Drive offers buyers something increasingly hard to find—a beautifully UPDATED,MOVE-IN READY home where so many of the big projects have already been completed. Step inside to a bright, welcoming interior featuring durable laminate flooring throughout the main level, crown molding, fresh paint, new carpet,updated lighting, new blinds and stylish finishes. The UPDATED KITCHEN features granite countertops, HIGH END STAINLESS STEEL APPLIANCES, breakfast bar seating and refreshed cabinetry, while the RENOVATED PRIMARY BATH offers an oversized tiled shower, updated countertops and tile flooring. The FINISHED DAYLIGHT TERRACE LEVEL level adds tremendous value and flexibility with new carpet and paint, a full bath, second laundry area and space that could easily serve as a 5th bedroom, guest suite, home office, gym or recreation area. Outside, buyers will appreciate the PROFESSIONALLY LANDSCAPED YARD, new backyard sod, privacy fencing on three sides, low-maintenance HardiePlank siding with brick accents and underground water piping designed to direct water away from the home and help prevent erosion. Most WINDOWS been replaced, with the original wood framing around the windows replaced with vinyl to help prevent future rot. Wooden exterior shutters were also replaced with low-maintenance vinyl shutters. And don't overlook the GARAGE-A RARE BONUS FOR OUTDOOR ENTHUSIASTS! One side is deep enough to accommodate a bass boat, and the owner has stored two fishing boats in the garage. With neighborhood restrictions prohibiting boat parking in the driveway or yard, having the ability to store a boat at home could mean significant convenience and savings compared with paying for off-site storage. Additional value comes from a HIGH EFFICIENCY TANKLESS WATER HEATER, main HVAC replaced in 2018, BRAND-NEW BASEMENT HVAC, an approximately 10-year-old roof and a TRANSFERABLE TERMITE BOND. The STOPLIGHT CONTROLLED ENTRANCE adds an extra level of accessibility and safety for residents. All of this is just minutes from shopping, dining, parks and major commuter routes and is served by highly regarded Riverside Elementary, North Gwinnett Middle and North Gwinnett High Schools. Why spend your time and money tackling someone else's deferred maintenance? THIS HOME OFFERS THE UPDATES, SPACE, LOCATION AND LIFESTYLE and lifestyle today's buyers are looking for—already in place and ready to enjoy.
| yesterday | Listing first seen on site | |
| yesterday | Listing updated with changes from the MLS® |
Listings identified with the FMLS IDX logo come from FMLS and are held by brokerage firms other than the owner of this website and the listing brokerage is identified in any listing details. Information is deemed reliable but is not guaranteed. If you believe any FMLS listing contains material that infringes your copyrighted work, please click here to review our DMCA policy and learn how to submit a takedown request.

© 2017-2026 First Multiple Listing Service, Inc.
Did you know? You can invite friends and family to your search. They can join your search, rate and discuss listings with you.