Save
Ask
Tour
Hide
Share
$335,000
1 Day On Site

3000 Wilson Road
Decatur, GA 30033

For Sale|Single Family Residence|Active
3
Beds
2
Total Baths
1
Full Bath
1
Partial Bath
1,186
SqFt
$282
/SqFt
1954
Built
Subdivision:
HEATCLIFF HEIGHTS SUB
County:
Dekalb
Listing Courtesy Of: BRENT RITTERSDORF of High Caliber Realty Broker: 770-405-0445 Prefer Ph#:[email protected]
Call Now: 404.793.7788
Is this the listing for you? We can help make it yours.
404.793.7788
3000 Wilson Road3000 Wilson Road3000 Wilson Road3000 Wilson Road
Save
Ask
Tour
Hide
Share

Mortgage Calculator

Monthly Payment (Est.)

$1,528
Calculator powered by Showcase IDX, a Constellation1 Company. Copyright ©2026 Information is deemed reliable but not guaranteed.

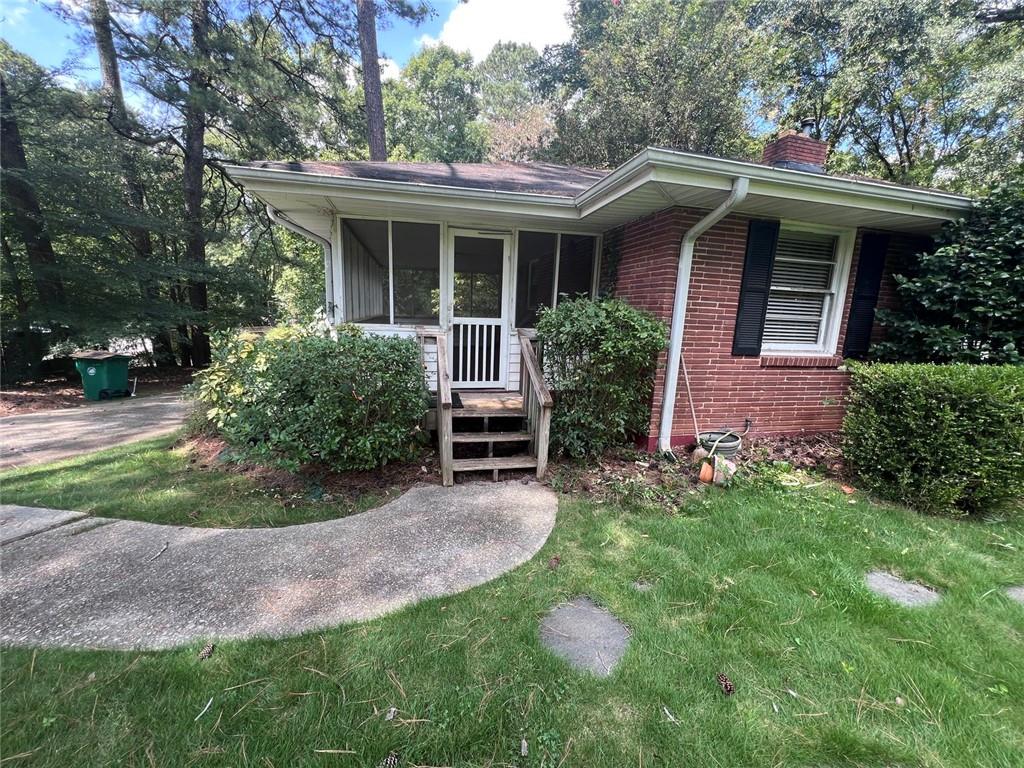
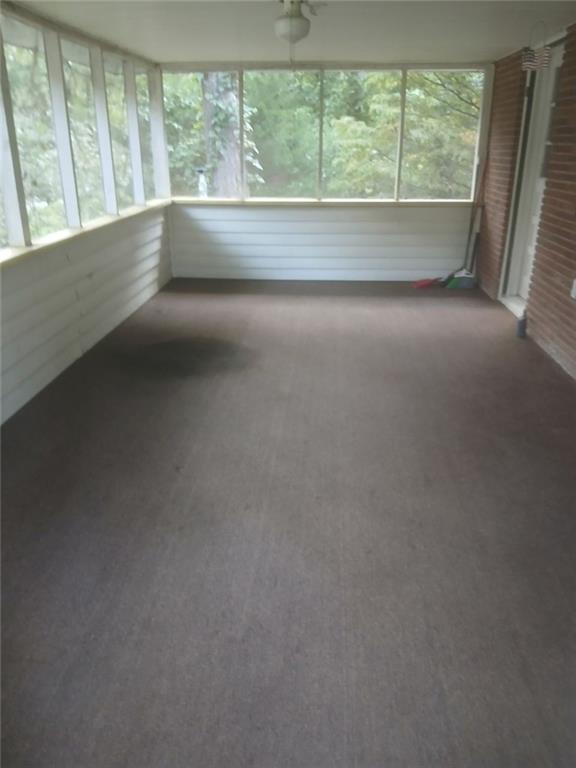
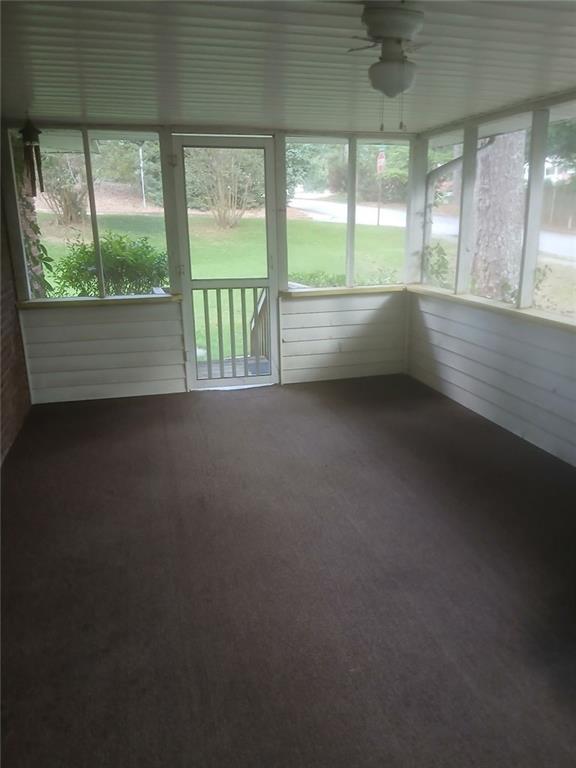
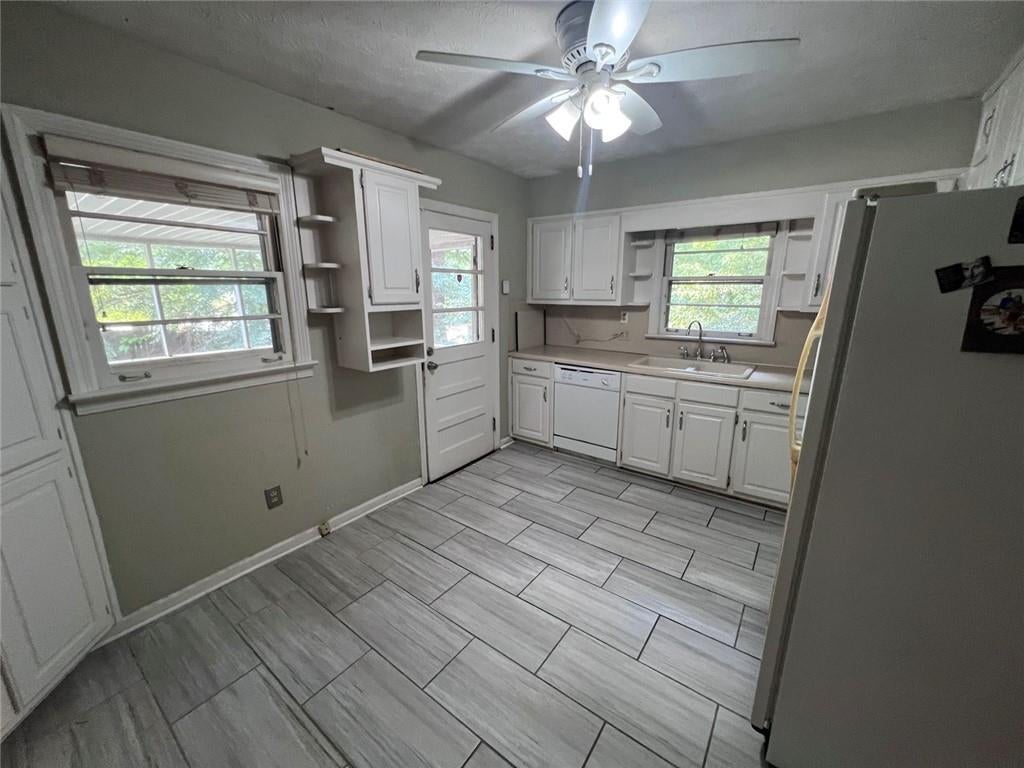
Once a dandy, priced as an as-is dandy, and it can become once again, a dandy! 3000 Wilson Road is finally available for you to remodel or rebuild. A classic from 1954, this 3 bed 1 bath four-sided brick ranch over a full basement presents incredible opportunity. The things I like are that it's a quiet neighborhood, only to be greeted by an occasional train. The private wooded lot with circular driveway only has one neighbor as the lot borders Frazier Rd, Wilson Rd, and Wilson Cir., and has a small creek running through the back of the lot. The hardwood floors are in amazing condition! The large fireplace is cool too, as it runs to the basement level with another fireplace. The basement has full square footage of the main level! And it also has a partial bathroom that you can remodel too, along with an area for a bedroom, which could easily make this a 4-bedroom 2-bathroom home. The large screened in porch allows for a comfortable outdoor setting. The area is known for complete rebuilding or remodels, so you have a lot of options at your disposal. Schedule a tour with your full-time broker today and bring your contractor so you can start planning now!

Save
Ask
Tour
Hide
Share
Listing Snapshot
Price 
$335,000
Days On Site 
1 Day
Bedrooms 
3
Inside Area (SqFt) 
1,186 sqft
Total Baths 
2
Full Baths 
1
Partial Baths 
1
Lot Size 
0.62 Acres
Year Built 
1954
MLS® Number 
7833466
Status 
Active
Property Tax 
$6,349
HOA/Condo/Coop Fees 
N/A
Sq Ft Source 
Owner
Friends & Family
Recent Activity
yesterdayListing first seen on site
yesterdayListing updated with changes from the MLS®
General Features
Acres 
0.62
Foundation 
BlockSlab
Land Lease 
No
Levels 
One
Parking 
DrivewayParking Pad
Parking Spaces 
3
Property Sub Type 
Single Family Residence
Sewer 
Public Sewer
SqFt Above 
1186
SqFt Total 
2614
Style 
Ranch
Utilities 
Other
Water Source 
Public
Interior Features
Appliances 
Electric OvenRefrigerator
Basement 
Exterior EntryFullBath/StubbedInterior EntryUnfinished
Cooling 
Central Air
Fireplace 
Yes
Fireplace Features 
Living Room
Fireplaces 
2
Flooring 
TileHardwood
Heating 
Other
Interior 
Other
Laundry Features 
In Basement
Main Level Bedrooms 
3
Window Features 
Wood Frames
Save
Ask
Tour
Hide
Share
Exterior Features
Construction Details 
BlockBrick
Exterior 
Rain GuttersPrivate EntranceOther
Fencing 
Back YardChain Link
Lot Features 
Back YardCorner Lot
Other Structures 
None
Patio And Porch 
TerraceFront PorchScreened
Pool Features 
None
Road Frontage 
City Street
Roof 
ShingleComposition
Spa Features 
None
View 
Neighborhood
Waterfront Features 
Creek
Waterview 
Neighborhood
Windows/Doors 
Wood Frames
Community Features
Community Features 
OtherSidewalks
Horse Property 
None
Roads 
Asphalt
Schools
School District
Unknown
Elementary School
Briarlake
Middle School
Dekalb - Other
High School
Lakeside - Dekalb
Listing Courtesy Of: BRENT RITTERSDORF of High Caliber Realty Broker: 770-405-0445 Prefer Ph#:[email protected]

Listings identified with the FMLS IDX logo come from FMLS and are held by brokerage firms other than the owner of this website and the listing brokerage is identified in any listing details. Information is deemed reliable but is not guaranteed. If you believe any FMLS listing contains material that infringes your copyrighted work, please click here to review our DMCA policy and learn how to submit a takedown request.



© 2017-2026 First Multiple Listing Service, Inc.

Neighborhood & Commute
Source: Walkscore
Disclosure: Community information and market data powered by Constellation Data Labs. Information is deemed reliable but not guaranteed.
Save
Ask
Tour
Hide
Share