Save
Ask
Tour
Hide
Share
$460,000
1 Day On Site

1267 Zucchini Circle
Atlanta, GA 30315

For Sale|Townhouse|Active
3
Beds
3
Total Baths
3
Full Baths
828
SqFt
$556
/SqFt
2023
Built
Subdivision:
ZEPHYR
County:
Fulton
Listing Courtesy Of: Kasondra McConnell of Compass Broker: 404-668-6621 Prefer Ph#:[email protected]
Call Now: 404.793.7788
Is this the listing for you? We can help make it yours.
404.793.7788
1267 Zucchini Circle1267 Zucchini Circle1267 Zucchini Circle1267 Zucchini Circle
Save
Ask
Tour
Hide
Share

Mortgage Calculator

Monthly Payment (Est.)

$2,099
Calculator powered by Showcase IDX, a Constellation1 Company. Copyright ©2026 Information is deemed reliable but not guaranteed.

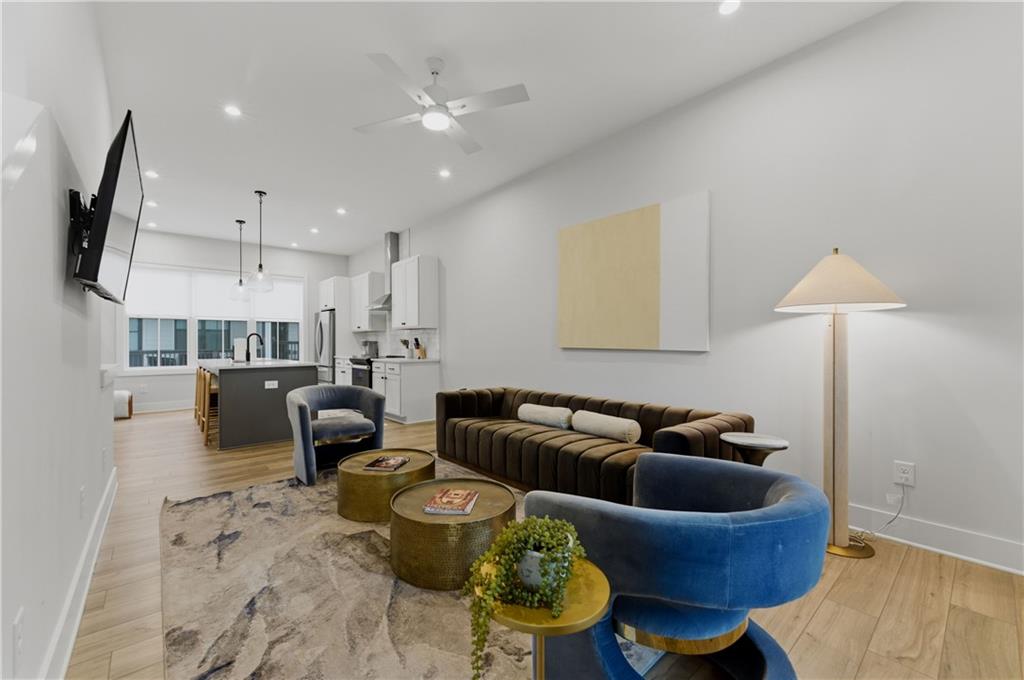
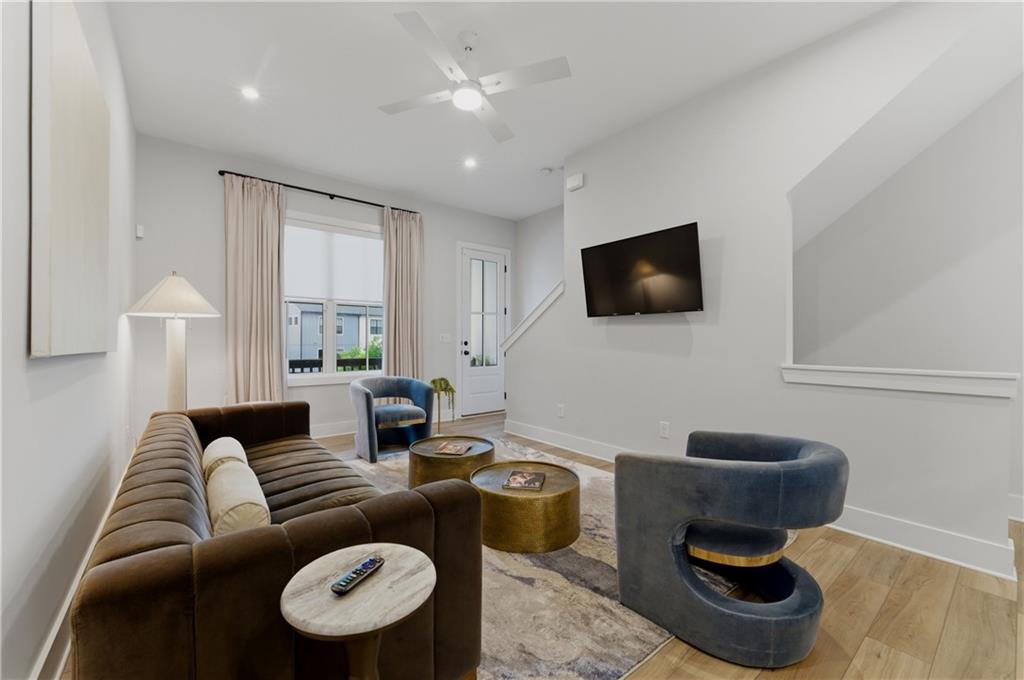
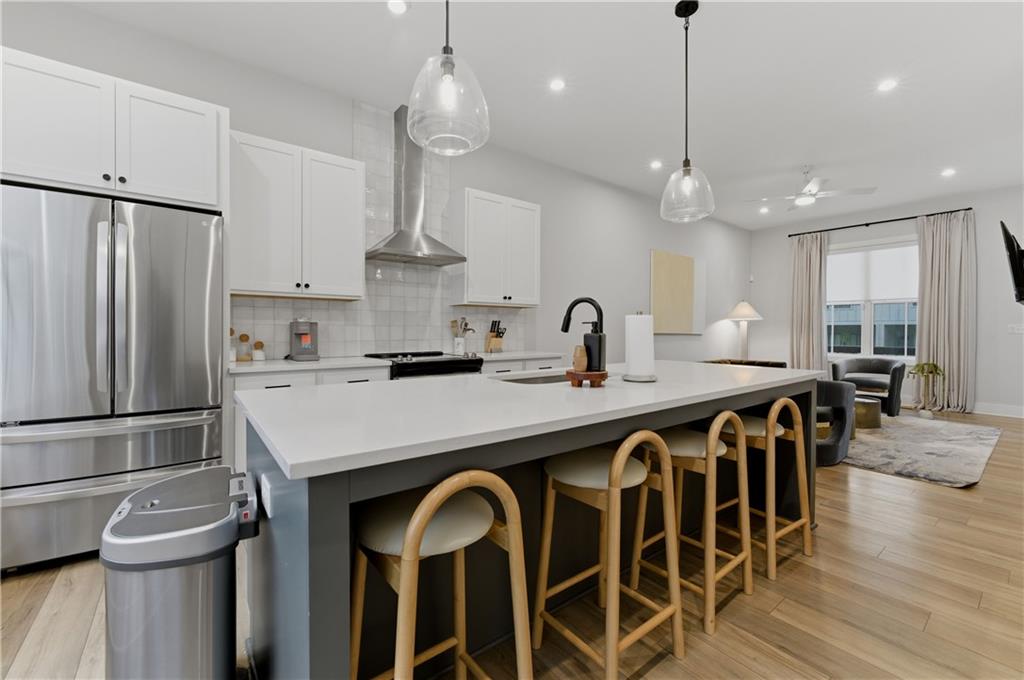
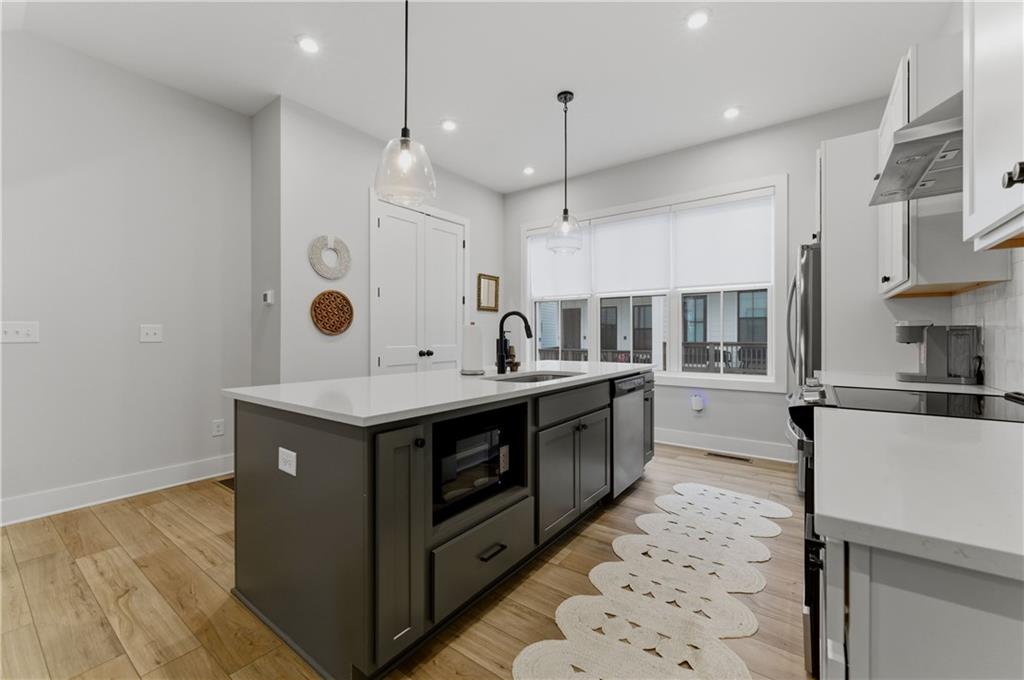
Your next chapter starts here—where modern comfort meets convenient Atlanta living. This newer-construction home features an inviting open floor plan, high ceilings, and beautiful hardwood floors that create a bright and spacious feel throughout the main living areas. The kitchen is designed for everyday living and entertaining with hardwood cabinetry, stainless steel appliances, a dishwasher, refrigerator, garbage disposal, and pantry. The home offers three comfortable bedrooms, including a spacious primary suite that accommodates a king-size bed and features a large closet and private primary bath. The second bedroom comfortably fits a queen-size bed and includes a walk-in closet, while the third bedroom also accommodates a queen-size bed and offers generous closet space. Additional features include central heating and air conditioning, ceiling fans, garage parking, and an included washer and dryer. Step outside to enjoy a private porch, patio or deck, along with community amenities including a swimming pool, playground, and nearby park. Conveniently located in Atlanta with easy access to shopping, dining, transportation, and major roadways, this home offers the space and amenities to make everyday living comfortable and convenient. Schedule your showing today!

Save
Ask
Tour
Hide
Share
Listing Snapshot
Price 
$460,000
Days On Site 
1 Day
Bedrooms 
3
Inside Area (SqFt) 
828 sqft
Total Baths 
3
Full Baths 
3
Partial Baths 
N/A
Lot Size 
0.019 Acres
Year Built 
2023
MLS® Number 
7833447
Status 
Active
Property Tax 
$5,241
HOA/Condo/Coop Fees 
N/A
Sq Ft Source 
Owner
Friends & Family
Recent Activity
yesterdayListing first seen on site
yesterdayListing updated with changes from the MLS®
General Features
Acres 
0.019
Foundation 
None
Garage 
Yes
Garage Spaces 
1
Land Lease 
No
Levels 
Two
Parking 
GarageOn Street
Property Sub Type 
Townhouse
Security 
Secured Garage/ParkingSecurity Lights
Sewer 
Public SewerSeptic Tank
SqFt Total 
828
Style 
Contemporary
Utilities 
Cable AvailableElectricity AvailablePhone AvailableWater AvailableOther
Water Source 
Public
Interior Features
Appliances 
DishwasherDisposalGas OvenRefrigeratorWasher
Basement 
None
Cooling 
Central AirOther
Fireplace Features 
None
Flooring 
Hardwood
Heating 
CentralOther
Interior 
Breakfast BarPantryKitchen IslandWalk-In Closet(s)Other
Laundry Features 
In Hall
Main Level Bedrooms 
3
Window Features 
Skylight(s)
Save
Ask
Tour
Hide
Share
Exterior Features
Construction Details 
Vinyl Siding
Exterior 
Balcony
Fencing 
None
Other Structures 
None
Patio And Porch 
CoveredDeck
Pool Features 
In Ground
Road Frontage 
Private Road
Roof 
Shingle
Spa Features 
None
View 
City
Waterfront Features 
None
Waterview 
City
Windows/Doors 
Skylight(s)
Community Features
Community Features 
ClubhouseParkPlaygroundPoolSidewalksStreet Lights
Horse Property 
None
Roads 
Concrete
Schools
School District
Unknown
Elementary School
Benteen
Middle School
Martin L. King Jr.
High School
Maynard Jackson
Listing Courtesy Of: Kasondra McConnell of Compass Broker: 404-668-6621 Prefer Ph#:[email protected]

Listings identified with the FMLS IDX logo come from FMLS and are held by brokerage firms other than the owner of this website and the listing brokerage is identified in any listing details. Information is deemed reliable but is not guaranteed. If you believe any FMLS listing contains material that infringes your copyrighted work, please click here to review our DMCA policy and learn how to submit a takedown request.



© 2017-2026 First Multiple Listing Service, Inc.

Neighborhood & Commute
Source: Walkscore
Disclosure: Community information and market data powered by Constellation Data Labs. Information is deemed reliable but not guaranteed.
Save
Ask
Tour
Hide
Share