Save
Ask
Tour
Hide
Share
$560,000
18 Days On Site

3327 Hidden Trail Road SE
Smyrna, GA 30082

For Sale|Single Family Residence|Active
5
Beds
4
Total Baths
3
Full Baths
1
Partial Bath
2,883
SqFt
$194
/SqFt
2000
Built
Subdivision:
Ennisbrook
County:
Cobb
Listing Courtesy Of: Justin Candelaria of Virtual Properties Realty.Net, LLC. Broker: 404-426-3608 Prefer Ph#:[email protected]
Call Now: 404.793.7788
Is this the listing for you? We can help make it yours.
404.793.7788
3327 Hidden Trail Road SE3327 Hidden Trail Road SE3327 Hidden Trail Road SE3327 Hidden Trail Road SE
Save
Ask
Tour
Hide
Share

Mortgage Calculator

Monthly Payment (Est.)

Enter an interest rate to see your estimated monthly payment.
Calculator powered by Showcase IDX, a Constellation1 Company. Copyright ©2026 Information is deemed reliable but not guaranteed.

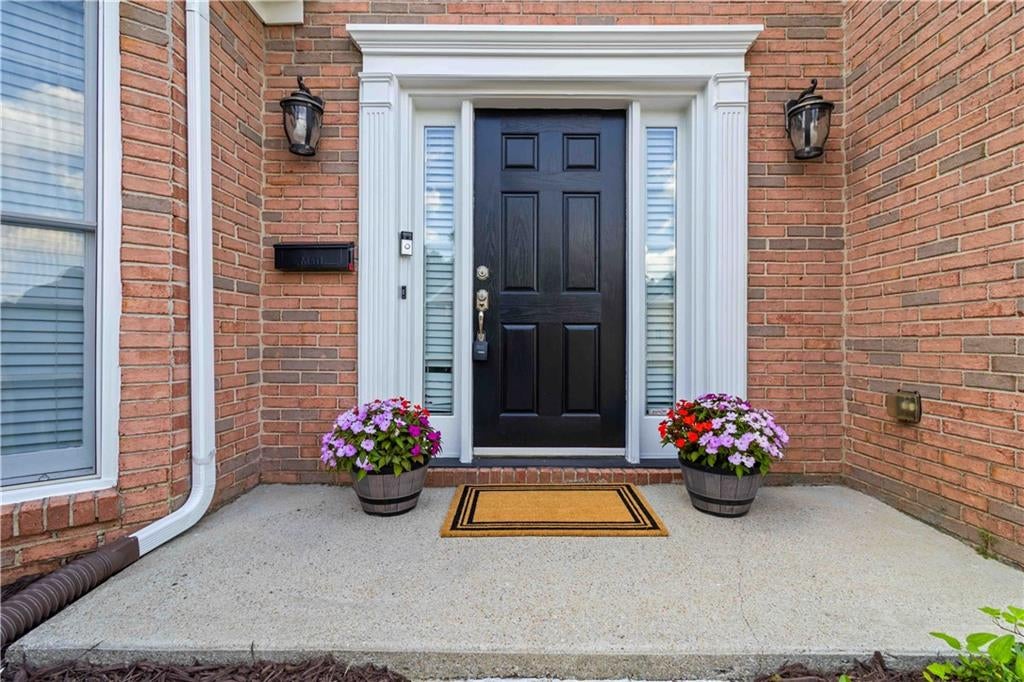
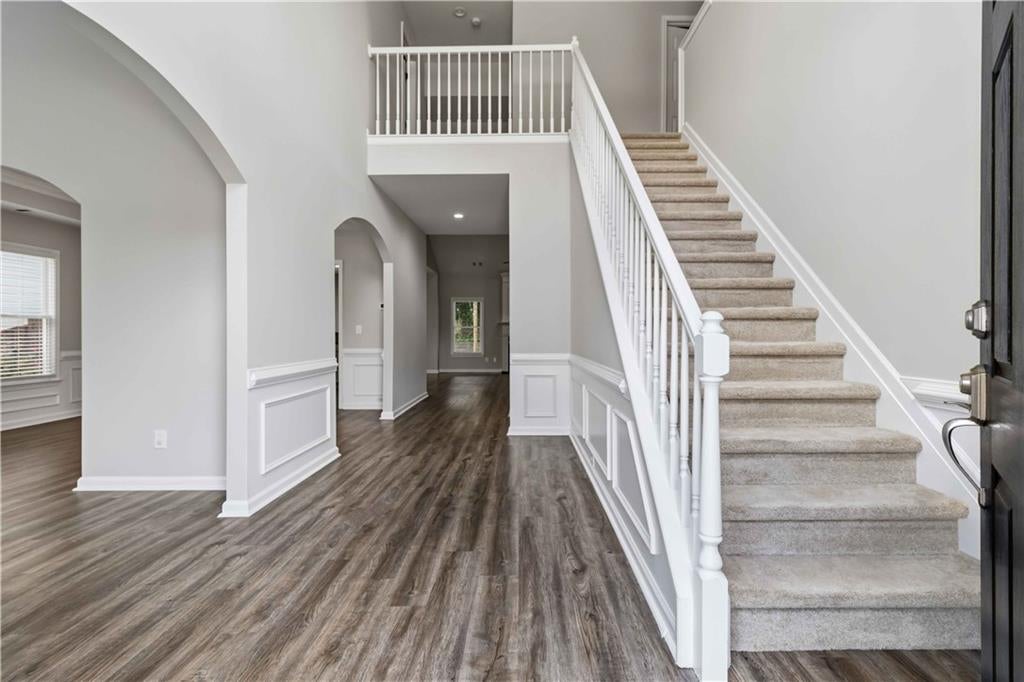
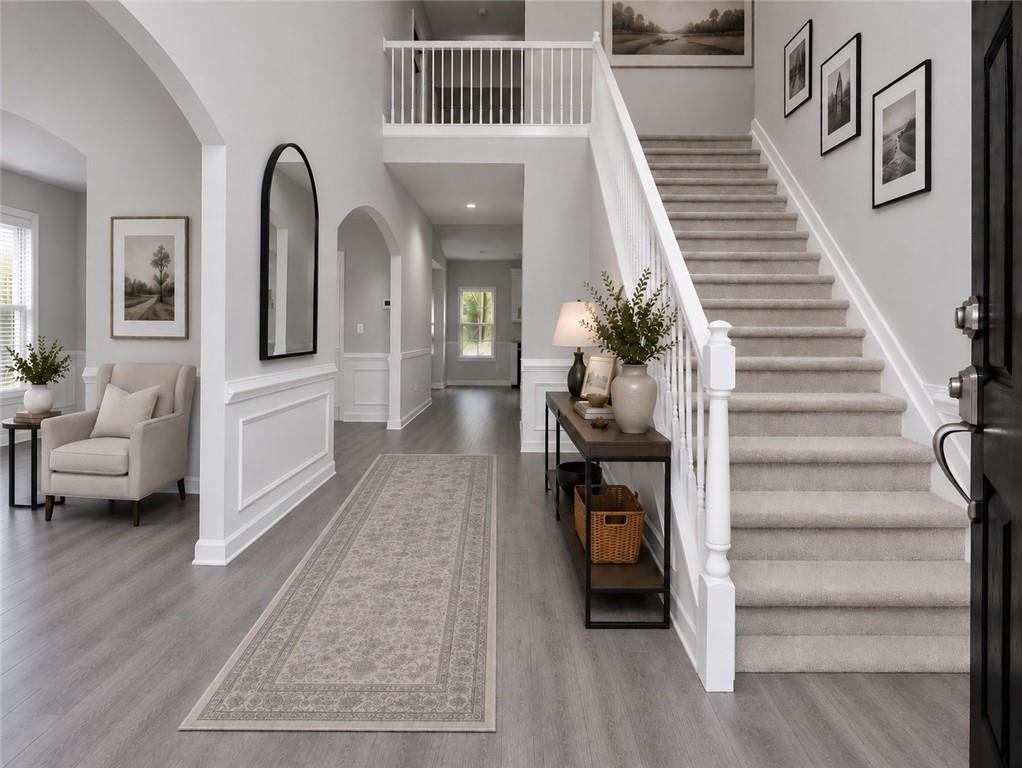
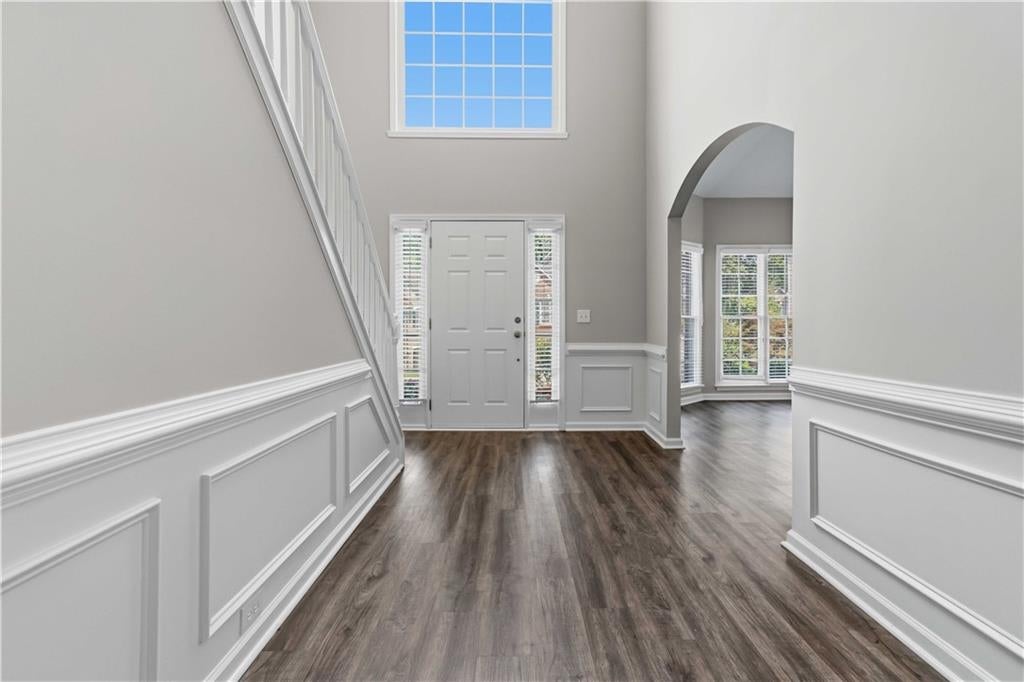
Welcome to Ennisbrook! This beautifully maintained 5-bedroom, 3.5-bath brick front home offers an inviting living space in a gated swim and tennis community, ideally located near the front of the neighborhood and just a short distance to the pool. Freshly painted inside and out, the home features a bright two-story foyer, beautiful trim and wainscoting, abundant natural light, and luxury vinyl tile flooring throughout the main level. The spacious kitchen offers crisp white cabinetry, granite countertops, stainless steel appliances, a gas range, generous island, and ample counter space. The open living area is designed for both comfortable everyday living and entertaining, with a gas fireplace and elegant mantel creating a welcoming focal point. The primary suite and laundry are conveniently located on the main level, while four additional bedrooms—including an en-suite bedroom—are upstairs. The flexible floor plan provides plenty of options for guest accommodations, a home office, hobbies, or additional living space. Enjoy the outdoors from the flat, fenced backyard, where mature trees create a peaceful and private setting. The yard offers plenty of room for gardening, pets, outdoor gatherings, or simply relaxing at home. Ennisbrook offers a gated lifestyle with an active swimming pool, tennis courts, basketball court, community soccer field, playground, and access to a nature trail within the community. Whether you're looking for recreation close to home, a place to entertain, or simply a neighborhood with amenities to enjoy, Ennisbrook offers something for every lifestyle. The location is hard to beat—approximately 15 minutes to Marietta Square, 15 minutes to Truist Park, 5 minutes to the Silver Comet Trail, and less than 2 miles to Smyrna Market Village. A thoughtfully designed home offering space, flexibility, privacy, community amenities, and an exceptionally convenient location—come discover all that this home and Ennisbrook has to offer.

Save
Ask
Tour
Hide
Share
Listing Snapshot
Price 
$560,000
Days On Site 
18 Days
Bedrooms 
5
Inside Area (SqFt) 
2,883 sqft
Total Baths 
4
Full Baths 
3
Partial Baths 
1
Lot Size 
0.19 Acres
Year Built 
2000
MLS® Number 
7833248
Status 
Active
Property Tax 
$5,887
HOA/Condo/Coop Fees 
$550 Semi-Annually
Sq Ft Source 
Public Records
Friends & Family
Recent Activity
3 weeks agoListing first seen on site
3 weeks agoListing updated with changes from the MLS®
General Features
Acres 
0.19
Foundation 
Slab
Garage 
Yes
Garage Spaces 
2
Land Lease 
No
Levels 
Two
Parking 
GarageGarage Door OpenerGarage Faces FrontKitchen Level
Property Sub Type 
Single Family Residence
Security 
Carbon Monoxide Detector(s)Smoke Detector(s)
Sewer 
Public Sewer
SqFt Total 
2883
Style 
Traditional
Utilities 
Electricity AvailableNatural Gas AvailableSewer AvailableWater Available
Water Source 
Public
Interior Features
Appliances 
DishwasherDisposalGas OvenGas RangeMicrowaveRefrigerator
Basement 
None
Cooling 
Ceiling Fan(s)Central AirElectricZoned
Fireplace 
Yes
Fireplace Features 
Factory BuiltGas LogGas StarterGlass DoorsLiving Room
Fireplaces 
1
Flooring 
Carpet
Heating 
CentralForced AirNatural GasZoned
Interior 
Breakfast BarPantryKitchen IslandDouble VanityRecessed LightingTray Ceiling(s)Vaulted Ceiling(s)Walk-In Closet(s)Master Downstairs
Laundry Features 
Laundry RoomMain Level
Main Level Bedrooms 
1
Window Features 
Wood Frames
Save
Ask
Tour
Hide
Share
Exterior Features
Construction Details 
Fiber Cement
Exterior 
Private Yard
Fencing 
Back YardFencedWood
Lot Features 
Back Yard
Other Structures 
None
Patio And Porch 
Patio
Pool Features 
None
Road Frontage 
None
Roof 
CompositionShingle
Spa Features 
None
View 
Neighborhood
Waterfront Features 
None
Waterview 
Neighborhood
Windows/Doors 
Wood Frames
Community Features
Association Fee 
$550.0
Association Fee Frequency 
Semi-Annually
Community Features 
ClubhouseGatedPlaygroundPoolSidewalksTennis Court(s)Other
Horse Property 
None
Financing Terms Available 
AssumableCashConventionalFHAVA Loan
Roads 
Asphalt
Schools
School District
Unknown
Elementary School
Norton Park
Middle School
Griffin
High School
Campbell
Listing Courtesy Of: Justin Candelaria of Virtual Properties Realty.Net, LLC. Broker: 404-426-3608 Prefer Ph#:[email protected]

Listings identified with the FMLS IDX logo come from FMLS and are held by brokerage firms other than the owner of this website and the listing brokerage is identified in any listing details. Information is deemed reliable but is not guaranteed. If you believe any FMLS listing contains material that infringes your copyrighted work, please click here to review our DMCA policy and learn how to submit a takedown request.



© 2017-2026 First Multiple Listing Service, Inc.

Neighborhood & Commute
Source: Walkscore
Disclosure: Community information and market data powered by Constellation Data Labs. Information is deemed reliable but not guaranteed.
Save
Ask
Tour
Hide
Share