

524 Golfview DrPeachtree City, GA 30269
Mortgage Calculator
Monthly Payment (Est.)
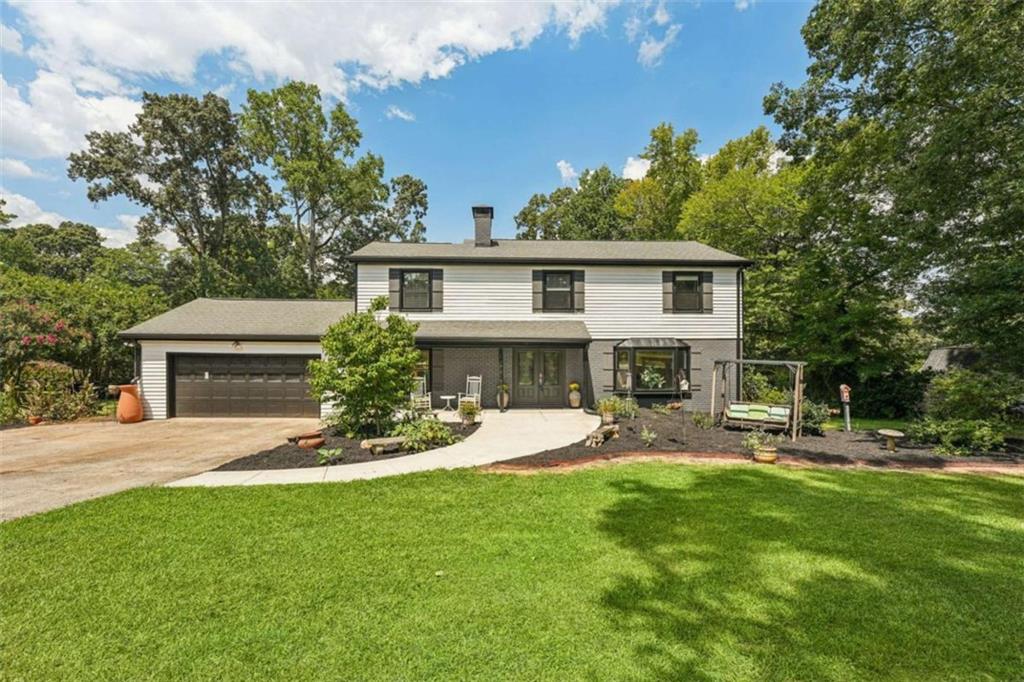
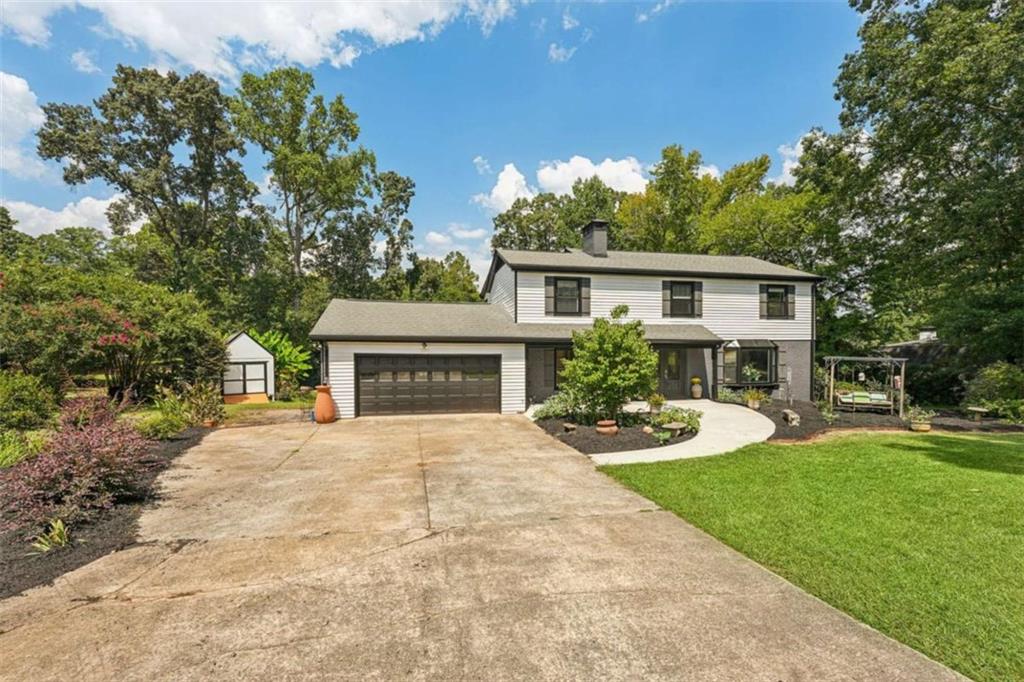
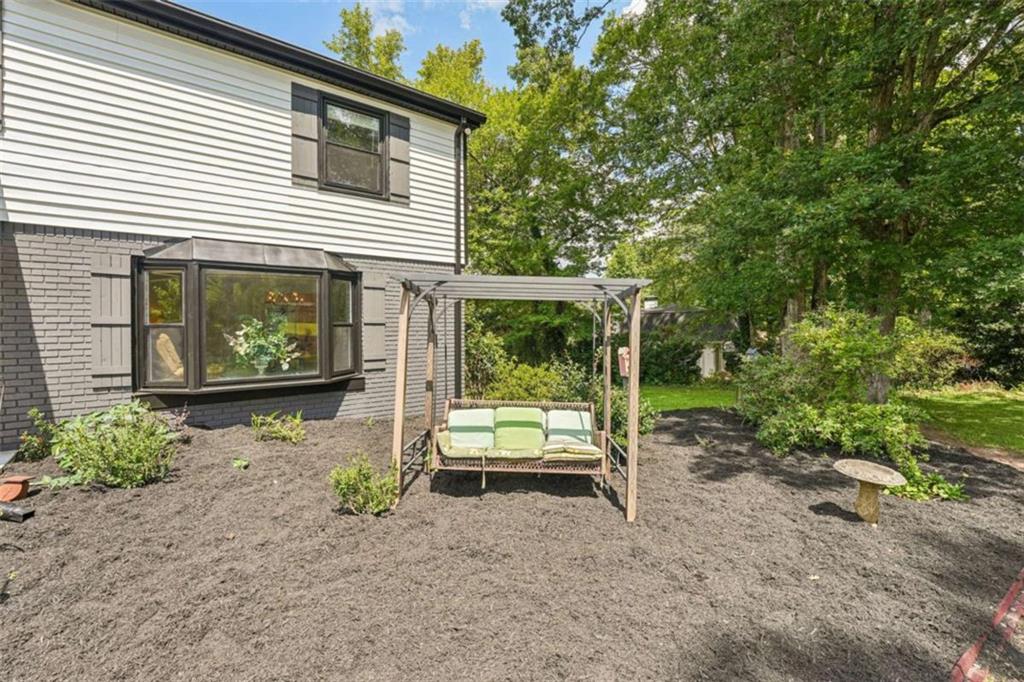
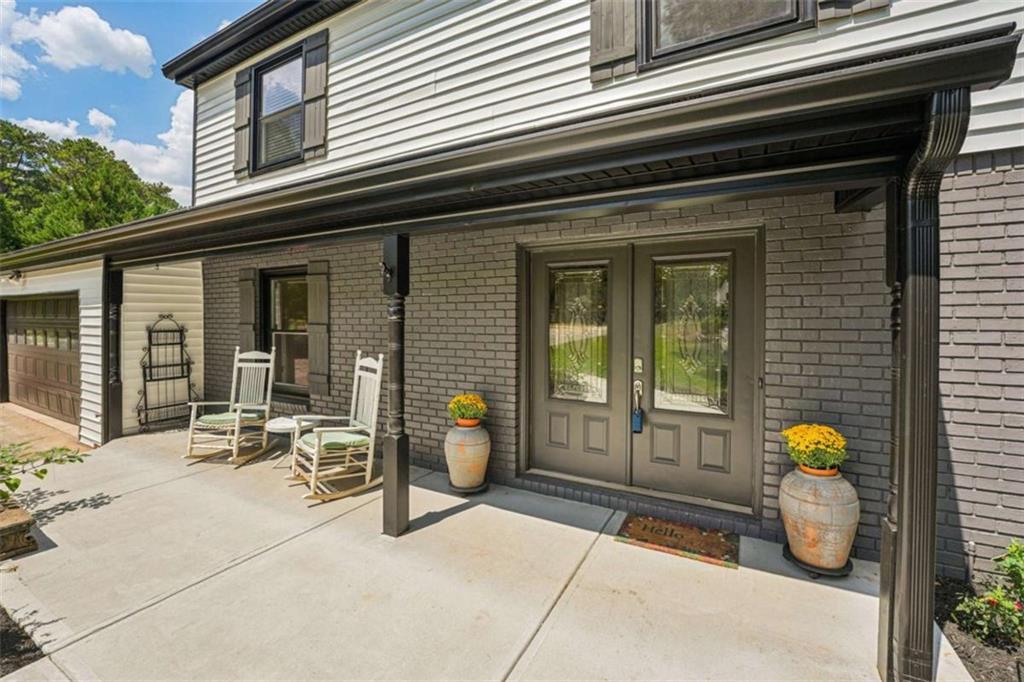
$3,778Some homes simply can't be compared-and this is one of them. This exceptional indoor-outdoor lifestyle home is perfectly positioned in Golfview near the seventh green of the Homestead Course at Flat Creek Golf Course. This distinctive 5-bedroom, 3.5-bath residence blends timeless character with refined modern comforts, generous living spaces, and the rare luxury of a private pickleball court. On the main level, an impressive set of double doors opens to a welcoming foyer and a thoughtfully designed layout that flows effortlessly into the family room and an expansive great room. Bathed in natural light, the great room overlooks the oversized rear deck and its timeless brick fireplace, while beautiful hardwood flooring adds warmth throughout the main level. At the heart of the home, the elegant kitchen is equipped equally for everyday living, entertaining, and serious cooking. It features an oversized custom refrigerator, double ovens, a generous island with a built-in gas cooktop, and flows seamlessly into the dining area. Just beyond, the adjoining sunroom showcases Peachtree City's picturesque greenbelt through a breathtaking wall of windows framing the wraparound deck, sprawling backyard, and the private pickleball court-creating an ideal setting for morning coffee, relaxed afternoons, or gatherings with family and friends. Upstairs, four bedrooms and two full baths provide comfortable private retreats. The updated primary suite is highlighted by a stunning, spa-inspired bath featuring gorgeous floor-to-ceiling porcelain tile, a freestanding soaking tub, and a spacious walk-in shower. New carpet throughout the second level adds a fresh finishing touch. The finished terrace level expands the home's versatility with a fifth bedroom, full bath, and new LVP flooring-ideal for guests, extended family, a private office, fitness studio, or additional living space. Set on nearly three-quarters of an acre, the outdoor setting feels both private and full of life. Mature landscaping includes Japanese maple, rose of Sharon, azaleas, gardenias, peanut butter trees, and other established plantings that attract colorful birds throughout the seasons. Outdoor storage adds everyday practicality without compromising the setting. A newly painted exterior and new shutters give the home a refreshed presence, while thoughtful updates complement the warmth and character that make it truly special. With golf-course surroundings, three beautifully finished levels, and the coveted lifestyle for which Peachtree City is known, this is more than a beautiful home-it is a place designed to be lived in, enjoyed, and remembered.
| 22 hours ago | Price changed to $827,990 | |
| 22 hours ago | Listing updated with changes from the MLS® | |
| 2 weeks ago | Status changed to Active | |
| 2 weeks ago | Listing first seen on site |
Listings identified with the FMLS IDX logo come from FMLS and are held by brokerage firms other than the owner of this website and the listing brokerage is identified in any listing details. Information is deemed reliable but is not guaranteed. If you believe any FMLS listing contains material that infringes your copyrighted work, please click here to review our DMCA policy and learn how to submit a takedown request.

© 2017-2026 First Multiple Listing Service, Inc.
Did you know? You can invite friends and family to your search. They can join your search, rate and discuss listings with you.