Save
Ask
Tour
Hide
Share
$695,000
56 Days On Site

506 Pirklefield Drive
Covington, GA 30014

For Sale|Single Family Residence|Active
5
Beds
4
Total Baths
3
Full Baths
1
Partial Bath
4,670
SqFt
$149
/SqFt
2016
Built
Subdivision:
PIRKLEFIELD-II
County:
Walton
Listing Courtesy Of: Shannon Regan Quidley of Berkshire Hathaway HomeServices Georgia Properties Broker: 770-475-0505 Prefer Ph#:[email protected]
Call Now: 404.793.7788
Is this the listing for you? We can help make it yours.
404.793.7788
506 Pirklefield Drive506 Pirklefield Drive506 Pirklefield Drive506 Pirklefield Drive
Save
Ask
Tour
Hide
Share

Mortgage Calculator

Monthly Payment (Est.)

Enter an interest rate to see your estimated monthly payment.
Calculator powered by Showcase IDX, a Constellation1 Company. Copyright ©2026 Information is deemed reliable but not guaranteed.

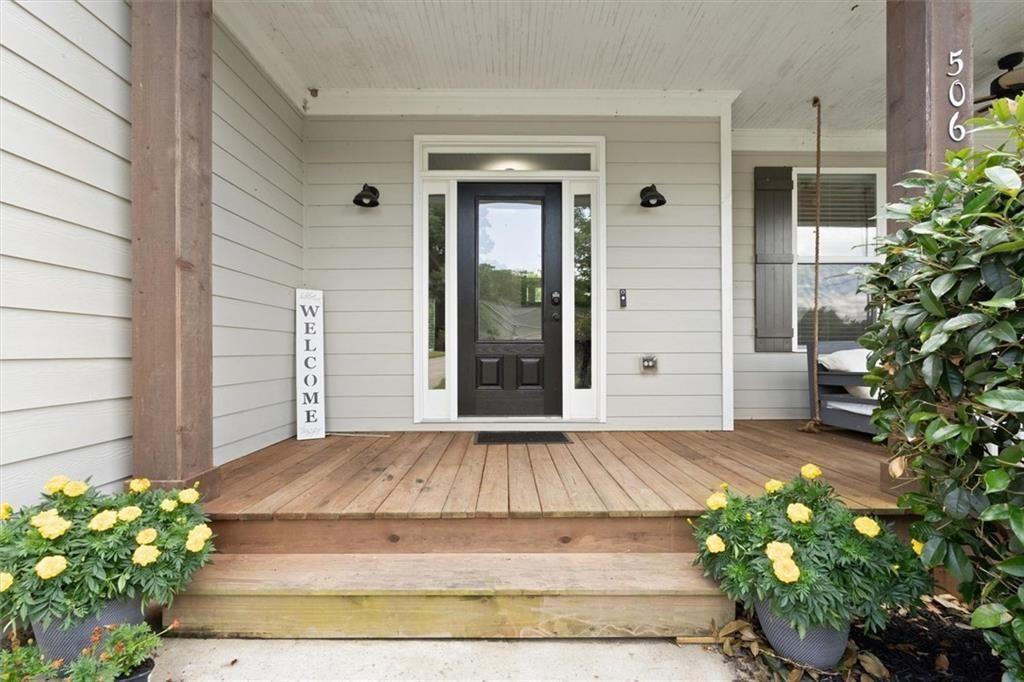
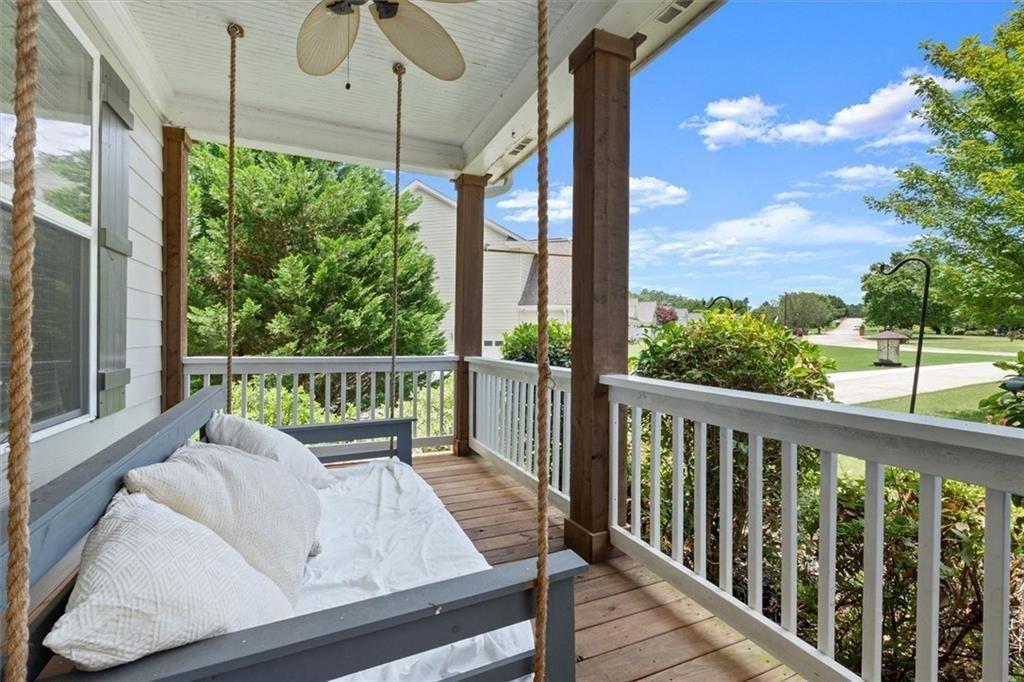
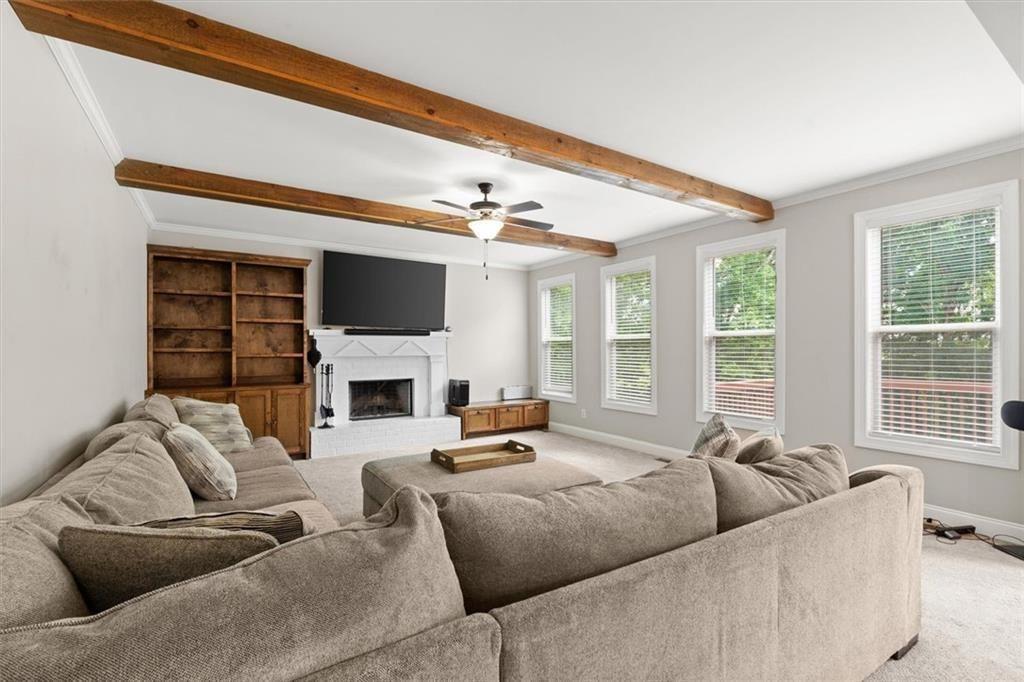
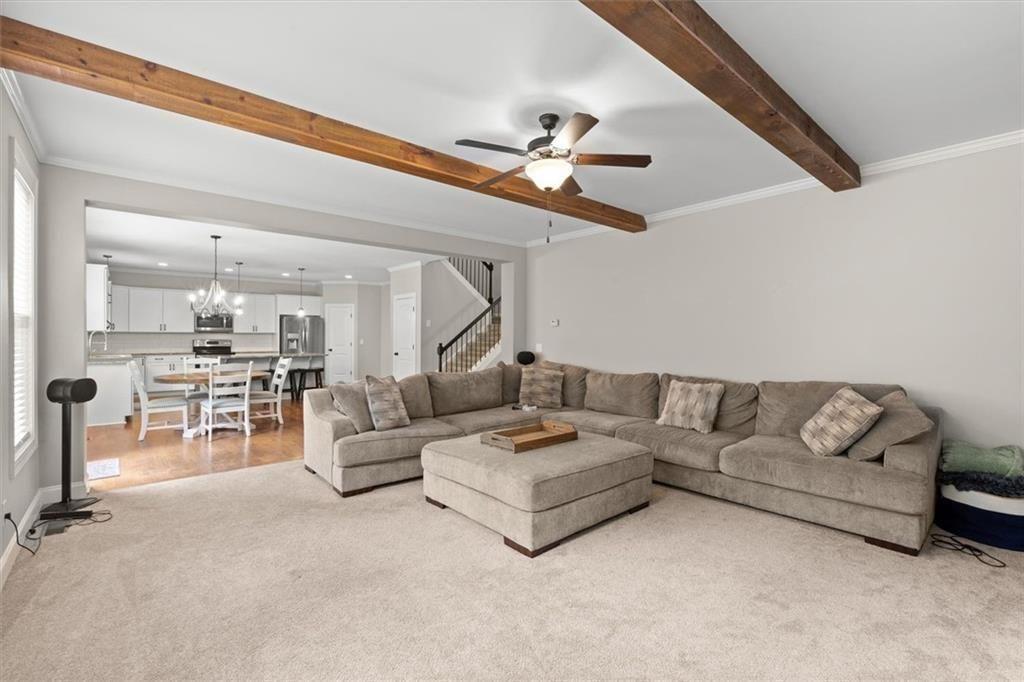
5 Bedrooms - 3.5 Bathrooms - 5.62 Private Acres - Gunite Pool & Spa - Finished Basement - Cul-de-Sac Lot - Covington, GA Escape to peaceful country living without sacrificing convenience in this exceptional 5-bedroom, 3.5-bath home nestled on a private 5.62-acre cul-de-sac lot in Covington, Georgia. Offering the perfect blend of space, privacy, and luxury, this beautifully maintained home features an oversized primary suite, finished basement, and expansive living spaces designed for both everyday comfort and effortless entertaining. Step outside to your own private backyard oasis, complete with a luxurious gunite pool, relaxing hot tub, and spacious deck overlooking peaceful wooded surroundings. Whether you're hosting family and friends or enjoying a quiet evening at home, this outdoor retreat offers the perfect setting for year-round enjoyment. Inside and out, this property provides the space and flexibility today's buyers are searching for large living areas, generous bedrooms, abundant storage, and over 5.62 acres to explore, garden, or simply enjoy the privacy and serenity of country living. Conveniently located just minutes from shopping, dining, schools, and major commuter routes, this home offers the best of both worlds-peaceful estate-style living with everyday conveniences nearby. Adding to the area's appeal, the highly anticipated Covington Town Center, expected to be completed in 2027, will introduce an exciting mix of shopping, dining, entertainment, office space, and residential development, further enhancing the long-term value of this desirable location. If you've been searching for a move-in-ready home with acreage in Covington that offers the perfect balance of luxury, privacy, and convenience, this one-of-a-kind property is ready to welcome you home!

Save
Ask
Tour
Hide
Share
Listing Snapshot
Price 
$695,000
Days On Site 
56 Days
Bedrooms 
5
Inside Area (SqFt) 
4,670 sqft
Total Baths 
4
Full Baths 
3
Partial Baths 
1
Lot Size 
5.62 Acres
Year Built 
2016
MLS Number 
7832322
Status 
Active
Property Tax 
$8,056
HOA/Condo/Coop Fees 
N/A
Sq Ft Source 
Owner
Friends & Family
Recent Activity
2 months agoListing first seen on site
2 months agoListing updated with changes from the MLS
General Features
Acres 
5.62
Foundation 
Concrete Perimeter
Garage 
Yes
Garage Spaces 
2
Green Energy Efficient 
Appliances
Land Lease 
No
Levels 
Three Or More
Parking 
Garage Door OpenerGarageGarage Faces Front
Parking Spaces 
2
Property Sub Type 
Single Family Residence
Security 
Smoke Detector(s)
Sewer 
Septic Tank
SqFt Above 
3331
SqFt Below 
1339
SqFt Total 
4684
Style 
TraditionalCraftsman
Utilities 
Cable AvailableElectricity AvailablePhone AvailableWater Available
Water Source 
Public
Interior Features
Appliances 
DishwasherDisposalElectric RangeMicrowaveRefrigeratorWasherDryer
Basement 
FinishedDaylightExterior EntryFullWalk-Out Access
Cooling 
Central Air
Electric 
220 Volts
Fireplace 
Yes
Fireplace Features 
Living Room
Fireplaces 
1
Flooring 
HardwoodCarpet
Heating 
Central
Interior 
Eat-in KitchenPantryKitchen IslandBeamed CeilingsBookcasesDouble VanityEntrance FoyerHigh Speed InternetTray Ceiling(s)Vaulted Ceiling(s)Walk-In Closet(s)
Laundry Features 
Laundry RoomUpper Level
Spa 
Yes
Save
Ask
Tour
Hide
Share
Exterior Features
Construction Details 
ConcreteHardiPlank Type
Exterior 
Private YardRain Gutters
Fencing 
Back Yard
Lot Features 
Back YardCul-De-SacFront YardLandscapedPrivateWooded
Other Structures 
Outbuilding
Patio And Porch 
Front PorchDeck
Pool Features 
GuniteIn GroundSalt Water
Road Frontage 
County Road
Roof 
ShingleComposition
Spa 
Yes
Spa Features 
Private
View 
Trees/Woods
Waterfront Features 
None
Waterview 
Trees/Woods
Community Features
Accessibility Features 
Therapeutic Whirlpool
Community Features 
None
Horse Property 
None
Financing Terms Available 
ConventionalCashFHA
Roads 
Asphalt
Schools
School District
Unknown
Elementary School
Walnut Grove - Walton
Middle School
Youth
High School
Walnut Grove
Listing Courtesy Of: Shannon Regan Quidley of Berkshire Hathaway HomeServices Georgia Properties Broker: 770-475-0505 Prefer Ph#:[email protected]

Listings identified with the FMLS IDX logo come from FMLS and are held by brokerage firms other than the owner of this website and the listing brokerage is identified in any listing details. Information is deemed reliable but is not guaranteed. If you believe any FMLS listing contains material that infringes your copyrighted work, please click here to review our DMCA policy and learn how to submit a takedown request.



© 2017-2026 First Multiple Listing Service, Inc.

Neighborhood & Commute
Source: Walkscore
Disclosure: Community information and market data powered by Constellation Data Labs. Information is deemed reliable but not guaranteed.
Save
Ask
Tour
Hide
Share