Save
Ask
Tour
Hide
Share
$750,000
56 Days On Site

155 Highlands Forest Lane
Oxford, GA 30054

For Sale|Single Family Residence|Active
3
Beds
4
Total Baths
3
Full Baths
1
Partial Bath
4,283
SqFt
$175
/SqFt
2001
Built
Subdivision:
Highlands Forest
County:
Newton
Listing Courtesy Of: JERRY ROBERTSON of Keller Williams Realty Atlanta Partners Broker: 678-231-1578 Prefer Ph#:[email protected]
Call Now: 404.793.7788
Is this the listing for you? We can help make it yours.
404.793.7788
155 Highlands Forest Lane155 Highlands Forest Lane155 Highlands Forest Lane155 Highlands Forest Lane
Save
Ask
Tour
Hide
Share

Mortgage Calculator

Monthly Payment (Est.)

Enter an interest rate to see your estimated monthly payment.
Calculator powered by Showcase IDX, a Constellation1 Company. Copyright ©2026 Information is deemed reliable but not guaranteed.

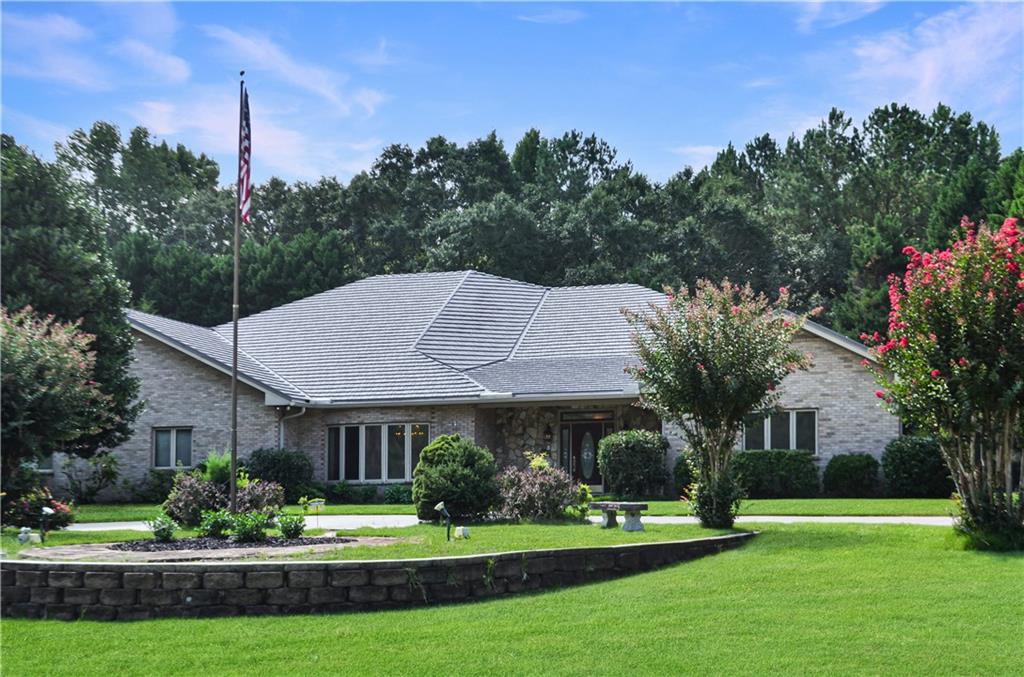
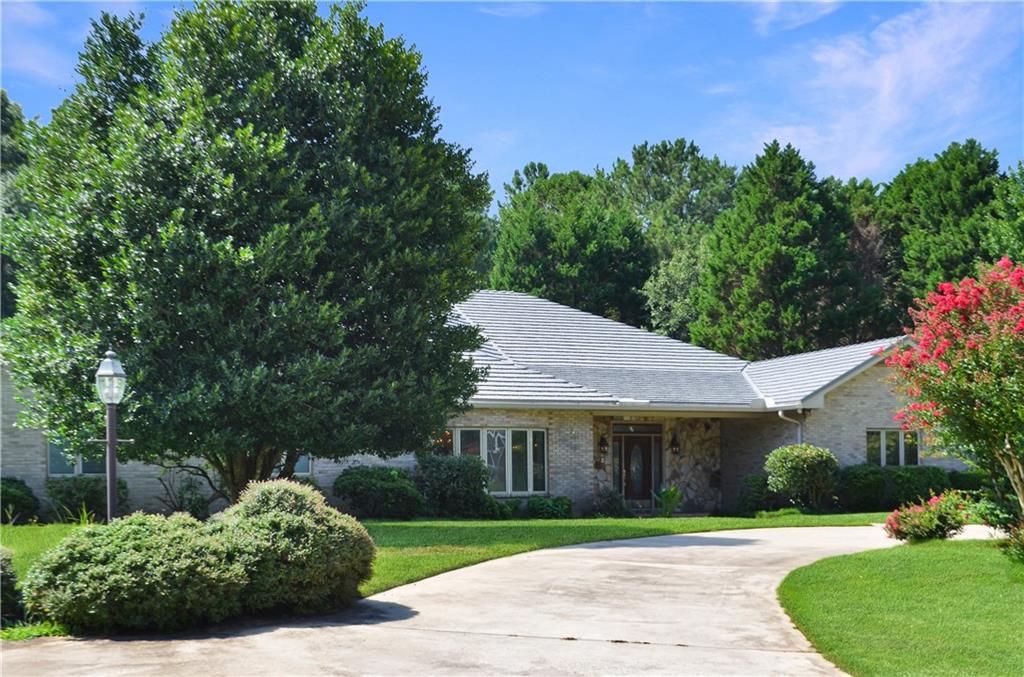
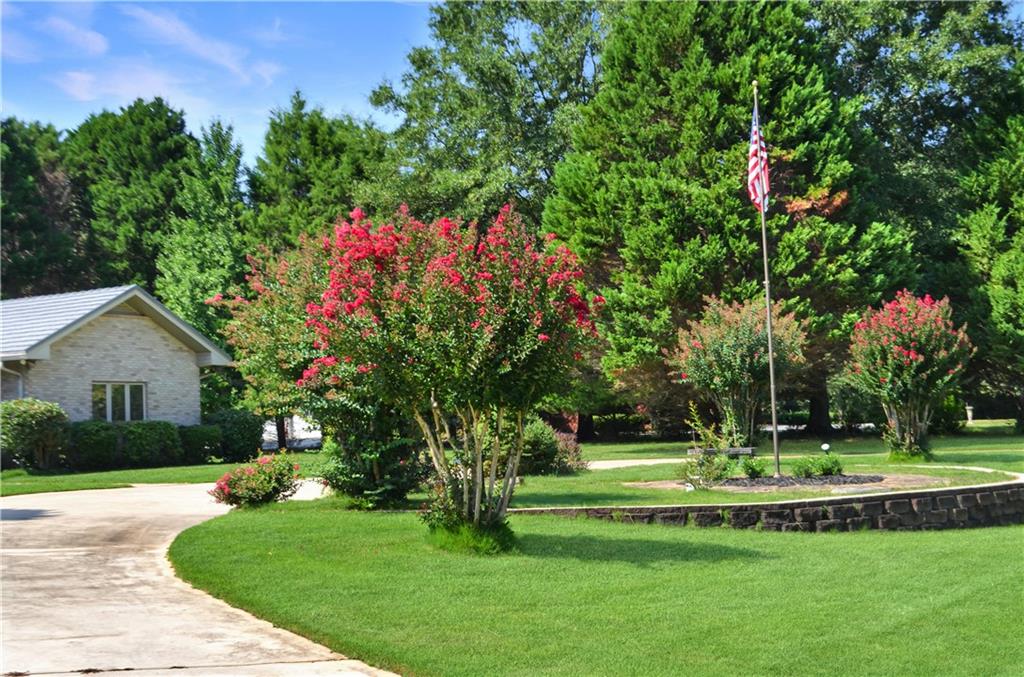
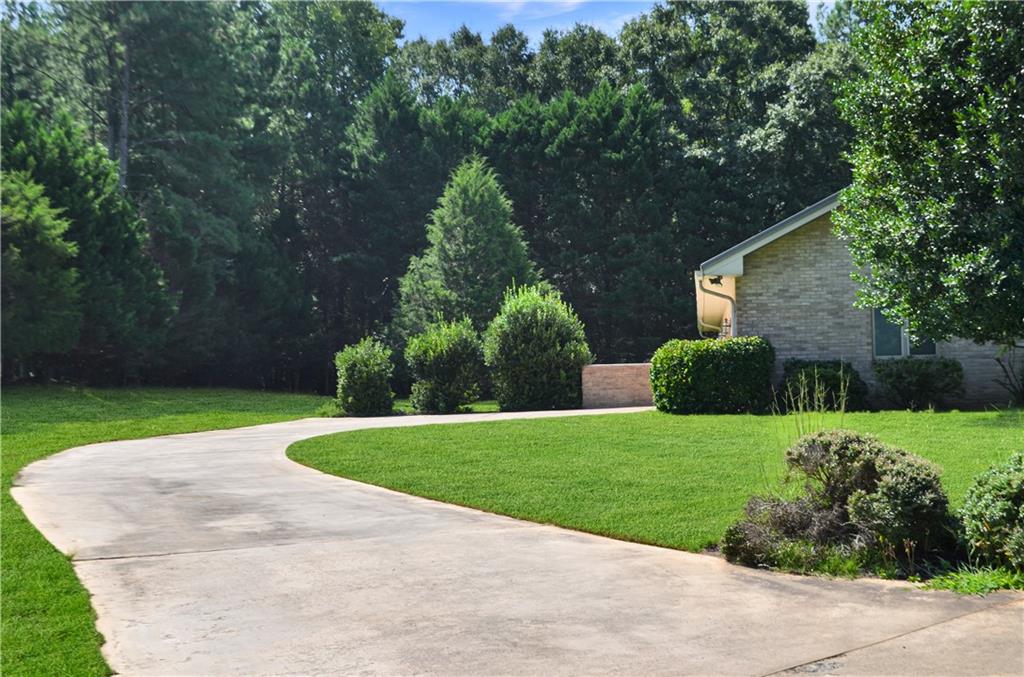
Welcome to an architectural masterpiece of efficiency and luxury in Newton County. This custom-built, 4,000+ square foot ranch perfectly balances estate-grade features with forward-thinking engineering. Built in 2001, the home sits prominently on a pristine 2-acre lot, offering the ultimate private retreat with a beautifully balanced footprint: half of the property features a serene, mature wooded backdrop, while the remaining acreage is blanketed in ultra-premium, lush Zoysia sod. From the moment you pull up the elegant circular driveway, the home’s striking curb appeal and structural superiority are undeniable. Built with commercial-grade metal framing and anchored by a distinct individual aluminum shingle metal roof, this estate offers exceptional durability and sleek modern lines. A spacious 3-car side-entry garage ensures plenty of storage and maintains the clean, sophisticated sightlines of the front elevation. Inside, the sprawling main-level layout features 3 spacious bedrooms and 3.5 luxurious bathrooms, offering an ideal floor plan for effortless living and privacy. The heart of the home is a spectacular chef's kitchen, fully equipped for culinary enthusiasts with premium granite countertops, elegant tile flooring, and ample workspace for entertaining. Ultimate comfort awaits throughout the home with premium hot water radiant heat built directly into the floors, delivering cozy, even warmth.The mechanical backbone of the home is equally impressive, featuring a high-efficiency geothermal HVAC system that delivers whisper-quiet climate control and exceptionally low utility costs year-round. The primary bath is equipped with a steam shower and a warming drawer for the towels. Lighting throughout the estate is managed by a customizable, high-end LiteTouch lighting control system, allowing you to set the perfect ambiance across the entire home at the press of a single button.Combining rare, industrial-grade construction with the warmth and elegance of a true luxury homestead, this Newton County gem is entirely one-of-a-kind.

Save
Ask
Tour
Hide
Share
Listing Snapshot
Price 
$750,000
Days On Site 
56 Days
Bedrooms 
3
Inside Area (SqFt) 
4,283 sqft
Total Baths 
4
Full Baths 
3
Partial Baths 
1
Lot Size 
2 Acres
Year Built 
2001
MLS Number 
7832193
Status 
Active
Property Tax 
$4,885
HOA/Condo/Coop Fees 
$16.67 monthly
Sq Ft Source 
Owner
Friends & Family
Recent Activity
2 months agoListing first seen on site
2 months agoListing updated with changes from the MLS
General Features
Acres 
2
Foundation 
Slab
Garage 
Yes
Garage Spaces 
3
Land Lease 
No
Levels 
One
Parking 
Garage
Property Sub Type 
Single Family Residence
Security 
Smoke Detector(s)
Sewer 
Septic Tank
SqFt Above 
4283
SqFt Total 
4283
Style 
Ranch
Utilities 
Electricity AvailablePhone AvailableUnderground UtilitiesWater Available
Water Source 
PrivatePublicWell
Interior Features
Appliances 
DishwasherElectric CooktopElectric OvenElectric Water HeaterMicrowaveRange HoodRefrigeratorTrash Compactor
Basement 
None
Cooling 
Ceiling Fan(s)Central Air
Electric 
220 Volts in Laundry
Fireplace 
Yes
Fireplace Features 
Family RoomGas Log
Fireplaces 
1
Flooring 
CarpetCeramic Tile
Heating 
Hot WaterRadiantZoned
Interior 
PantryKitchen IslandBookcasesCathedral Ceiling(s)Crown MoldingDouble VanityEntrance FoyerRecessed LightingSmart HomeWalk-In Closet(s)Master Downstairs
Laundry Features 
Electric Dryer HookupLaundry RoomMain LevelSink
Main Level Bedrooms 
3
Window Features 
Double Pane WindowsInsulated Windows
Save
Ask
Tour
Hide
Share
Exterior Features
Construction Details 
Spray Foam InsulationOther
Exterior 
CourtyardRain Gutters
Fencing 
None
Lot Features 
Back YardFront YardLandscapedLevelWooded
Other Structures 
Greenhouse
Patio And Porch 
Front PorchPatio
Pool Features 
None
Road Frontage 
County Road
Roof 
Metal
Spa Features 
None
View 
Neighborhood
Waterfront Features 
None
Waterview 
Neighborhood
Windows/Doors 
Double Pane WindowsInsulated Windows
Community Features
Accessibility Features 
Accessible DoorsAccessible Full BathGrip-Accessible Features
Association Fee 
$200.0
Association Fee Frequency 
Annually
Additional Association Fee Frequency 
Annually
Community Features 
Street Lights
Horse Property 
None
Financing Terms Available 
1031 ExchangeCashConventional
Roads 
Asphalt
Schools
School District
Unknown
Elementary School
Fairview - Newton
Middle School
Cousins
High School
Newton
Listing Courtesy Of: JERRY ROBERTSON of Keller Williams Realty Atlanta Partners Broker: 678-231-1578 Prefer Ph#:[email protected]

Listings identified with the FMLS IDX logo come from FMLS and are held by brokerage firms other than the owner of this website and the listing brokerage is identified in any listing details. Information is deemed reliable but is not guaranteed. If you believe any FMLS listing contains material that infringes your copyrighted work, please click here to review our DMCA policy and learn how to submit a takedown request.



© 2017-2026 First Multiple Listing Service, Inc.

Neighborhood & Commute
Source: Walkscore
Disclosure: Community information and market data powered by Constellation Data Labs. Information is deemed reliable but not guaranteed.
Save
Ask
Tour
Hide
Share