Save
Ask
Tour
Hide
Share
$369,900
56 Days On Site

2105 Fair Ridge Court
Jonesboro, GA 30236

For Sale|Single Family Residence|Active
4
Beds
3
Total Baths
2
Full Baths
1
Partial Bath
2,440
SqFt
$152
/SqFt
1990
Built
Subdivision:
The Glen At Fairfield
County:
Clayton
Listing Courtesy Of: Deja Pulley of Shider Haus Real Estate Group, LLC Broker: 404-793-1738 Prefer Ph#:[email protected]
Call Now: 404.793.7788
Is this the listing for you? We can help make it yours.
404.793.7788
2105 Fair Ridge Court2105 Fair Ridge Court2105 Fair Ridge Court2105 Fair Ridge Court
Save
Ask
Tour
Hide
Share

Mortgage Calculator

Monthly Payment (Est.)

Enter an interest rate to see your estimated monthly payment.
Calculator powered by Showcase IDX, a Constellation1 Company. Copyright ©2026 Information is deemed reliable but not guaranteed.

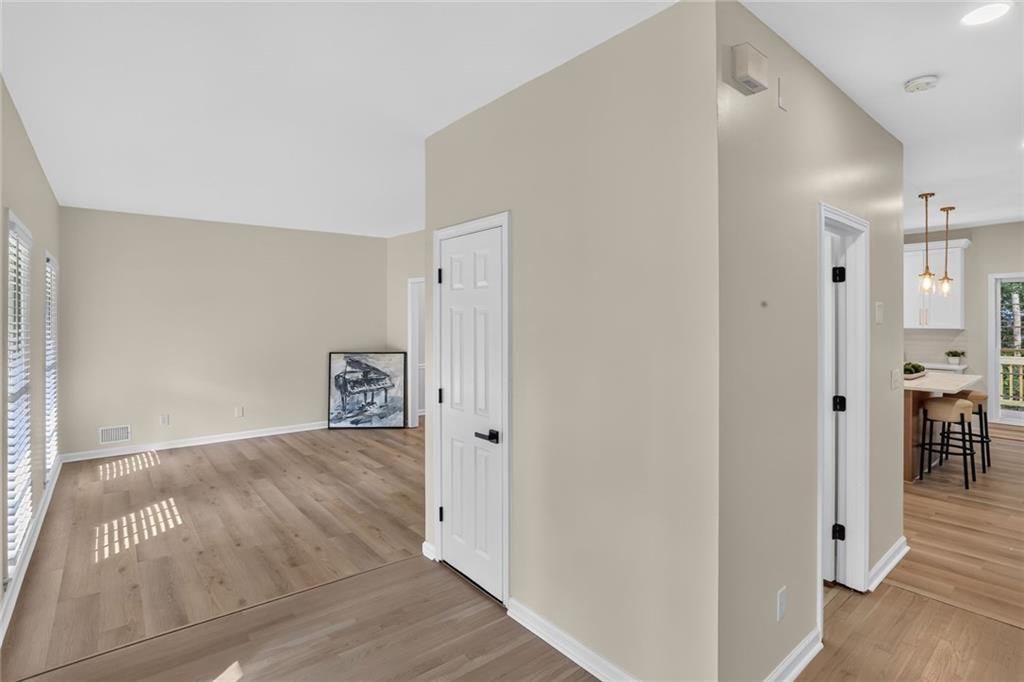
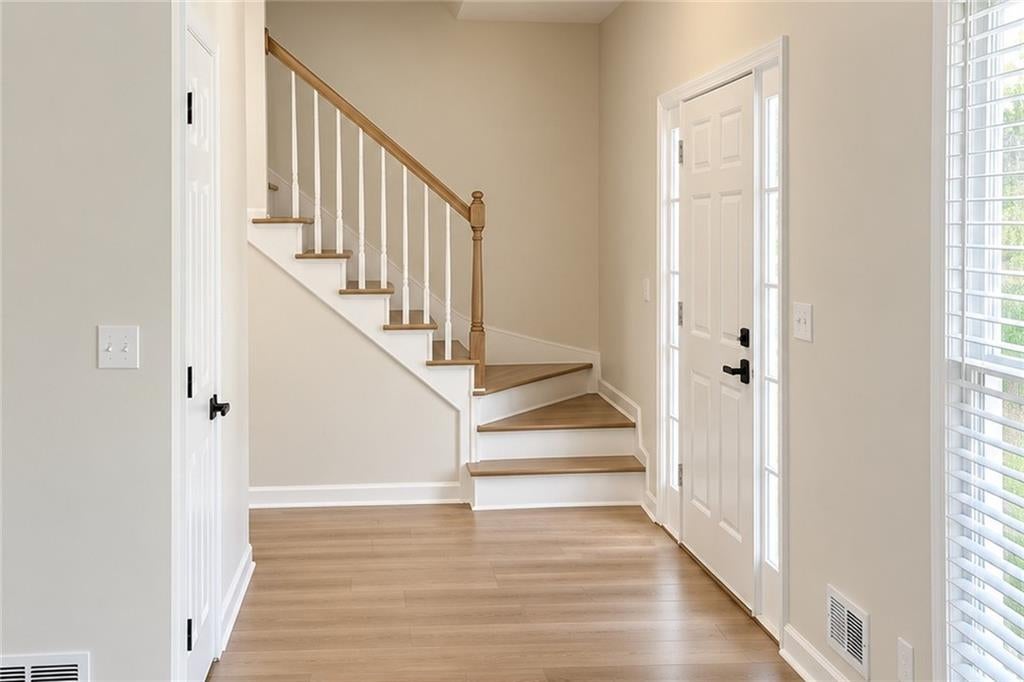
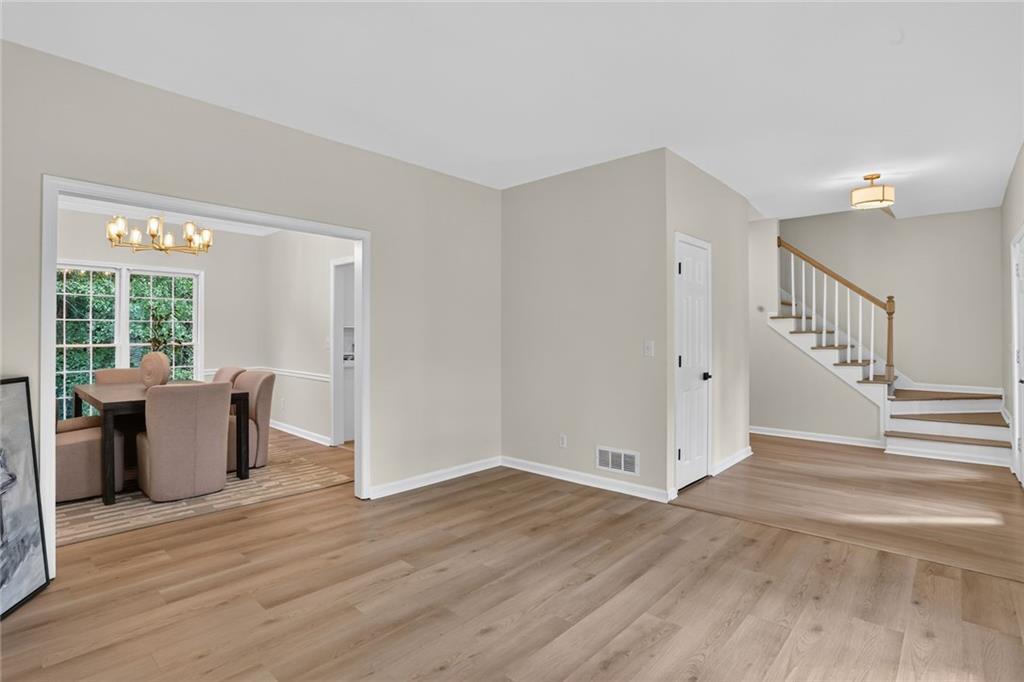
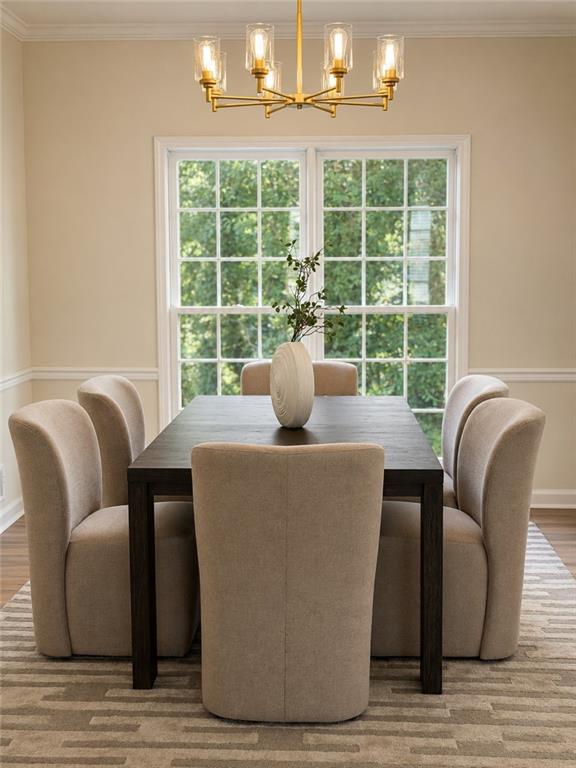
BACK ON MARKET AT NO FAULT OF THE SELLER! Buyer was unable to move forward. Welcome to 2105 Fair Ridge Ct, a beautifully renovated home nestled in the sought-after Glen at Fairfield community. From the moment you arrive, you’ll love the charming curb appeal, beautiful front porch, mature landscaping, and spacious lot offering plenty of room to relax, entertain, and enjoy the outdoors. Thoughtfully updated from top to bottom, this move-in-ready home features a stunning all-new kitchen with quartz countertops, new cabinetry, new appliances, a sleek stainless-steel range hood, stylish backsplash, and updated fixtures. The oversized island provides additional prep and gathering space, while the modern finishes and gold hardware give the kitchen a polished, upscale feel. New flooring flows throughout the entire home, complemented by all-new light fixtures and mirrors. The completely renovated bathrooms offer a spa-like feel, including a gorgeous primary bath with a freestanding soaking tub, glass-enclosed tiled shower, double vanity, and elegant gold finishes. Major updates also include a new HVAC/AC system, new water heater, new garage door, and new deck, giving the next owner both style and peace of mind. With its beautiful renovations, generous outdoor space, inviting front porch, and location in a highly desirable community, this home truly has it all. All the work has been done. Just move in and enjoy. This home won’t last long, so schedule your private showing today!

Save
Ask
Tour
Hide
Share
Listing Snapshot
Price 
$369,900
Days On Site 
56 Days
Bedrooms 
4
Inside Area (SqFt) 
2,440 sqft
Total Baths 
3
Full Baths 
2
Partial Baths 
1
Lot Size 
0.5183 Acres
Year Built 
1990
MLS Number 
7831952
Status 
Active
Property Tax 
$4,780
HOA/Condo/Coop Fees 
$100 monthly
Sq Ft Source 
Owner
Friends & Family
Recent Activity
4 weeks agoStatus changed to Active
4 weeks agoListing updated with changes from the MLS
2 months agoListing first seen on site
General Features
Acres 
0.5183
Foundation 
None
Garage 
Yes
Garage Spaces 
2
Home Warranty 
Yes
Land Lease 
No
Levels 
Two
Parking 
DrivewayGarageGarage Door Opener
Parking Spaces 
5
Property Condition 
Updated/Remodeled
Property Sub Type 
Single Family Residence
Security 
Smoke Detector(s)Fire Alarm
Sewer 
Public Sewer
SqFt Total 
2440
Style 
Traditional
Utilities 
None
Water Source 
Public
Interior Features
Appliances 
Gas OvenGas RangeRange HoodTrash Compactor
Basement 
None
Cooling 
Central Air
Fireplace 
Yes
Fireplace Features 
Gas Log
Fireplaces 
1
Flooring 
CarpetHardwood
Heating 
Central
Interior 
Kitchen IslandCrown Molding
Laundry Features 
In Garage
Save
Ask
Tour
Hide
Share
Exterior Features
Construction Details 
Shingle Siding
Exterior 
None
Fencing 
None
Lot Features 
Back Yard
Other Structures 
None
Patio And Porch 
Deck
Pool Features 
None
Road Frontage 
None
Roof 
Shingle
Spa Features 
None
View 
Other
Waterfront Features 
None
Waterview 
Other
Community Features
Association Fee 
$600.0
Association Fee Frequency 
Annually
Additional Association Fee 
$600.0
Additional Association Fee Frequency 
Annually
Community Features 
None
Horse Property 
None
Roads 
ConcretePaved
Schools
School District
Unknown
Elementary School
Suder
Middle School
M.D. Roberts
High School
Jonesboro
Listing Courtesy Of: Deja Pulley of Shider Haus Real Estate Group, LLC Broker: 404-793-1738 Prefer Ph#:[email protected]

Listings identified with the FMLS IDX logo come from FMLS and are held by brokerage firms other than the owner of this website and the listing brokerage is identified in any listing details. Information is deemed reliable but is not guaranteed. If you believe any FMLS listing contains material that infringes your copyrighted work, please click here to review our DMCA policy and learn how to submit a takedown request.



© 2017-2026 First Multiple Listing Service, Inc.

Neighborhood & Commute
Source: Walkscore
Disclosure: Community information and market data powered by Constellation Data Labs. Information is deemed reliable but not guaranteed.
Save
Ask
Tour
Hide
Share