Save
Ask
Tour
Hide
Share
$1,000,000
New Listing

4130 Lower Roswell Road
Marietta, GA 30068

For Sale|Single Family Residence|Active
5
Beds
4
Total Baths
3
Full Baths
1
Partial Bath
3,200
SqFt
$313
/SqFt
2019
Built
Subdivision:
King's Cove
County:
Cobb
Listing Courtesy Of: Lona Ohevshalom of Greatest Atlanta Realty, LLC. Broker: 404-271-6012 Prefer Ph#:[email protected]
Call Now: 404.793.7788
Is this the listing for you? We can help make it yours.
404.793.7788
4130 Lower Roswell Road4130 Lower Roswell Road4130 Lower Roswell Road4130 Lower Roswell Road
Save
Ask
Tour
Hide
Share

Mortgage Calculator

Monthly Payment (Est.)

$4,562
Calculator powered by Showcase IDX, a Constellation1 Company. Copyright ©2026 Information is deemed reliable but not guaranteed.

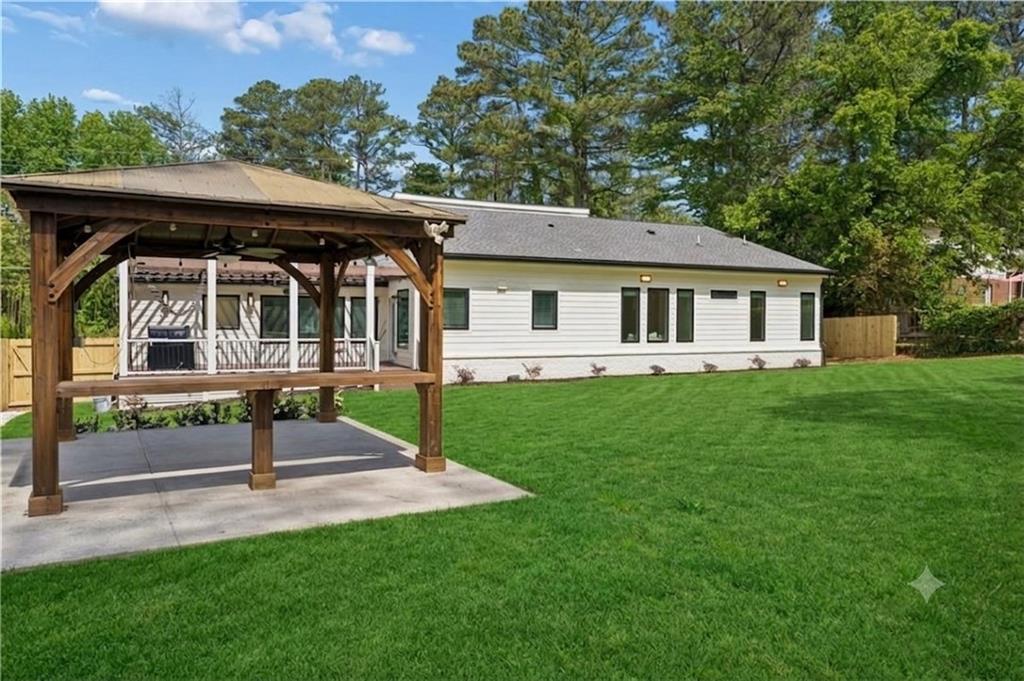
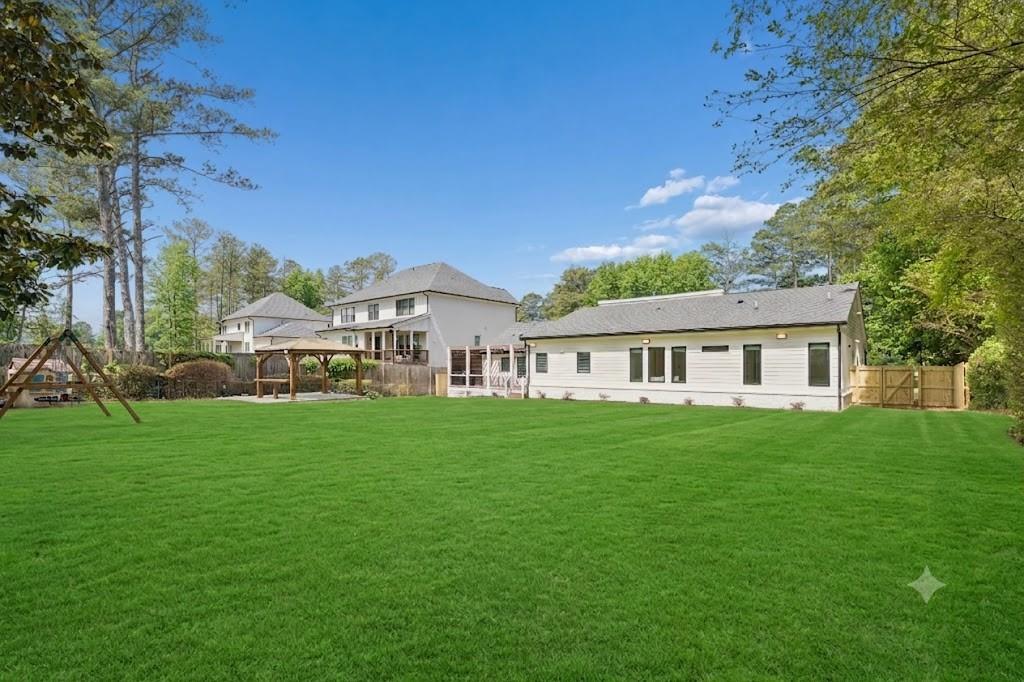
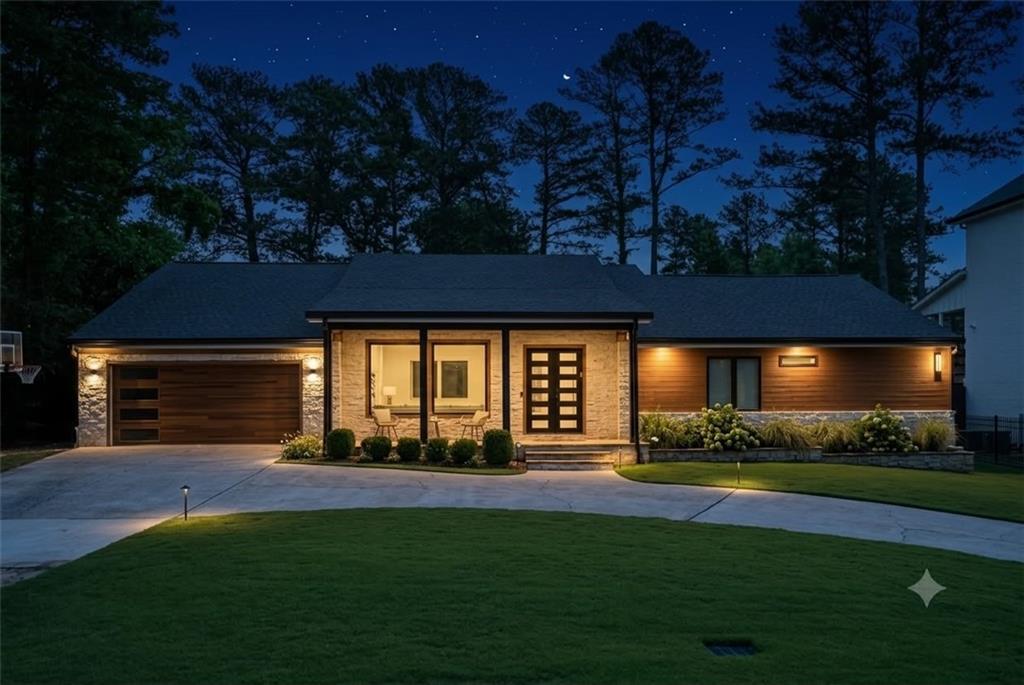
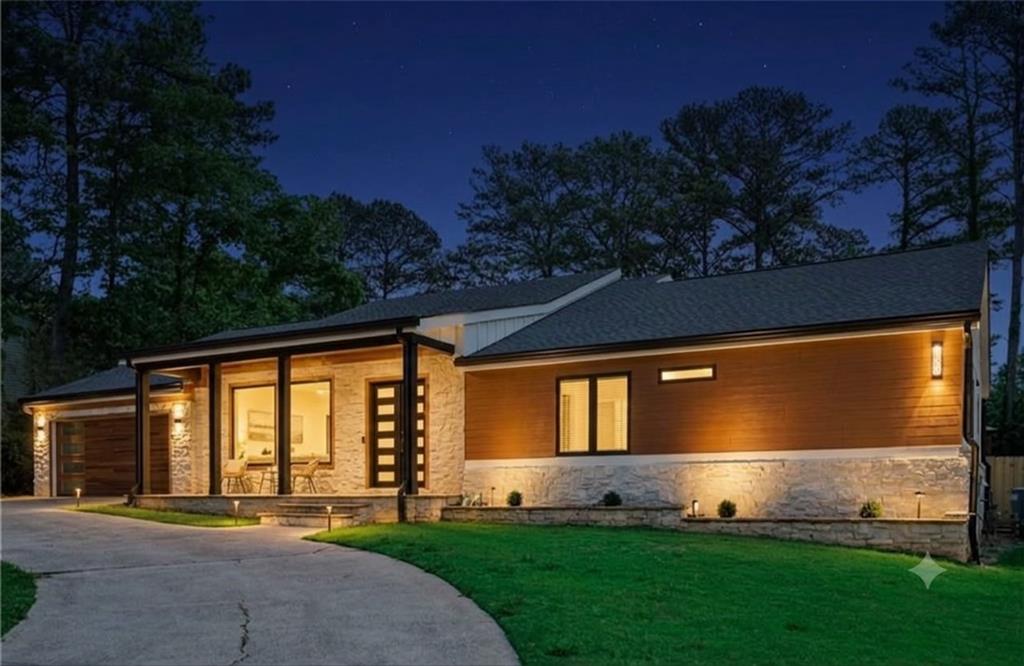
Welcome to your dream home! From the moment you pull up to the stately circular driveway, you'll feel the elegance of this fully renovated, turn-key masterpiece. Step inside to discover soaring 12-foot ceilings throughout the entire house, creating an incredible, light-filled sense of space and grandeur. Designed for modern living, this spacious 5-bedroom retreat effortlessly balances everyday comfort with high-end style. The heart of the home is a gorgeous, chef-inspired gourmet kitchen featuring premium finishes that flow right into an open-concept living area—ideal for hosting family and friends. Need extra space for your lifestyle? You'll love the versatile garage equipped with its own dedicated AC unit, making it the ultimate climate-controlled home gym, "man cave," or private workshop. Plus, an oversized, thoughtfully designed laundry room keeps household organization a breeze. Step outside into your own private oasis: a level, beautifully landscaped backyard perfect for relaxing weekends or lively outdoor gatherings. King's Cove subdivision offers private community amenities including a pool, tennis courts, and a beautiful playground. Flexible Financing Available: Take advantage of rare owner-finance and lease-purchase opportunities. Contact the listing agent today to schedule your private tour and make this stunning property yours!

Save
Ask
Tour
Hide
Share
Listing Snapshot
Price 
$1,000,000
Days On Site 
0 Days
Bedrooms 
5
Inside Area (SqFt) 
3,200 sqft
Total Baths 
4
Full Baths 
3
Partial Baths 
1
Lot Size 
0.45 Acres
Year Built 
2019
MLS® Number 
7831737
Status 
Active
Property Tax 
$6,268
HOA/Condo/Coop Fees 
N/A
Sq Ft Source 
Owner
Friends & Family
Recent Activity
3 hours agoListing first seen on site
3 hours agoListing updated with changes from the MLS®
General Features
Acres 
0.45
Foundation 
Slab
Garage 
Yes
Garage Spaces 
2
Green Energy Efficient 
Appliances
Home Warranty 
Yes
Land Lease 
No
Levels 
One
Parking 
GarageGarage Door OpenerKitchen LevelDriveway
Parking Spaces 
7
Property Condition 
Updated/Remodeled
Property Sub Type 
Single Family Residence
Security 
Smoke Detector(s)
Sewer 
Public Sewer
SqFt Total 
3200
Style 
ContemporaryModernRanch
Utilities 
Electricity AvailablePhone AvailableSewer AvailableWater Available
Water Source 
Public
Interior Features
Appliances 
DishwasherRange HoodRefrigerator
Basement 
None
Cooling 
Ceiling Fan(s)Central Air
Fireplace 
Yes
Fireplace Features 
ElectricFamily Room
Fireplaces 
1
Flooring 
HardwoodTileOther
Heating 
Central
Interior 
Breakfast BarPantryKitchen IslandBookcasesDouble VanityDry BarEntrance FoyerWalk-In Closet(s)OtherMaster Downstairs
Laundry Features 
Laundry RoomMain LevelSink
Main Level Bedrooms 
5
Window Features 
Double Pane WindowsInsulated Windows
Save
Ask
Tour
Hide
Share
Exterior Features
Construction Details 
FrameWood SidingOther
Exterior 
BalconyPrivate EntrancePrivate YardOther
Fencing 
Fenced
Lot Features 
Back YardFront YardLevelOpen LotPrivate
Other Structures 
GazeboOther
Patio And Porch 
DeckFront PorchPatio
Pool Features 
None
Road Frontage 
City Street
Roof 
Shingle
Spa Features 
Community
View 
Other
Waterfront Features 
None
Waterview 
Other
Windows/Doors 
Double Pane WindowsInsulated Windows
Community Features
Accessibility Features 
Accessible Bedroom
Community Features 
FishingParkPlaygroundPoolSidewalksStreet LightsTennis Court(s)
HOA Fee Frequency 
Annually
Horse Property 
None
Roads 
Asphalt
Schools
School District
Unknown
Elementary School
Sope Creek
Middle School
Dickerson
High School
Walton
Listing Courtesy Of: Lona Ohevshalom of Greatest Atlanta Realty, LLC. Broker: 404-271-6012 Prefer Ph#:[email protected]

Listings identified with the FMLS IDX logo come from FMLS and are held by brokerage firms other than the owner of this website and the listing brokerage is identified in any listing details. Information is deemed reliable but is not guaranteed. If you believe any FMLS listing contains material that infringes your copyrighted work, please click here to review our DMCA policy and learn how to submit a takedown request.



© 2017-2026 First Multiple Listing Service, Inc.

Neighborhood & Commute
Source: Walkscore
Disclosure: Community information and market data powered by Constellation Data Labs. Information is deemed reliable but not guaranteed.
Save
Ask
Tour
Hide
Share