Save
Ask
Tour
Hide
Share
$899,900
17 Days On Site

1020 Patina Pt
Peachtree City, GA 30269

For Sale|Single Family Residence|Active
4
Beds
4
Total Baths
3
Full Baths
1
Partial Bath
3,391
SqFt
$265
/SqFt
1994
Built
Subdivision:
Planterra Ridge
County:
Fayette
Listing Courtesy Of: Melissa Watlington of Watlington & Buckles, Inc. Broker: 678-372-5977 Prefer Ph#:[email protected]
Call Now: 404.793.7788
Is this the listing for you? We can help make it yours.
404.793.7788
1020 Patina Pt1020 Patina Pt1020 Patina Pt1020 Patina Pt
Save
Ask
Tour
Hide
Share

Mortgage Calculator

Monthly Payment (Est.)

$4,106
Calculator powered by Showcase IDX, a Constellation1 Company. Copyright ©2026 Information is deemed reliable but not guaranteed.

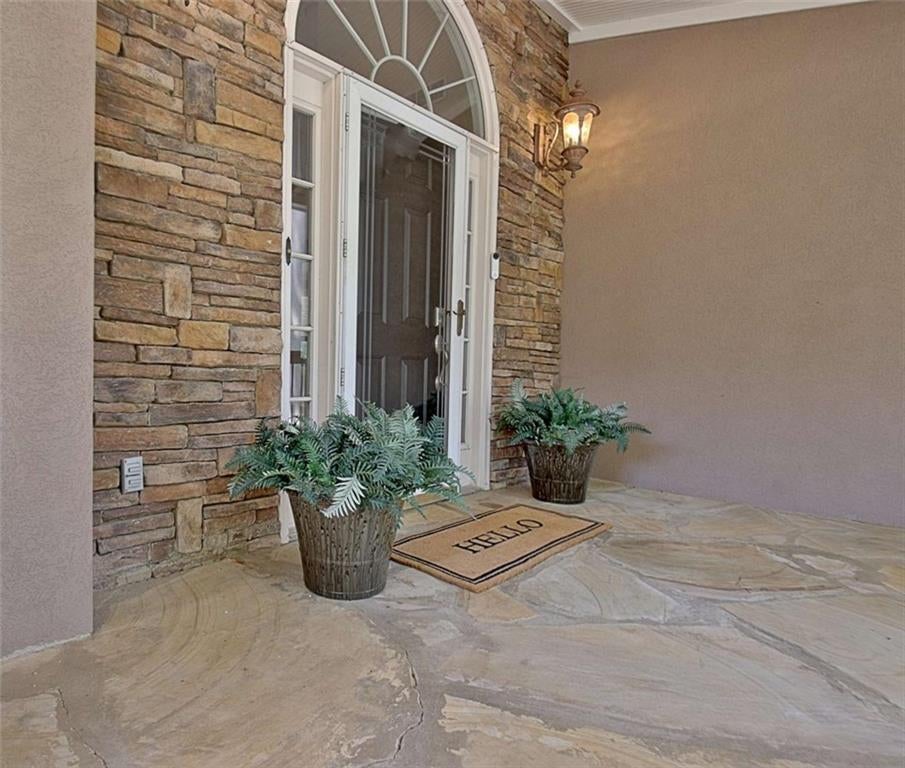
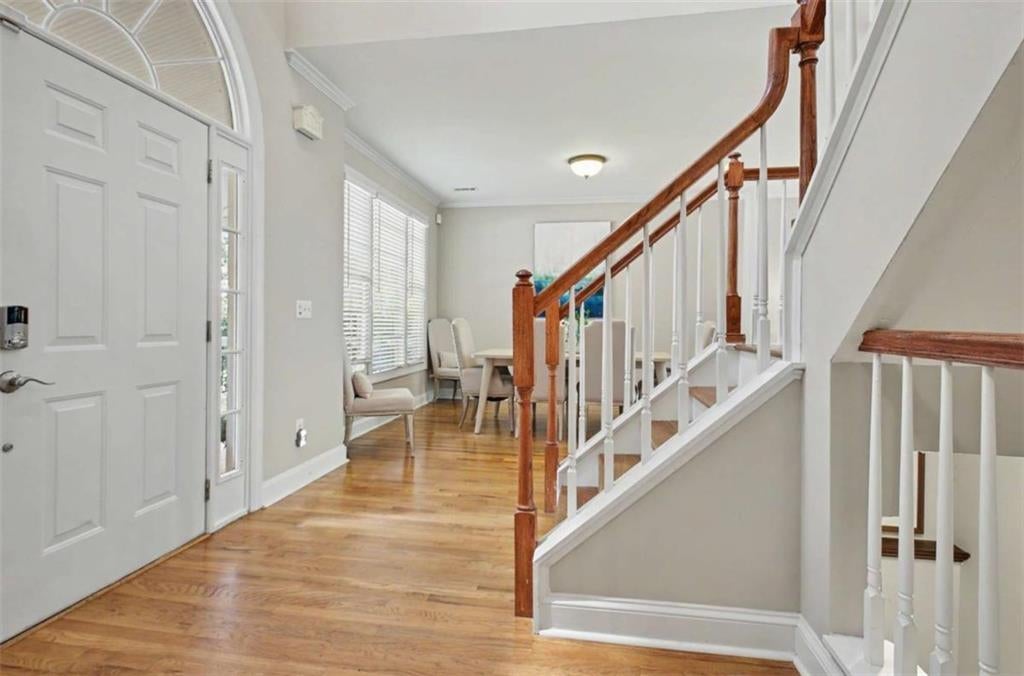
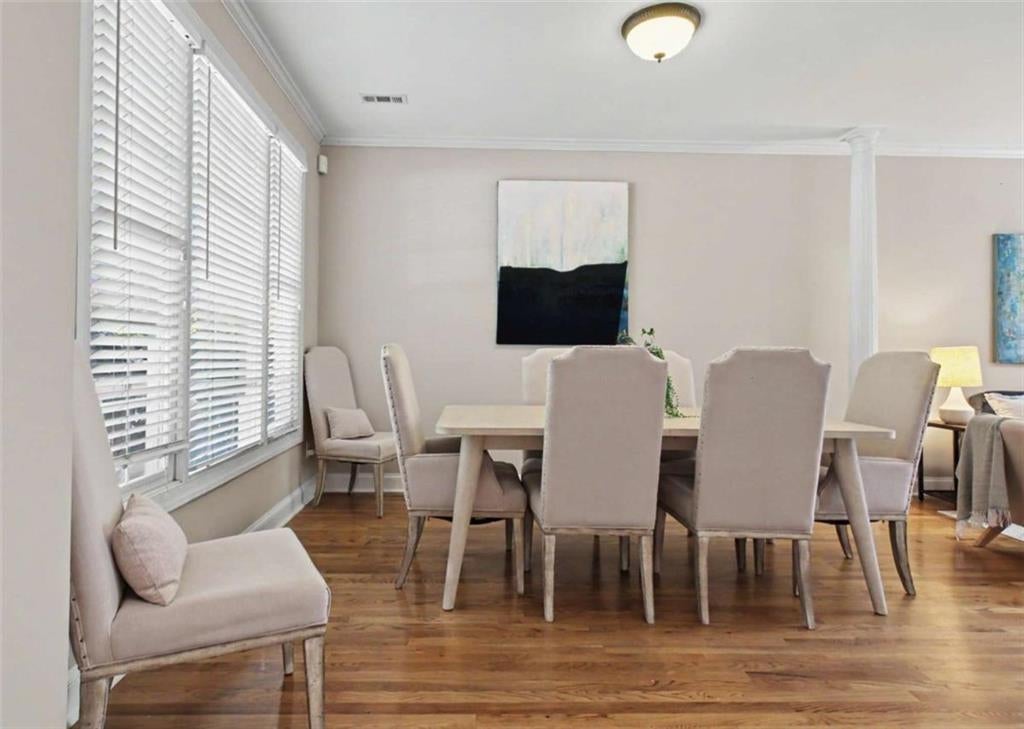
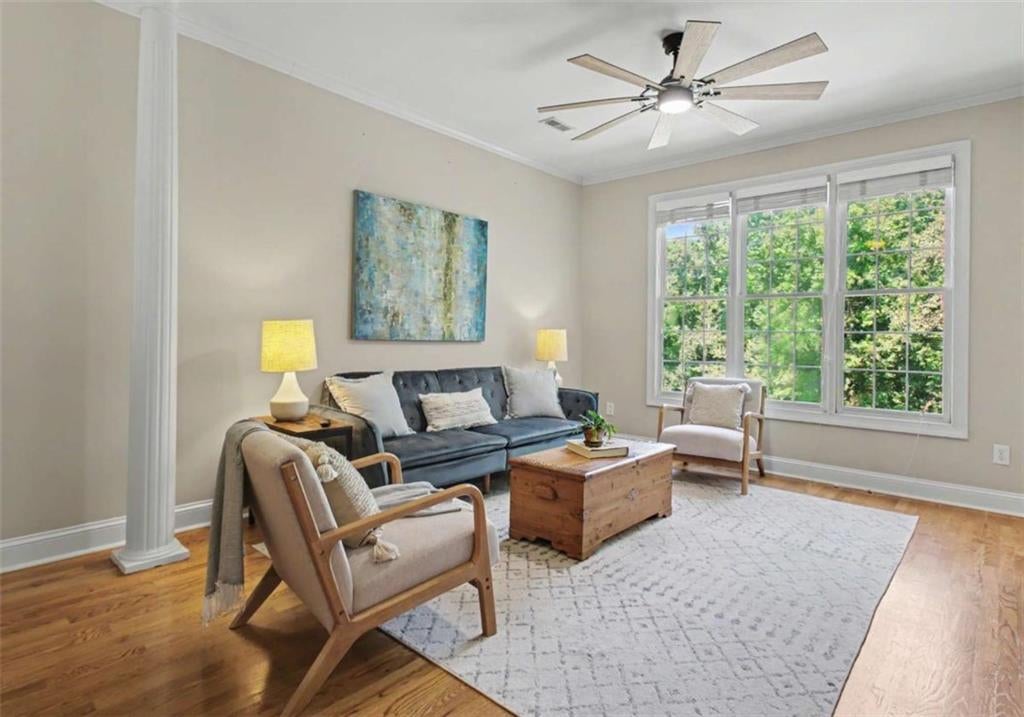
Beautiful four-bedroom Planterra home with a lake view! Tucked into a wooded setting with lovely curb appeal, this spacious home offers three finished levels, and gorgeous sunset views over Lake McIntosh. The circular drive provides plenty of parking and a charming first impression, while the welcoming covered front porch, with a stone floor, classic columns and stacked stone accents, offers plenty of space to sit and relax. Inside hardwood floors, high ceilings, abundant natural light and elegant mouldings create a warm and inviting feel, with beautiful views from every window bringing the peaceful setting indoors. The kitchen features rich wood cabinetry, granite countertops, stainless steel appliances and a breakfast bar that opens to the family room, perfect for everyday living and entertaining. The breakfast area features built-in banquette seating with additional storage tucked beneath, making great use of the space. The main level also features spacious living and dining rooms, a powder room and a large laundry room. Upstairs are four bedrooms, including a generously sized primary suite with a beautiful bath, large custom closet and generous adjoining retreat with pocket doors, ideal for a private office, sitting room, exercise space or simply a quiet place to unwind. Step outside to the covered deck overlooking the backyard, or head down to the expansive lower patio with plenty of room for dining, relaxing and gathering with friends. The finished terrace level adds exceptional living space with a custom wet bar, complete with a refrigerator, dishwasher, and microwave, a full bath, a charming and functional office nook, and an impressive home theater featuring tiered seating and a large screen. Multiple outdoor living areas and a beautiful lawn leading toward the lake make the most of this special setting. Excellent schools and a convenient location close to shopping, dining and everyday amenities complete the package in one of Peachtree City's most desirable neighborhoods. (NOTE: Please use main entrance to Planterra from Hwy 54).

Save
Ask
Tour
Hide
Share
Listing Snapshot
Price 
$899,900
Days On Site 
17 Days
Bedrooms 
4
Inside Area (SqFt) 
3,391 sqft
Total Baths 
4
Full Baths 
3
Partial Baths 
1
Lot Size 
0.39 Acres
Year Built 
1994
MLS® Number 
7831637
Status 
Active
Property Tax 
$7,284
HOA/Condo/Coop Fees 
$91.67 monthly
Sq Ft Source 
Other
Friends & Family
Recent Activity
2 weeks agoStatus changed to Active
2 weeks agoPrice changed to $899,900
2 weeks agoListing updated with changes from the MLS®
3 weeks agoListing first seen on site
General Features
Acres 
0.39
Attached Garage 
Yes
Foundation 
Concrete Perimeter
Garage 
Yes
Garage Spaces 
2
Land Lease 
No
Levels 
Two
Parking 
AttachedGarageGarage Faces SideKitchen Level
Property Sub Type 
Single Family Residence
Security 
Smoke Detector(s)
Sewer 
Public Sewer
SqFt Above 
2391
SqFt Below 
1000
SqFt Total 
3400
Style 
EuropeanTraditional
Utilities 
Cable AvailableElectricity AvailableNatural Gas AvailablePhone AvailableUnderground UtilitiesWater Available
Water Source 
Public
Interior Features
Appliances 
DishwasherDisposalGas RangeMicrowave
Basement 
DaylightFinishedWalk-Out Access
Cooling 
Ceiling Fan(s)Central Air
Fireplace 
Yes
Fireplace Features 
Family RoomGas LogGas Starter
Fireplaces 
1
Flooring 
CarpetCeramic TileHardwood
Heating 
Central
Interior 
Breakfast BarEat-in KitchenPantryDouble VanityEntrance FoyerHigh CeilingsHigh Speed InternetSaunaTray Ceiling(s)Walk-In Closet(s)
Laundry Features 
Laundry RoomMain LevelSink
Window Features 
Double Pane WindowsInsulated Windows
Save
Ask
Tour
Hide
Share
Exterior Features
Construction Details 
StoneStucco
Exterior 
LightingOther
Fencing 
None
Frontage 
0
Lot Features 
Back YardFront YardLandscaped
Other Structures 
None
Patio And Porch 
CoveredDeckFront PorchPatioRear PorchScreened
Pool Features 
None
Road Frontage 
City Street
Roof 
Composition
Spa Features 
None
View 
Lake
Waterfront 
Yes
Waterfront Features 
Lake Front
Waterview 
Lake
Windows/Doors 
Double Pane WindowsInsulated Windows
Community Features
Association Fee 
$550.0
Association Fee Frequency 
Annually
Additional Association Fee 
$550.0
Additional Association Fee Frequency 
Annually
Community Features 
GolfLakePlaygroundPoolStreet Lights
Horse Property 
None
Roads 
Asphalt
Schools
School District
Unknown
Elementary School
Huddleston
Middle School
J.C. Booth
High School
Mcintosh
Listing Courtesy Of: Melissa Watlington of Watlington & Buckles, Inc. Broker: 678-372-5977 Prefer Ph#:[email protected]

Listings identified with the FMLS IDX logo come from FMLS and are held by brokerage firms other than the owner of this website and the listing brokerage is identified in any listing details. Information is deemed reliable but is not guaranteed. If you believe any FMLS listing contains material that infringes your copyrighted work, please click here to review our DMCA policy and learn how to submit a takedown request.



© 2017-2026 First Multiple Listing Service, Inc.

Neighborhood & Commute
Source: Walkscore
Disclosure: Community information and market data powered by Constellation Data Labs. Information is deemed reliable but not guaranteed.
Save
Ask
Tour
Hide
Share