Save
Ask
Tour
Hide
Share
$599,900
57 Days On Site

2361 County Line Rd
Mansfield, GA 30055

For Sale|Single Family Residence|Active
3
Beds
2
Total Baths
2
Full Baths
1,914
SqFt
$313
/SqFt
2021
Built
Subdivision:
None
County:
Jasper
Listing Courtesy Of: Angie A Shelnutt of Southern Classic Realtors Broker: 678-635-8877 Prefer Ph#:[email protected]
Call Now: 404.793.7788
Is this the listing for you? We can help make it yours.
404.793.7788
2361 County Line Rd2361 County Line Rd2361 County Line Rd2361 County Line Rd
Save
Ask
Tour
Hide
Share

Mortgage Calculator

Monthly Payment (Est.)

Enter an interest rate to see your estimated monthly payment.
Calculator powered by Showcase IDX, a Constellation1 Company. Copyright ©2026 Information is deemed reliable but not guaranteed.

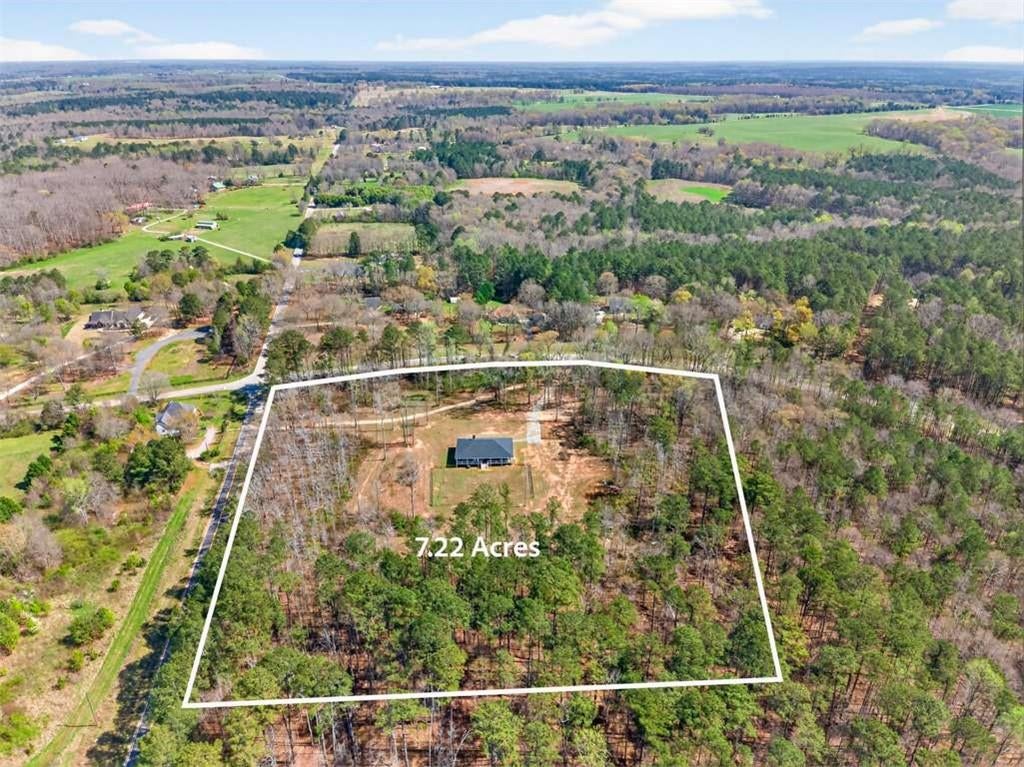
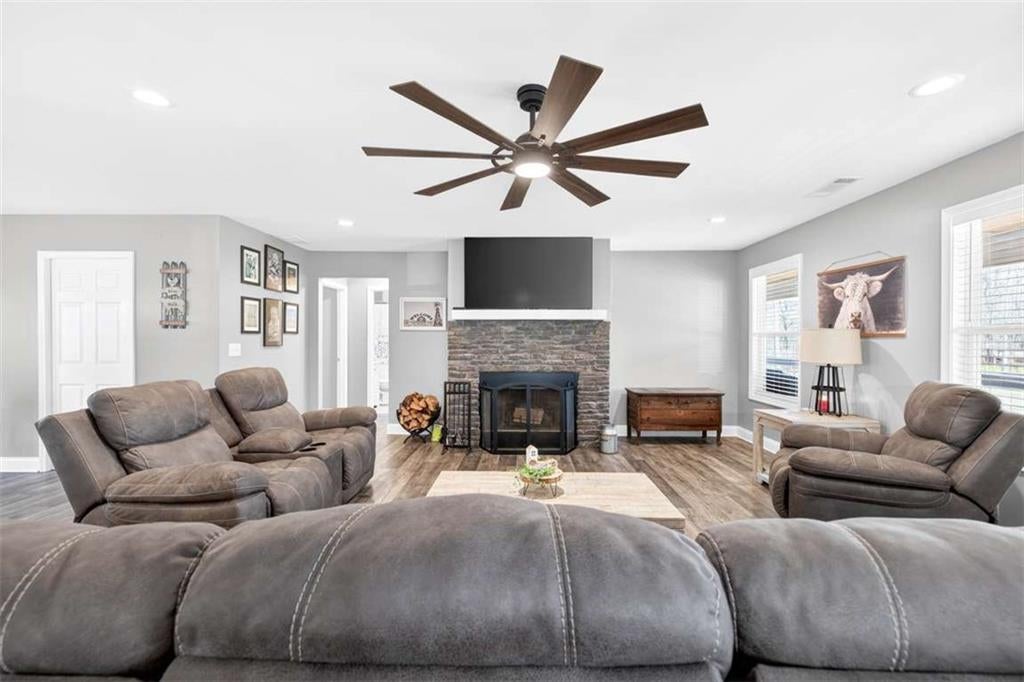
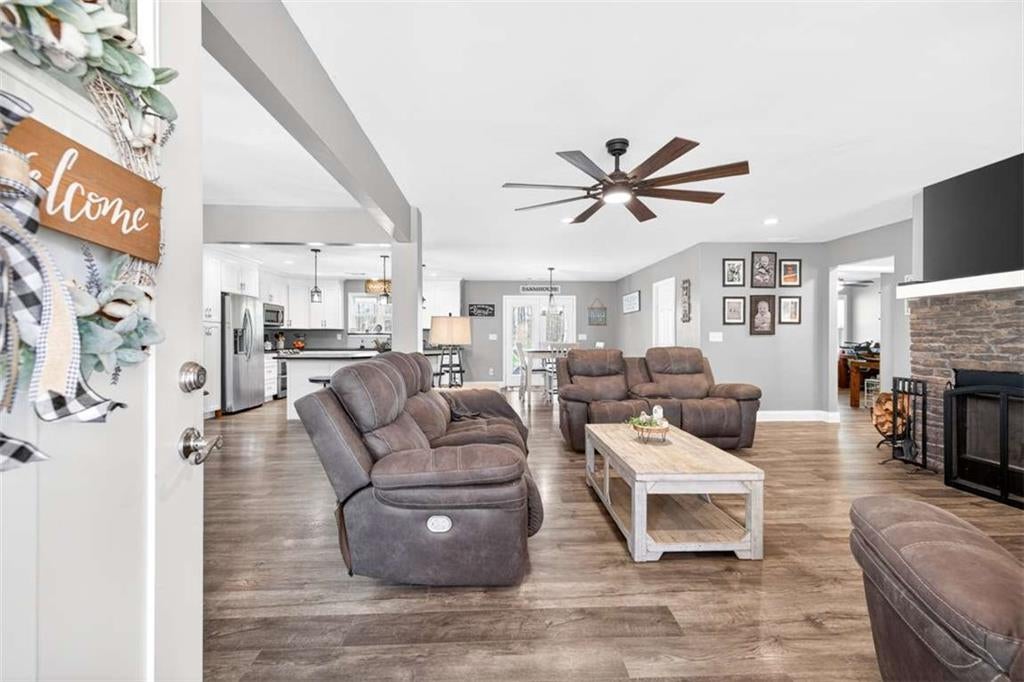
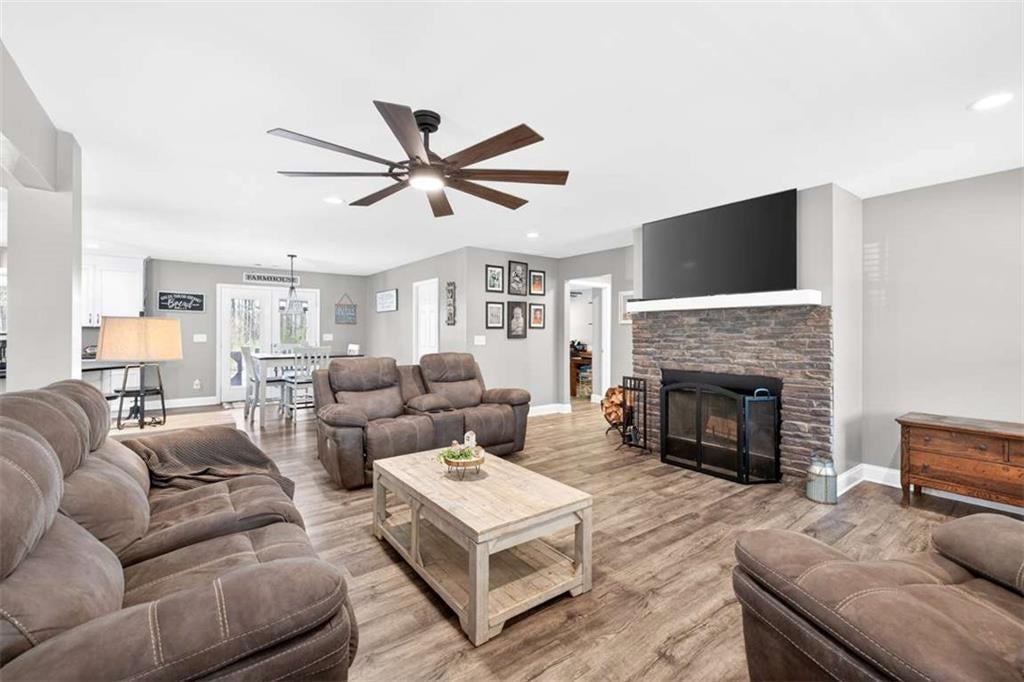
USDA 100% FINANCING ELIGIBLE! Seller is willing to contribute toward closing costs and/or an interest-rate buydown with an acceptable offer! Built in 2021, this beautiful 3-bedroom, 2-bath home sits on a spacious 7.22-acre corner tract. Enjoy peaceful country living from the impressive 1,100-square-foot covered wraparound porch! Inside, the open floor plan features leathered granite countertops, stainless steel appliances, a large center island, spacious dining room, durable laminate and tile flooring, and wide accessible doorways. The fenced backyard is perfect for pets, gardening, or outdoor fun, while the acreage offers endless possibilities for recreation or hobby farming. Modern comfort, privacy, and room to roam-this property has it all! Financing and seller contributions are subject to lender approval and an acceptable offer.

Save
Ask
Tour
Hide
Share
Listing Snapshot
Price 
$599,900
Days On Site 
57 Days
Bedrooms 
3
Inside Area (SqFt) 
1,914 sqft
Total Baths 
2
Full Baths 
2
Partial Baths 
N/A
Lot Size 
7.22 Acres
Year Built 
2021
MLS Number 
7831593
Status 
Active
Property Tax 
$4,486
HOA/Condo/Coop Fees 
N/A
Sq Ft Source 
Builder
Friends & Family
Recent Activity
2 months agoListing first seen on site
2 months agoListing updated with changes from the MLS
General Features
Acres 
7.22
Foundation 
None
Green Energy Efficient 
Windows
Land Lease 
No
Levels 
One
Parking 
Parking Pad
Property Sub Type 
Single Family Residence
Security 
Smoke Detector(s)Fire Alarm
Sewer 
Septic Tank
SqFt Above 
1914
SqFt Total 
1914
Style 
Ranch
Utilities 
Cable AvailableElectricity AvailablePhone AvailableUnderground Utilities
Water Source 
Public
Interior Features
Appliances 
DishwasherElectric Water HeaterMicrowave
Basement 
Crawl Space
Cooling 
Ceiling Fan(s)Heat Pump
Electric 
220 Volts
Fireplace 
Yes
Fireplace Features 
Factory BuiltFamily Room
Fireplaces 
1
Flooring 
Ceramic TileVinyl
Heating 
Heat Pump
Interior 
Breakfast BarKitchen IslandHigh CeilingsHigh Speed InternetWalk-In Closet(s)Master Downstairs
Laundry Features 
In KitchenLaundry Room
Main Level Bedrooms 
3
Window Features 
Double Pane WindowsInsulated WindowsWindow Treatments
Save
Ask
Tour
Hide
Share
Exterior Features
Construction Details 
Cement SidingConcrete
Exterior 
Private Yard
Fencing 
Back Yard
Frontage 
0
Lot Features 
Corner LotLevelPrivateWooded
Other Structures 
None
Patio And Porch 
Wrap Around
Pool Features 
None
Road Frontage 
County Road
Roof 
Shingle
Spa Features 
None
View 
Trees/Woods
Waterfront Features 
None
Waterview 
Trees/Woods
Windows/Doors 
Double Pane WindowsInsulated WindowsWindow Treatments
Community Features
Accessibility Features 
Accessible DoorsAccessible Full BathAccessible Kitchen
Community Features 
None
Horse Property 
None
Roads 
Asphalt
Schools
School District
Unknown
Elementary School
Jasper County
Middle School
Jasper County
High School
Jasper County
Listing Courtesy Of: Angie A Shelnutt of Southern Classic Realtors Broker: 678-635-8877 Prefer Ph#:[email protected]

Listings identified with the FMLS IDX logo come from FMLS and are held by brokerage firms other than the owner of this website and the listing brokerage is identified in any listing details. Information is deemed reliable but is not guaranteed. If you believe any FMLS listing contains material that infringes your copyrighted work, please click here to review our DMCA policy and learn how to submit a takedown request.



© 2017-2026 First Multiple Listing Service, Inc.

Neighborhood & Commute
Source: Walkscore
Disclosure: Community information and market data powered by Constellation Data Labs. Information is deemed reliable but not guaranteed.
Save
Ask
Tour
Hide
Share