Save
Ask
Tour
Hide
Share
$575,000
17 Days On Site

8430 Nolandwood Lane
Villa Rica, GA 30180

For Sale|Single Family Residence|Active
5
Beds
5
Total Baths
4
Full Baths
1
Partial Bath
5,009
SqFt
$115
/SqFt
2004
Built
Subdivision:
Nolandwood Lake
County:
Douglas
Listing Courtesy Of: Christine Harvey of Orchard Brokerage LLC Broker: 470-401-0246 Prefer Ph#:[email protected]
Call Now: 404.793.7788
Is this the listing for you? We can help make it yours.
404.793.7788
8430 Nolandwood Lane8430 Nolandwood Lane8430 Nolandwood Lane8430 Nolandwood Lane
Save
Ask
Tour
Hide
Share

Mortgage Calculator

Monthly Payment (Est.)

Enter an interest rate to see your estimated monthly payment.
Calculator powered by Showcase IDX, a Constellation1 Company. Copyright ©2026 Information is deemed reliable but not guaranteed.

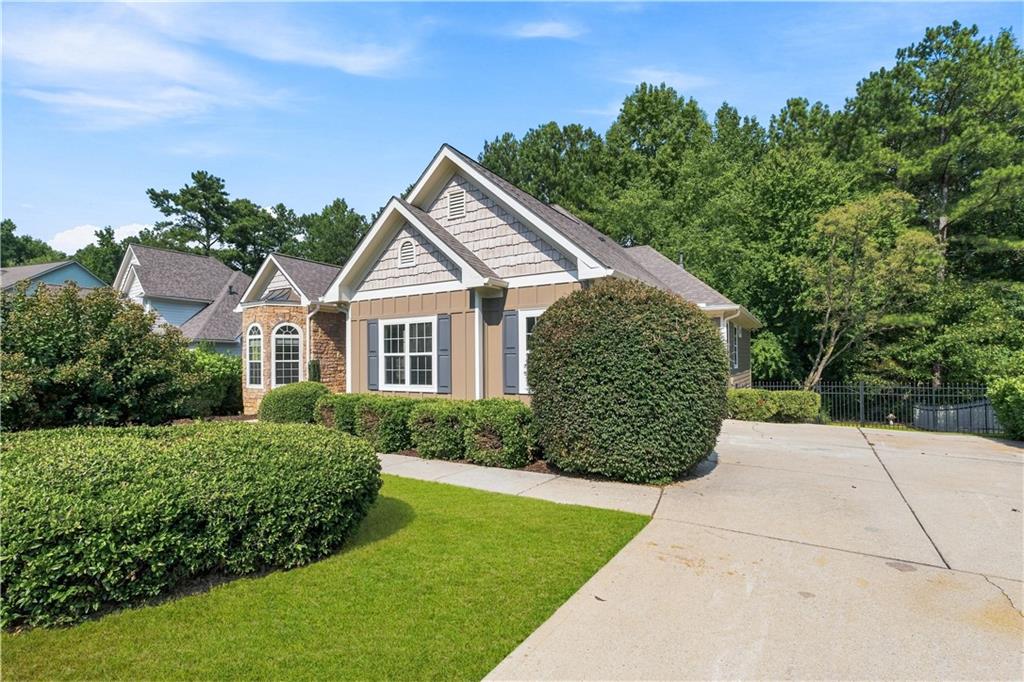
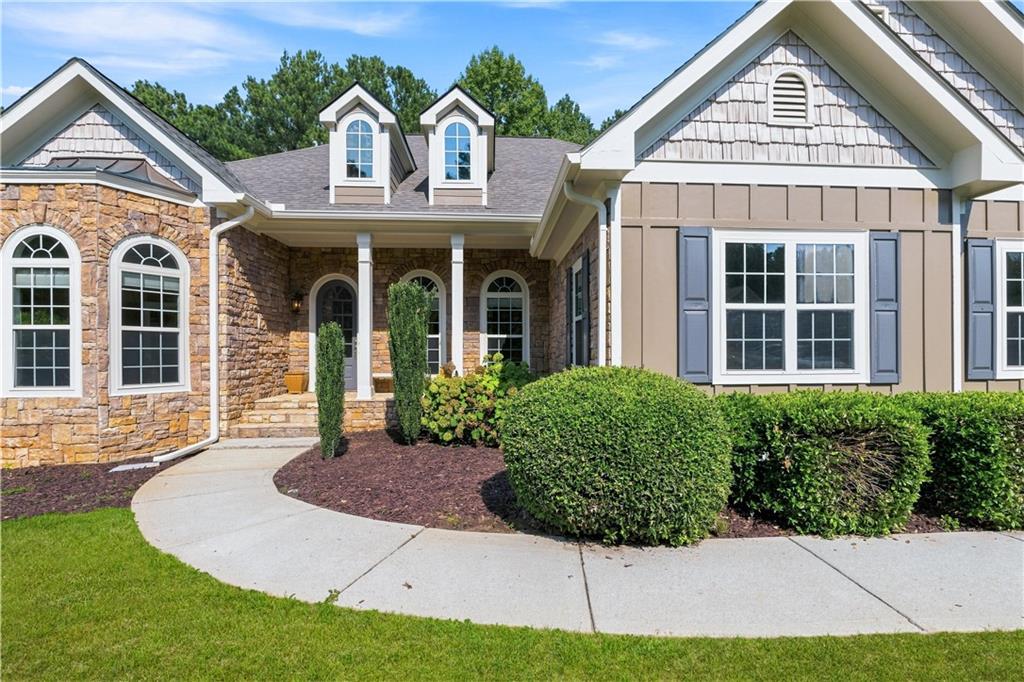
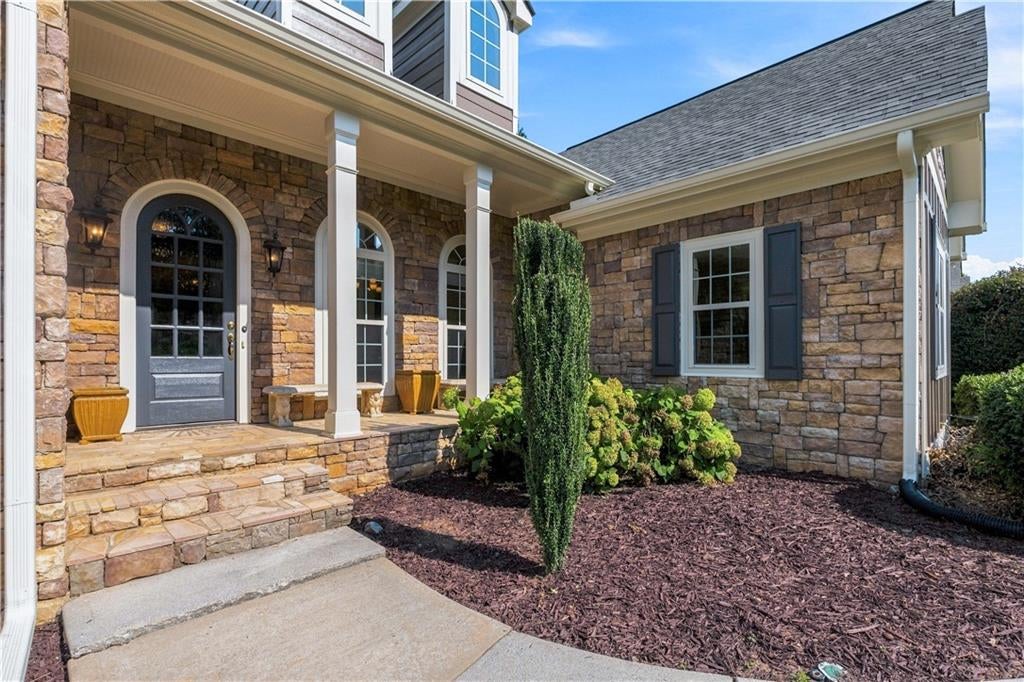
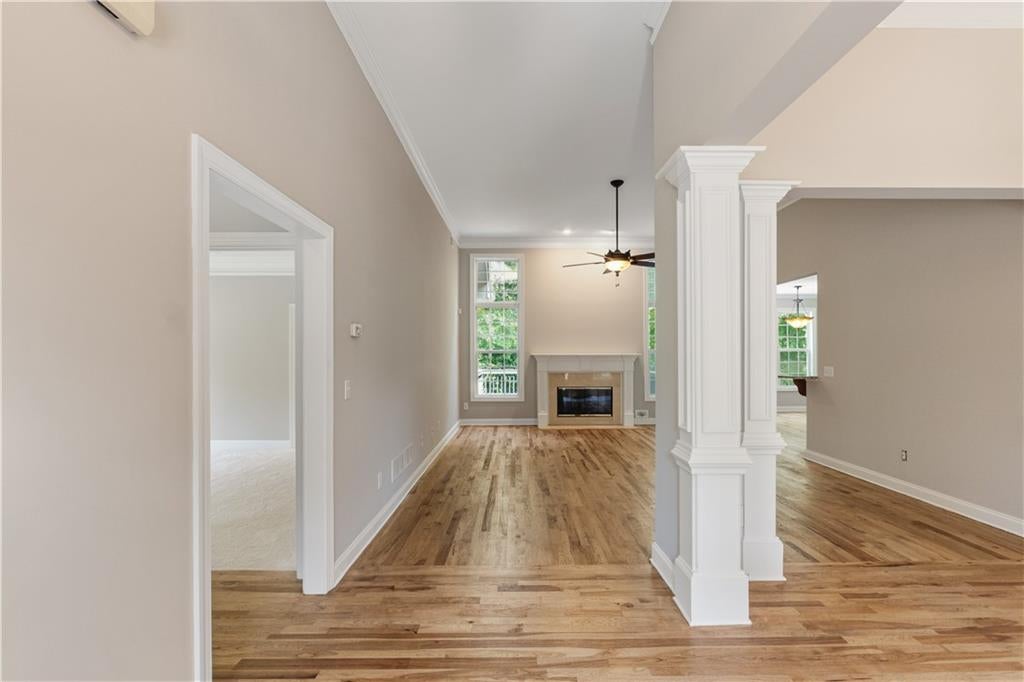
SPRAWLING 5-BEDROOM, 4.5-BATH ESTATE HOME IN A PICTURESQUE 6-ACRE LAKE COMMUNITY! Offering more than 5,000 square feet of finished living space on a private .65-acre lot, this impressive home combines generous living areas, thoughtful updates, and exceptional indoor-outdoor amenities. The inviting main level features gleaming hardwood floors, crown molding, fresh neutral paint, a formal living room, formal dining room, and a convenient laundry/mudroom. At the heart of the home is the spacious dine-in chef’s kitchen, complete with a center island, granite countertops, breakfast bar, custom tile backsplash, upgraded cabinetry, and stainless-steel appliances. The kitchen flows seamlessly into the sun-drenched great room, where a gas fireplace framed by windows creates a warm and welcoming focal point. The main-level primary suite is a true retreat, featuring a private sitting area, tray ceiling, large walk-in closet, and en suite bath with dual vanities and a soaking tub. Two additional bedrooms, a full bath, and powder room complete the main level. Upstairs, a spacious private bedroom with a full bath provides an ideal retreat for guests or extended family. The finished daylight terrace level expands the home’s versatility with an additional bedroom, full bath, abundant storage, and a large bonus area with endless possibilities for a media room, game room, home office, fitness studio, or combination of spaces. Outdoor living is equally impressive. Enjoy quiet mornings on the covered rocking-chair front porch or entertain from the expansive rear deck overlooking the fenced backyard and mature landscaping. A private covered and screened patio with a spa provides the perfect setting to relax and unwind year-round. Recent updates include new A/C units, full interior and exterior paint, garage floor epoxying, new plush carpeting, and beautifully refinished hardwood floors. Beyond the property, residents enjoy low HOA dues and access to the community’s private 6-acre lake, where you can fish, canoe, paddle, or simply enjoy a golf-cart ride along the paved lakeside path. Conveniently located near shopping, dining, entertainment, and I-20, this exceptional home offers the perfect balance of privacy, space, recreation, and accessibility. With more than 5,000 square feet, five bedrooms, multiple living and entertaining spaces, a finished terrace level, private spa, and lake-community lifestyle, this is a home designed to be enjoyed at every level. Schedule your private showing today, and click the Virtual Tour link to experience the 3D walkthrough!

Save
Ask
Tour
Hide
Share
Listing Snapshot
Price 
$575,000
Days On Site 
17 Days
Bedrooms 
5
Inside Area (SqFt) 
5,009 sqft
Total Baths 
5
Full Baths 
4
Partial Baths 
1
Lot Size 
0.6525 Acres
Year Built 
2004
MLS® Number 
7831460
Status 
Active
Property Tax 
$1,907
HOA/Condo/Coop Fees 
$25 monthly
Sq Ft Source 
Builder
Friends & Family
Recent Activity
13 minutes agoPrice changed to $575,000
13 minutes agoListing updated with changes from the MLS®
2 weeks agoStatus changed to Active
2 weeks agoListing first seen on site
General Features
Acres 
0.6525
Attached Garage 
Yes
Foundation 
Concrete Perimeter
Garage 
Yes
Garage Spaces 
2
Green Energy Efficient 
Thermostat
Land Lease 
No
Levels 
One and One Half
Parking 
AttachedGarageGarage Door OpenerDriveway
Parking Spaces 
4
Property Sub Type 
Single Family Residence
Security 
Security LightsSmoke Detector(s)
Sewer 
Septic Tank
SqFt Above 
3496
SqFt Below 
1513
SqFt Total 
5009
Style 
CraftsmanTraditional
Utilities 
Cable AvailableElectricity AvailableNatural Gas AvailableUnderground UtilitiesWater Available
Water Source 
Public
Interior Features
Appliances 
DishwasherElectric Water HeaterGas CooktopGas OvenMicrowaveRefrigerator
Basement 
DaylightExterior EntryFinishedFullWalk-Out Access
Cooling 
Ceiling Fan(s)Central AirZoned
Electric 
220 Volts
Fireplace 
Yes
Fireplace Features 
Gas LogGas StarterGlass DoorsGreat Room
Fireplaces 
1
Flooring 
CarpetHardwoodTile
Heating 
Natural GasZoned
Interior 
Breakfast BarEat-in KitchenPantryKitchen IslandCrown MoldingDouble VanityEntrance FoyerHigh Speed InternetRecessed LightingTray Ceiling(s)Walk-In Closet(s)Master Downstairs
Laundry Features 
Laundry RoomMain LevelSink
Main Level Bedrooms 
3
Spa 
Yes
Window Features 
Insulated Windows
Bedroom 
Dimensions - 11x12Level - Main
Dining Room 
Dimensions - 11x12Level - Main
Great Room 
Dimensions - 11x16Level - Main
Kitchen 
Dimensions - 11x19Level - Main
Laundry 
Dimensions - 8x5Level - Main
Living Room 
Dimensions - 15x19Level - Main
Master Bathroom 
Dimensions - 9x12Level - Main
Master Bedroom 
Dimensions - 16x19Level - Main
Save
Ask
Tour
Hide
Share
Exterior Features
Construction Details 
Cement Siding
Exterior 
Private EntrancePrivate YardRain Gutters
Fencing 
Back Yard
Frontage 
0
Lot Features 
Back YardFront YardLandscapedLevelPrivate
Other Structures 
None
Patio And Porch 
CoveredDeckEnclosedFront PorchPatioScreened
Pool Features 
None
Road Frontage 
Other
Roof 
CompositionShingle
Spa 
Yes
Spa Features 
Private
View 
NeighborhoodTrees/Woods
Waterfront Features 
Other
Waterview 
NeighborhoodTrees/Woods
Windows/Doors 
Insulated Windows
Community Features
Association Fee 
$300.0
Association Fee Frequency 
Annually
Community Features 
FishingLakeSidewalksStreet Lights
Horse Property 
None
Financing Terms Available 
1031 ExchangeCashConventionalFHAVA Loan
Roads 
Paved
Schools
School District
Unknown
Elementary School
Winston
Middle School
Fairplay
High School
Alexander
Listing Courtesy Of: Christine Harvey of Orchard Brokerage LLC Broker: 470-401-0246 Prefer Ph#:[email protected]

Listings identified with the FMLS IDX logo come from FMLS and are held by brokerage firms other than the owner of this website and the listing brokerage is identified in any listing details. Information is deemed reliable but is not guaranteed. If you believe any FMLS listing contains material that infringes your copyrighted work, please click here to review our DMCA policy and learn how to submit a takedown request.



© 2017-2026 First Multiple Listing Service, Inc.

Neighborhood & Commute
Source: Walkscore
Disclosure: Community information and market data powered by Constellation Data Labs. Information is deemed reliable but not guaranteed.
Save
Ask
Tour
Hide
Share