Save
Ask
Tour
Hide
Share
$369,900
57 Days On Site

8981 Callaway Drive
Winston, GA 30187

For Sale|Single Family Residence|Active
3
Beds
3
Total Baths
2
Full Baths
1
Partial Bath
1,958
SqFt
$189
/SqFt
2025
Built
Subdivision:
The Enclave at St. Andrews
County:
Douglas
Listing Courtesy Of: Ashley Bragg of Grit Realty LLC Broker: 770-658-8999 Prefer Ph#:[email protected]
Call Now: 404.793.7788
Is this the listing for you? We can help make it yours.
404.793.7788
8981 Callaway Drive8981 Callaway Drive8981 Callaway Drive8981 Callaway Drive
Save
Ask
Tour
Hide
Share

Mortgage Calculator

Monthly Payment (Est.)

Enter an interest rate to see your estimated monthly payment.
Calculator powered by Showcase IDX, a Constellation1 Company. Copyright ©2026 Information is deemed reliable but not guaranteed.

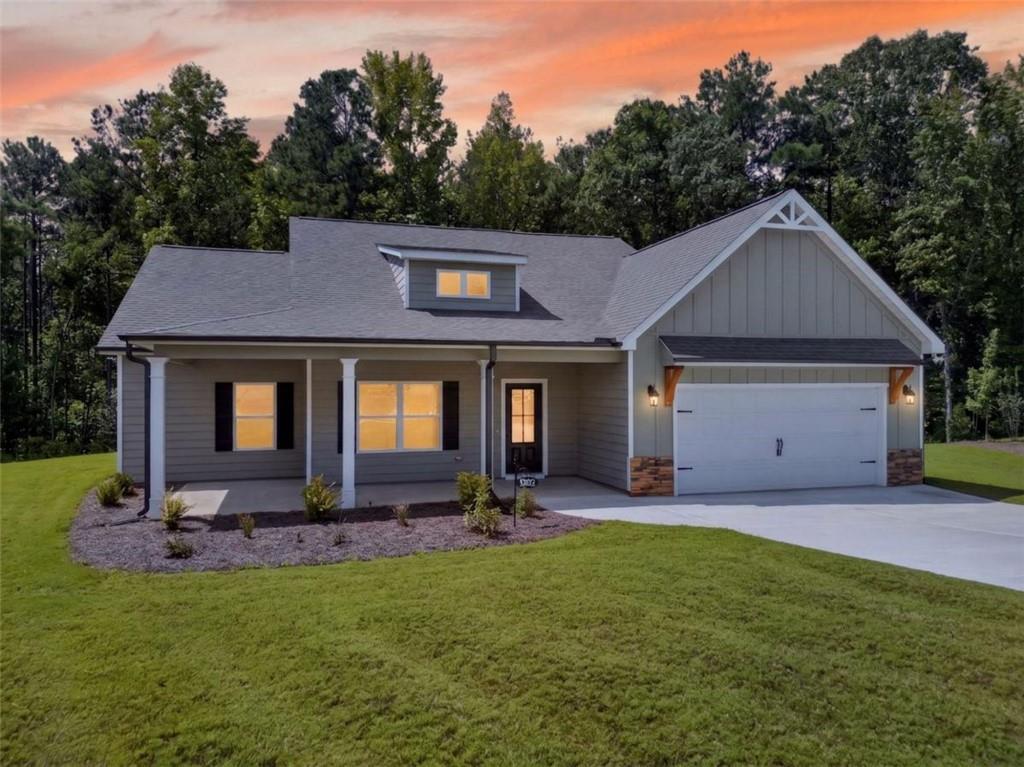
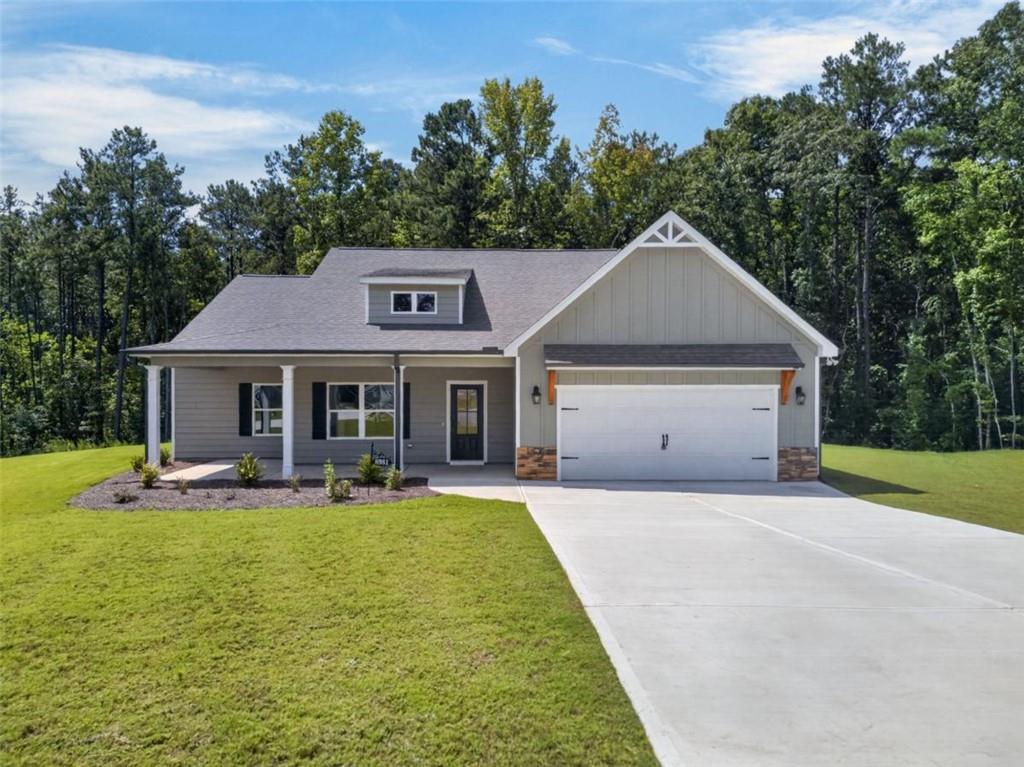
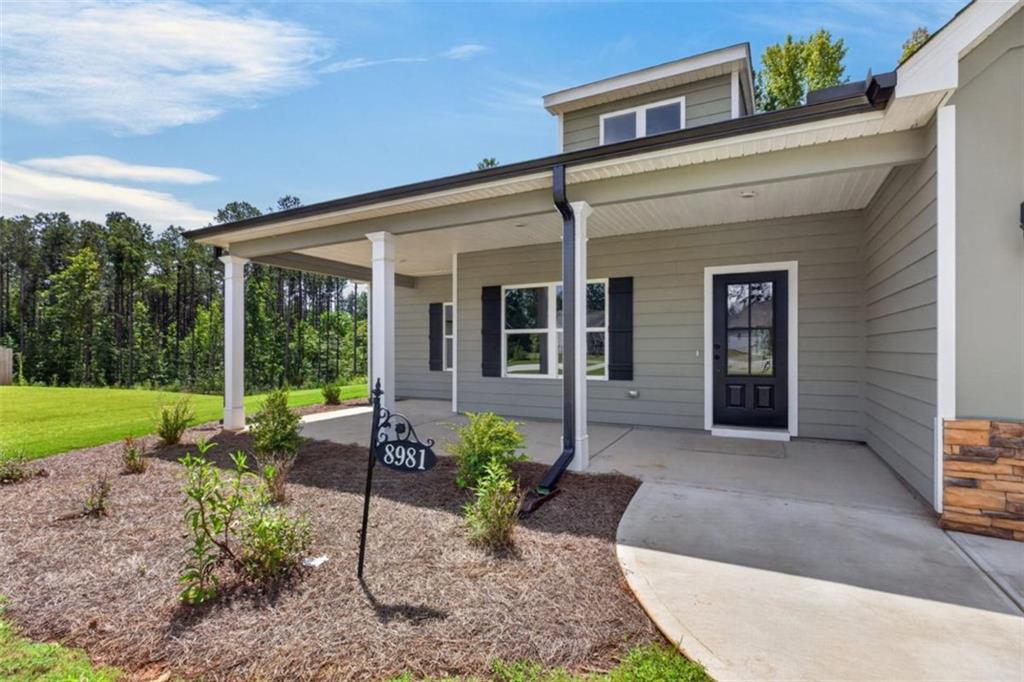
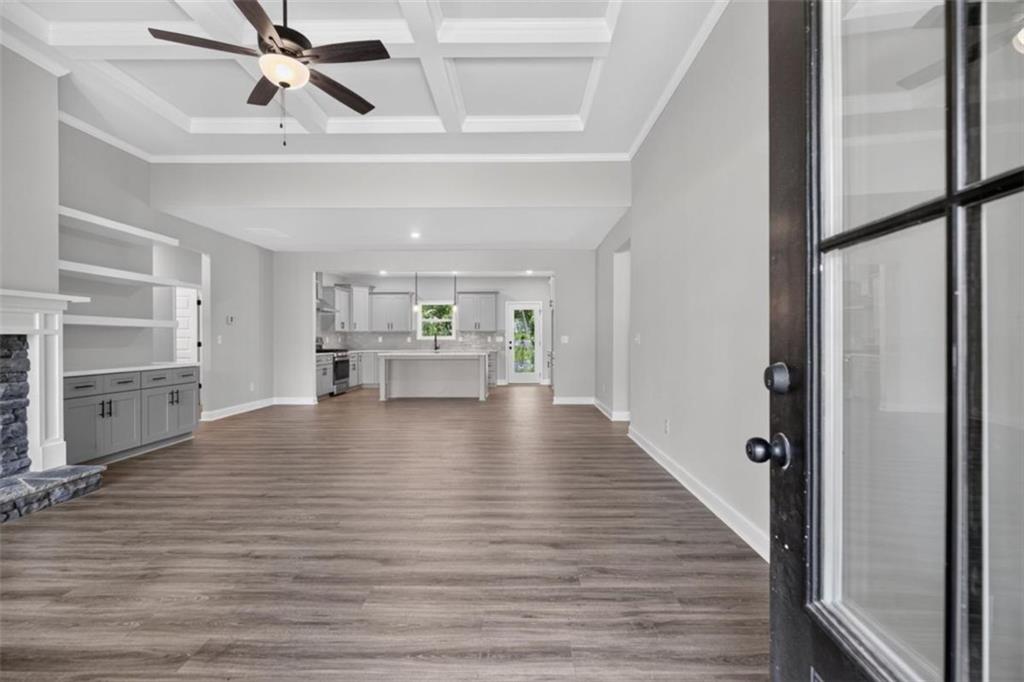
WELCOME HOME to the Silva plan-a thoughtfully designed new construction home that blends comfort, style, and everyday functionality. Situated on a spacious, private lot in a peaceful cul-de-sac, this home was designed for the way you actually live. Step inside to a bright, open floor plan anchored by a vaulted family room featuring a beautiful stone fireplace and custom built-ins. Whether you're settling in for a quiet evening or filling the house with friends and family, this space feels right at home. The kitchen is just as impressive, offering abundant cabinetry, a large center island with a built-in microwave, and a spacious walk-in pantry with plenty of room to keep everything organized. From weeknight dinners to weekend entertaining, you'll have the space and storage to make it easy. The primary suite offers a comfortable retreat at the end of the day, complete with a frameless tiled walk-in shower, double vanity with extra storage, and a generously sized walk-in closet. The secondary bedrooms are bright, spacious, and ready to fit whatever life brings. Enjoy outdoor living from both the covered front and back porches-perfect for morning coffee, relaxing in the evenings, or entertaining guests. A two-car garage leads into a convenient mudroom designed to keep everyday clutter under control, while the separate laundry room includes a utility sink for added functionality. And when it comes to convenience, this home checks all the boxes. High-speed fiber internet, natural gas, county water and sewer, underground utilities, sidewalks, and streetlights are all part of this thoughtfully planned cul-de-sac community. The Silva is more than a beautiful new home-it's a place designed for what comes next. Schedule your showing today!

Save
Ask
Tour
Hide
Share
Listing Snapshot
Price 
$369,900
Days On Site 
57 Days
Bedrooms 
3
Inside Area (SqFt) 
1,958 sqft
Total Baths 
3
Full Baths 
2
Partial Baths 
1
Lot Size 
0.25 Acres
Year Built 
2025
MLS Number 
7831346
Status 
Active
Property Tax 
$881
HOA/Condo/Coop Fees 
$20.83 monthly
Sq Ft Source 
Builder
Friends & Family
Recent Activity
2 months agoListing first seen on site
2 months agoListing updated with changes from the MLS
General Features
Acres 
0.25
Foundation 
Slab
Garage 
Yes
Garage Spaces 
2
Home Warranty 
Yes
Land Lease 
No
Levels 
One
Parking 
DrivewayGarageKitchen Level
Property Condition 
New Construction
Property Sub Type 
Single Family Residence
Security 
Carbon Monoxide Detector(s)Smoke Detector(s)
Sewer 
Public Sewer
SqFt Above 
1958
SqFt Total 
1958
Style 
CraftsmanRanch
Utilities 
Electricity AvailableNatural Gas AvailableSewer AvailableWater Available
Water Source 
Public
Interior Features
Appliances 
DishwasherGas CooktopMicrowaveRange Hood
Basement 
None
Cooling 
Central Air
Fireplace 
Yes
Fireplace Features 
Gas LogLiving RoomRaised HearthStone
Fireplaces 
1
Flooring 
CarpetCeramic TileVinyl
Heating 
Central
Interior 
PantryKitchen IslandBookcasesDouble VanityHigh Speed InternetRecessed LightingTray Ceiling(s)Walk-In Closet(s)Master Downstairs
Laundry Features 
Laundry RoomMain LevelSink
Main Level Bedrooms 
3
Window Features 
Shutters
Save
Ask
Tour
Hide
Share
Exterior Features
Construction Details 
ConcreteHardiPlank TypeStone
Exterior 
LightingRain Gutters
Fencing 
None
Frontage 
0
Lot Features 
Cul-De-SacLandscapedLevel
Other Structures 
None
Patio And Porch 
CoveredFront PorchRear Porch
Pool Features 
None
Road Frontage 
County Road
Roof 
Composition
Spa Features 
None
View 
Rural
Waterfront Features 
None
Waterview 
Rural
Windows/Doors 
Shutters
Community Features
Association Fee 
$250.0
Association Fee Frequency 
Annually
Community Features 
SidewalksStreet Lights
Horse Property 
None
Roads 
AsphaltPaved
Schools
School District
Unknown
Elementary School
South Douglas
Middle School
Fairplay
High School
Alexander
Listing Courtesy Of: Ashley Bragg of Grit Realty LLC Broker: 770-658-8999 Prefer Ph#:[email protected]

Listings identified with the FMLS IDX logo come from FMLS and are held by brokerage firms other than the owner of this website and the listing brokerage is identified in any listing details. Information is deemed reliable but is not guaranteed. If you believe any FMLS listing contains material that infringes your copyrighted work, please click here to review our DMCA policy and learn how to submit a takedown request.



© 2017-2026 First Multiple Listing Service, Inc.

Neighborhood & Commute
Source: Walkscore
Disclosure: Community information and market data powered by Constellation Data Labs. Information is deemed reliable but not guaranteed.
Save
Ask
Tour
Hide
Share