

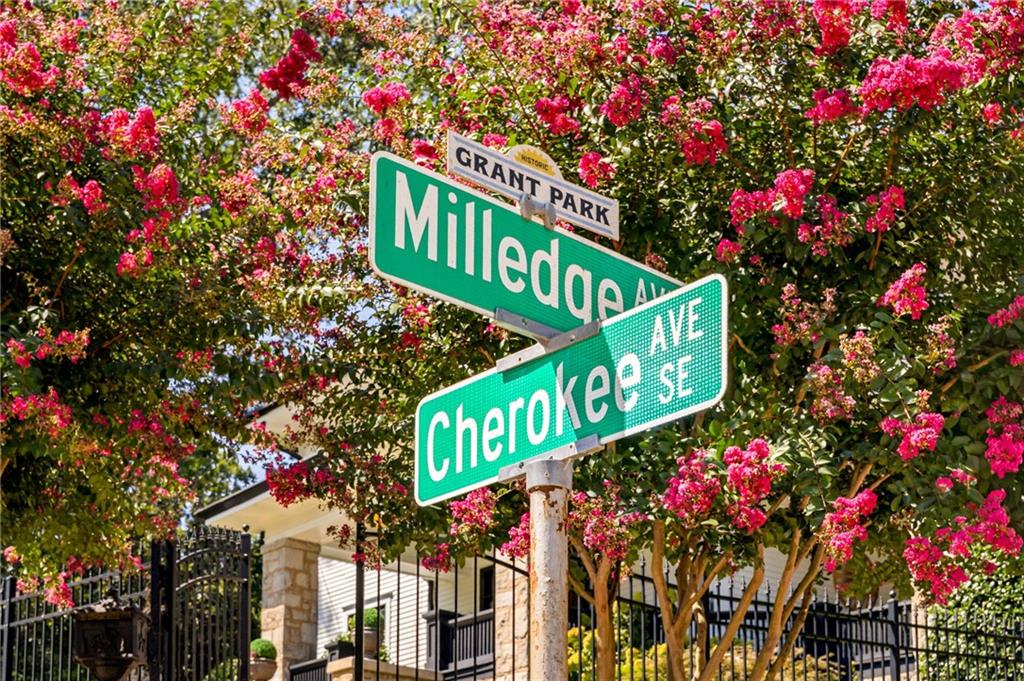
585 Cherokee Avenue SEAtlanta, GA 30312
Mortgage Calculator
Monthly Payment (Est.)
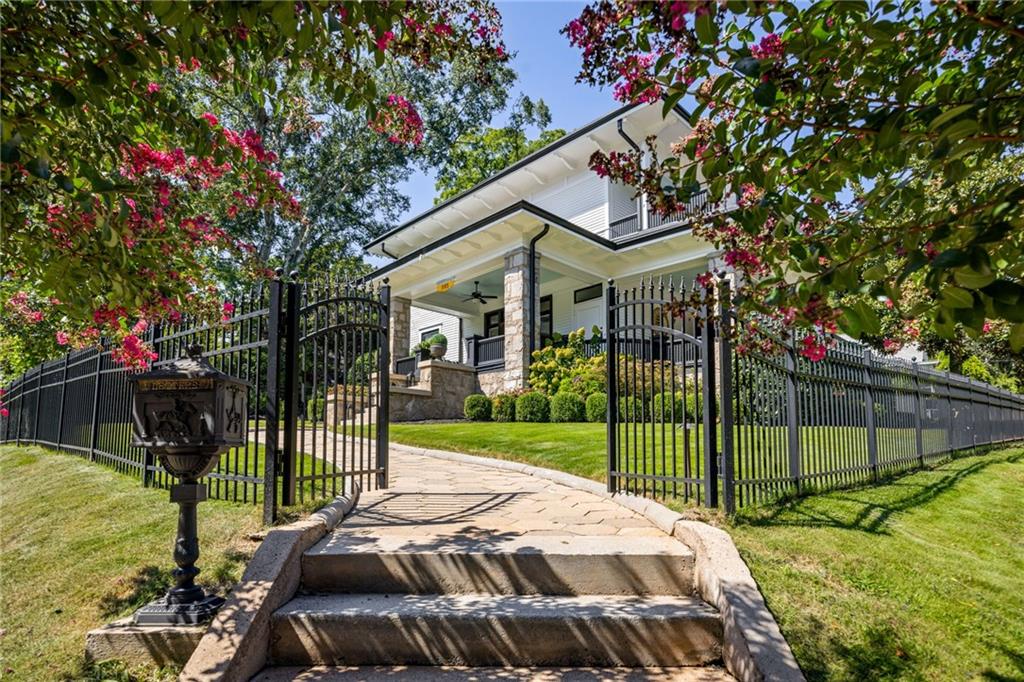
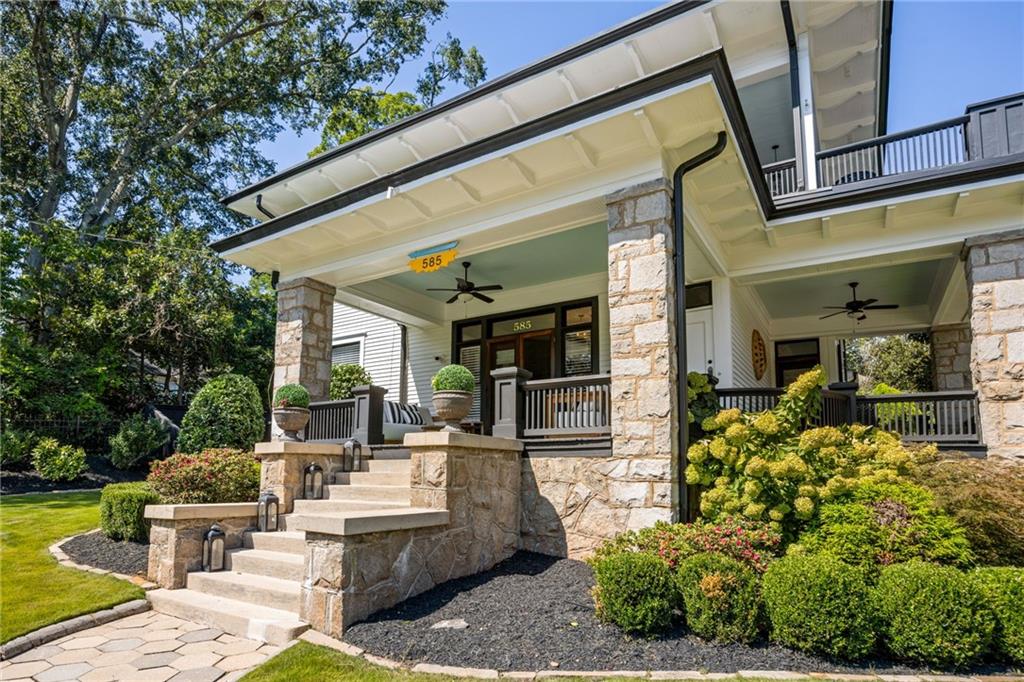
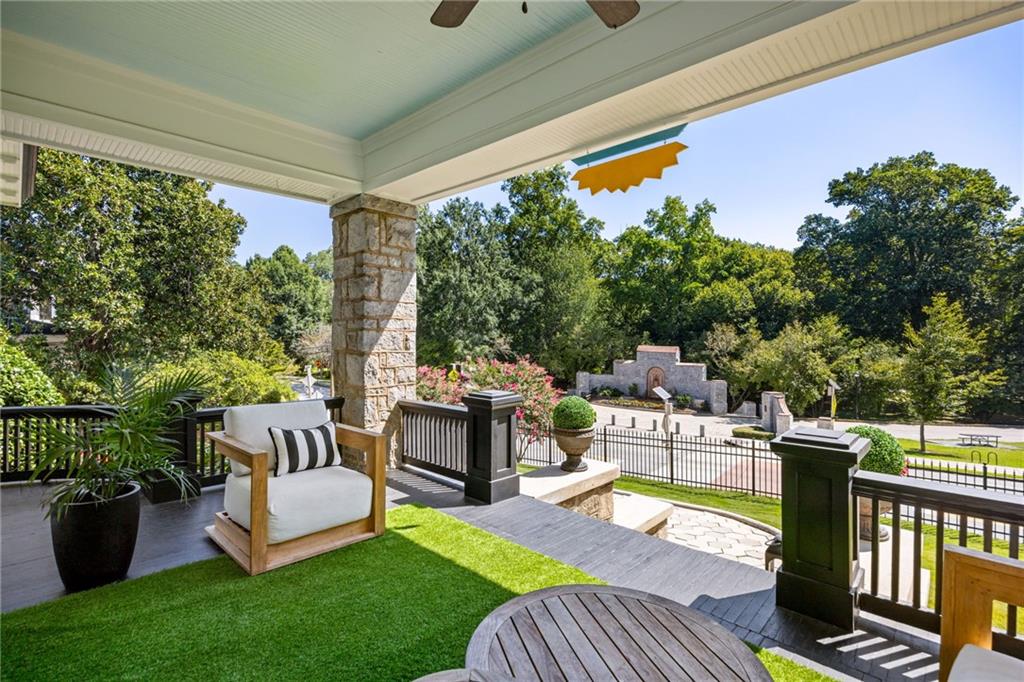
$8,897Perched high above Grant Park, overlooking the iconic Milledge Fountain and the park’s lush treetops, stands Boone House—an extraordinary 1906 residence built by noted Atlanta jeweler John William Boone. Meticulously renovated and thoughtfully preserved, this remarkable home offers a rare opportunity to own a true piece of Atlanta history, beautifully balancing historic grandeur with modern luxury. From the moment you arrive, Boone House makes an unforgettable impression. Three gracious porches invite you to take in one of Grant Park’s most coveted settings, while inside, light-filled rooms showcase the craftsmanship and character that make this home truly irreplaceable. Original gleaming heart-pine floors, soaring ceilings, seven fireplaces with original mantels and tile , wide center hallways, intricate period millwork, mahogany pocket doors, and rich mahogany and red-pine paneled doors speak to the home’s remarkable heritage. Even the exquisite brass window and door hardware was hand-cast and designed by the original owner, creating details rarely found in homes of any era. The grand front entry opens to an elegant yet inviting living room that flows seamlessly into a gracious dining room with seating for twelve. Huge windows fill the home with natural light, while the expansive center hall on main leads to a den that offers incredible flexibility as a home office, library, playroom or additional bedroom. The main center hall is a destination unto itself; a spacious area to gather, entertain and showcase a curated art collection. At the heart of the home is a show stopping renovated kitchen designed for both everyday living and effortless entertaining. A generous island, and thoughtful luxury finishes are complemented by a dramatic bank of windows overlooking the private, turfed backyard. A rear mudroom and separate laundry room with sink and plenty of cabinetry add functionality for today’s lifestyle without compromising the home’s historic beauty. Also on the main level is a private guest, in-law or au pair suite with its own kitchen potential - all of the connections are in place to accommodate a second kitchen if desired. Previously used as a separate apartment, this space offers exceptional flexibility and can easily be utilized as an income-producing opportunity. Upstairs, the owner’s retreat is equally impressive, highlighted by a spectacular custom closet— featuring custom organization systems, built-ins, closet island and a window seat overlooking the backyard. The owners suite spa bath was recently meticulously renovated - featuring an oversized walk-in shower, claw foot soaking tub and an abundance of storage space in the double vanity. Three additional spacious bedrooms complete the upper level, each with its own fireplace, walk-in closets, along with another gorgeous porch overlooking Grant Park and Milledge Fountain. The home’s exceptional updates continue outside with a recently restored detached two-car garage, shared alley access, private gated parking, electric vehicle charging station, fully fenced yard, newer roof and newer HVAC systems. Generous basement and attic storage space; practicality rarely found in a historic in-town residence. And then there is the location. Step outside and experience one of Atlanta’s most beloved neighborhoods right at your doorstep. Stroll to Grant Park, Zoo Atlanta, the Beltline, The Beacon, neighborhood restaurants, coffee shops and breweries, the Grant Park pool and playground, festivals, the farmers market, schools, shopping and more—all while enjoying the privilege of living directly on the park. Boone House is more than a residence—it is one of Grant Park’s architectural treasures. Rich with history, craftsmanship and character, yet beautifully equipped for modern life, this is an exceptional opportunity to become the next steward of one of Atlanta’s most special homes. An absolute dream home for any entertainer.
| 3 hours ago | Listing first seen on site | |
| 3 hours ago | Listing updated with changes from the MLS® |
Listings identified with the FMLS IDX logo come from FMLS and are held by brokerage firms other than the owner of this website and the listing brokerage is identified in any listing details. Information is deemed reliable but is not guaranteed. If you believe any FMLS listing contains material that infringes your copyrighted work, please click here to review our DMCA policy and learn how to submit a takedown request.

© 2017-2026 First Multiple Listing Service, Inc.
Did you know? You can invite friends and family to your search. They can join your search, rate and discuss listings with you.