Save
Ask
Tour
Hide
Share
$329,500
2 Days On Site

1632 Oakwood Court
Marietta, GA 30066

For Sale|Single Family Residence|Active
2
Beds
3
Total Baths
2
Full Baths
1
Partial Bath
2,379
SqFt
$139
/SqFt
1986
Built
Subdivision:
OAKS ON PIEDMONT
County:
Cobb
Listing Courtesy Of: Whitney Welch of Hester Group REALTORS Broker: 404-495-8392 Prefer Ph#:[email protected]
Call Now: 404.793.7788
Is this the listing for you? We can help make it yours.
404.793.7788
Upcoming Open Houses
Sat, Sep 5, 2:00 PM - 4:00 PM
1632 Oakwood Court1632 Oakwood Court1632 Oakwood Court1632 Oakwood Court
Save
Ask
Tour
Hide
Share

Mortgage Calculator

Monthly Payment (Est.)

$1,503
Calculator powered by Showcase IDX, a Constellation1 Company. Copyright ©2026 Information is deemed reliable but not guaranteed.

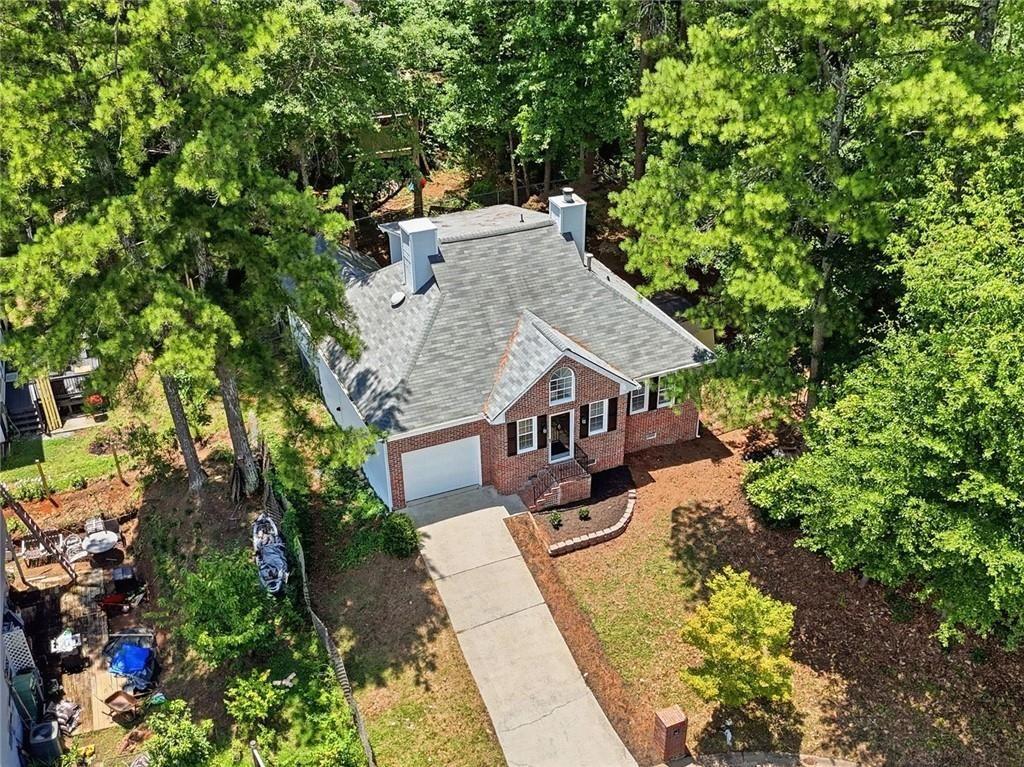

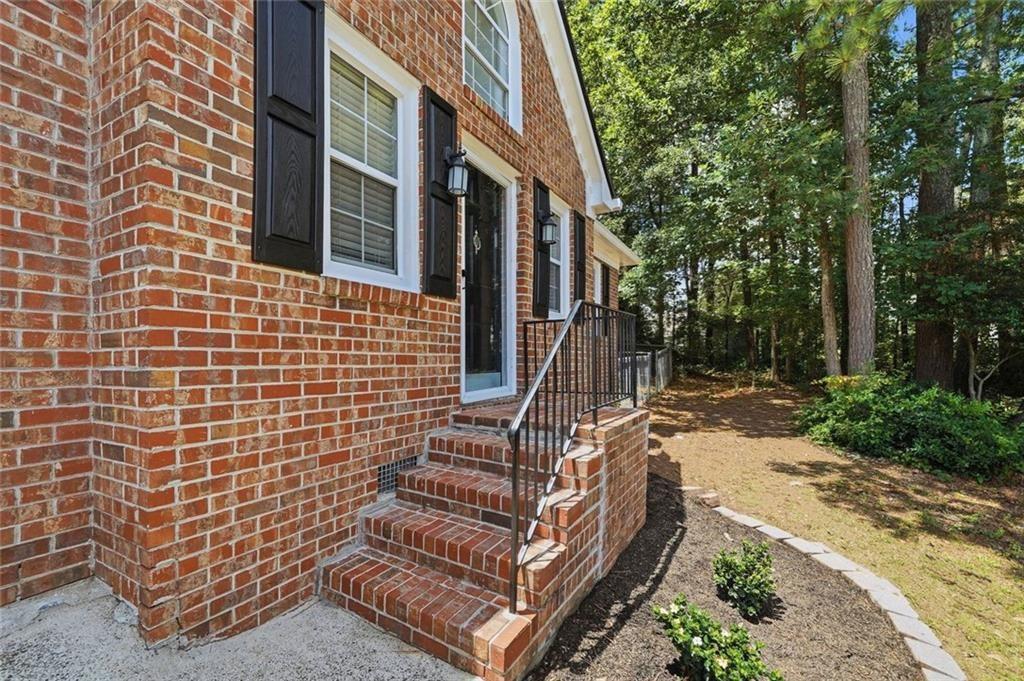
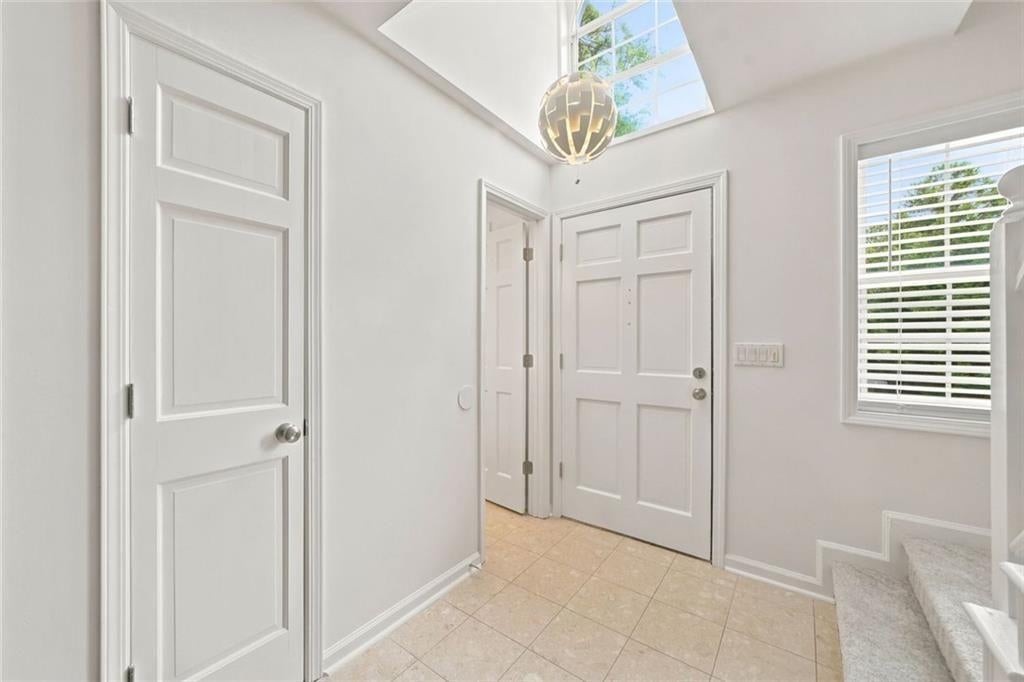
A FRESH OPPORTUNITY IN MARIETTA WITH NO HOA, A SELLER-PROVIDED ONE-YEAR FIRST AMERICAN HOME WARRANTY, AND THE PERFECT ROOMMATE FLOOR PLAN. 1632 Oakwood Court offers approximately 1,575 square feet with 2 bedrooms, 2.5 baths, a garage, and a unique two-suite layout that creates privacy and separation you don’t often find at this price point. The primary suite is conveniently located on the main level, while the spacious upstairs bedroom features its own private full bath—creating an ideal setup for roommates, guests, multi-generational living, or simply having your own separate spaces. Even better, much of the work has already been done. Recent improvements include fresh interior and exterior paint, new carpet, an updated cook-top and dishwasher, new patio doors, updated bathroom fixtures, refreshed landscaping, and more. The water heater was replaced in 2025, and the HVAC was serviced in 2025. For additional peace of mind, the seller is providing a one-year First American Home Warranty. With NO HOA, additional attic storage, comfortable living spaces, and convenient access to shopping, dining, Kennesaw State University, and major North Metro Atlanta commuter routes, this home offers an appealing combination of flexibility, location, and value. Whether you’re purchasing your first home, looking for an investment opportunity, or simply searching for a home with a floor plan that gives you more options, 1632 Oakwood Court deserves a fresh look!

Save
Ask
Tour
Hide
Share
Listing Snapshot
Price 
$329,500
Days On Site 
2 Days
Bedrooms 
2
Inside Area (SqFt) 
2,379 sqft
Total Baths 
3
Full Baths 
2
Partial Baths 
1
Lot Size 
0.229 Acres
Year Built 
1986
MLS® Number 
7829433
Status 
Active
Property Tax 
$3,076
HOA/Condo/Coop Fees 
N/A
Sq Ft Source 
Builder
Friends & Family
Recent Activity
2 days agoListing first seen on site
2 days agoListing updated with changes from the MLS®
General Features
Acres 
0.229
Foundation 
None
Garage 
Yes
Garage Spaces 
1
Home Warranty 
Yes
Land Lease 
No
Levels 
Two
Parking 
Garage
Parking Spaces 
1
Property Sub Type 
Single Family Residence
Sewer 
Public Sewer
SqFt Above 
1579
SqFt Below 
800
SqFt Total 
1835
Style 
Traditional
Utilities 
Other
Water Source 
Public
Interior Features
Appliances 
Gas CooktopGas Water HeaterGas OvenDishwasherDisposal
Basement 
None
Cooling 
Central Air
Fireplace 
Yes
Fireplace Features 
Family Room
Fireplaces 
1
Flooring 
HardwoodLaminateCarpet
Heating 
Other
Interior 
Eat-in KitchenKitchen IslandOtherDouble VanityRecessed LightingWalk-In Closet(s)Master Downstairs
Laundry Features 
In Kitchen
Main Level Bedrooms 
1
Window Features 
Double Pane Windows
Save
Ask
Tour
Hide
Share
Exterior Features
Construction Details 
Brick
Exterior 
None
Fencing 
Chain Link
Lot Features 
Back YardClearedCul-De-SacFront Yard
Other Structures 
None
Patio And Porch 
Deck
Pool Features 
None
Road Frontage 
None
Roof 
Composition
Spa Features 
None
View 
NeighborhoodTrees/Woods
Waterfront Features 
None
Waterview 
NeighborhoodTrees/Woods
Windows/Doors 
Double Pane Windows
Community Features
Community Features 
None
Financing Terms Available 
FHAConventionalCashVA Loan
Horse Property 
None
Roads 
Asphalt
Schools
School District
Unknown
Elementary School
Addison
Middle School
Daniell
High School
Sprayberry
Listing Courtesy Of: Whitney Welch of Hester Group REALTORS Broker: 404-495-8392 Prefer Ph#:[email protected]

Listings identified with the FMLS IDX logo come from FMLS and are held by brokerage firms other than the owner of this website and the listing brokerage is identified in any listing details. Information is deemed reliable but is not guaranteed. If you believe any FMLS listing contains material that infringes your copyrighted work, please click here to review our DMCA policy and learn how to submit a takedown request.



© 2017-2026 First Multiple Listing Service, Inc.

Neighborhood & Commute
Source: Walkscore
Disclosure: Community information and market data powered by Constellation Data Labs. Information is deemed reliable but not guaranteed.
Save
Ask
Tour
Hide
Share