Save
Ask
Tour
Hide
Share
$567,560
61 Days On Site

157 Maney Drive
Statham, GA 30666

For Sale|Single Family Residence|Active
4
Beds
4
Total Baths
3
Full Baths
1
Partial Bath
2,374
SqFt
$239
/SqFt
2026
Built
Subdivision:
Madison Oaks
County:
Barrow
Listing Courtesy Of: Sonya Lynn Turner of Peggy Slappey Properties Inc. Broker: 770-932-3440 Prefer Ph#:[email protected]
Call Now: 404.793.7788
Is this the listing for you? We can help make it yours.
404.793.7788
157 Maney Drive157 Maney Drive157 Maney Drive157 Maney Drive
Save
Ask
Tour
Hide
Share

Mortgage Calculator

Monthly Payment (Est.)

Enter an interest rate to see your estimated monthly payment.
Calculator powered by Showcase IDX, a Constellation1 Company. Copyright ©2026 Information is deemed reliable but not guaranteed.

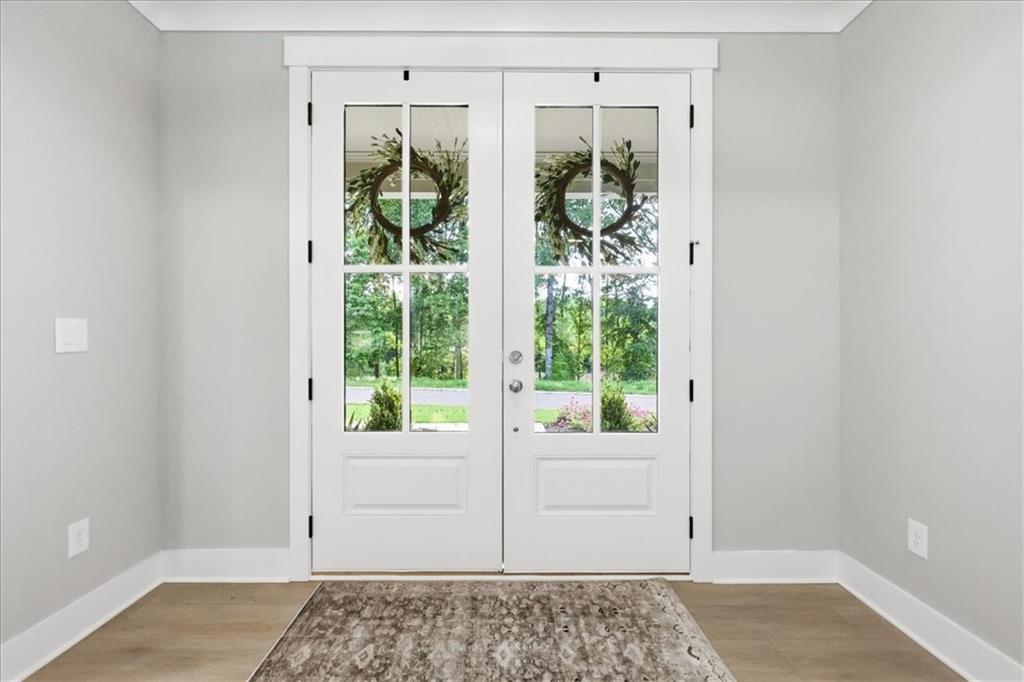
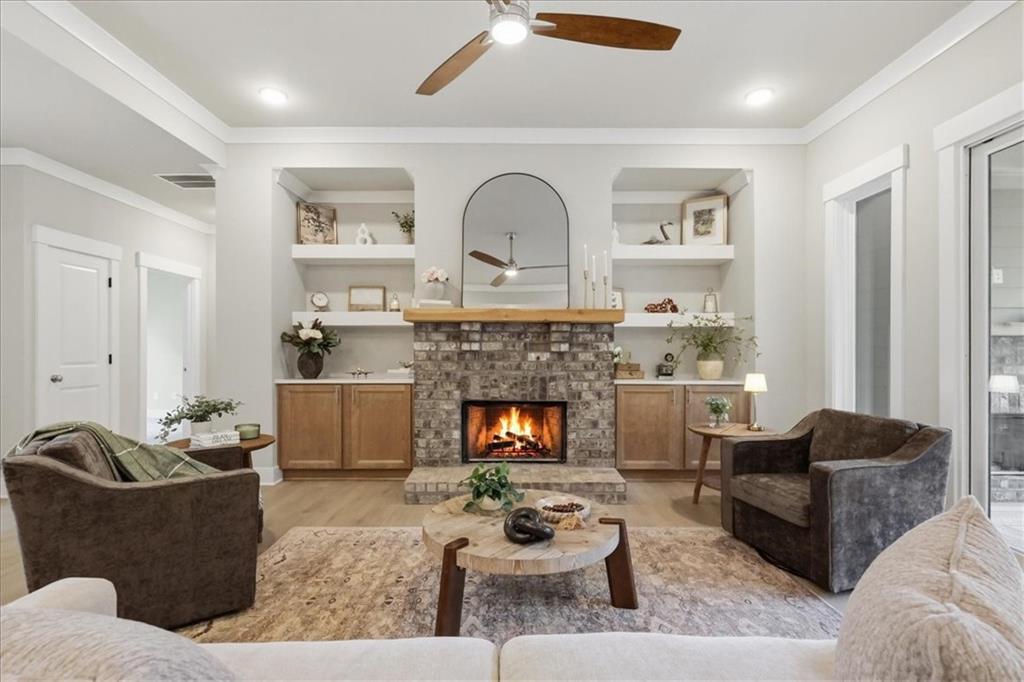
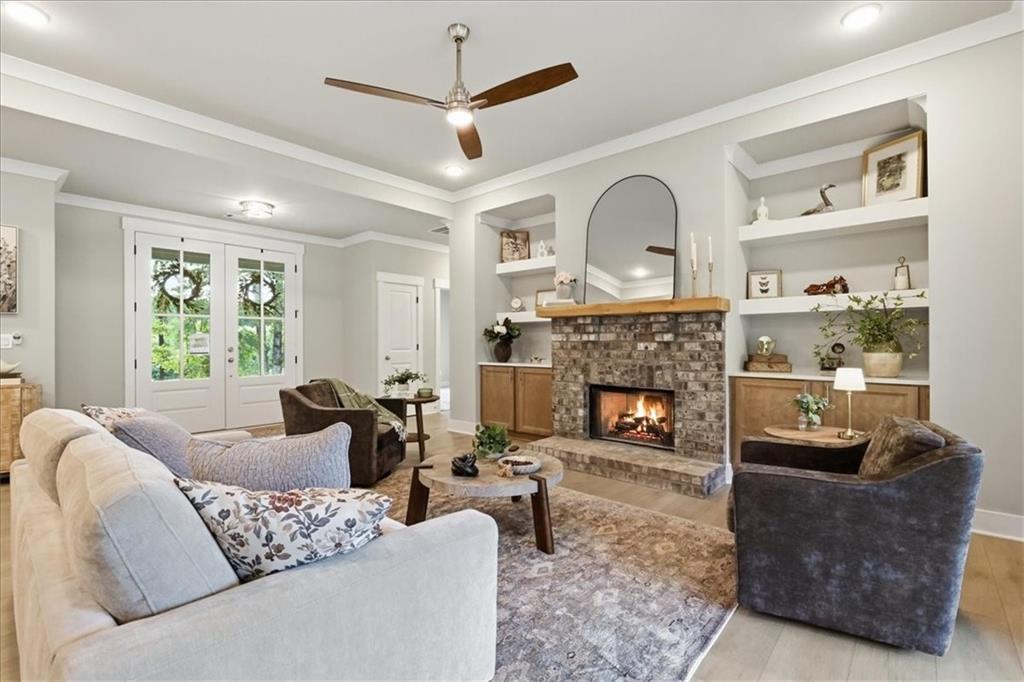
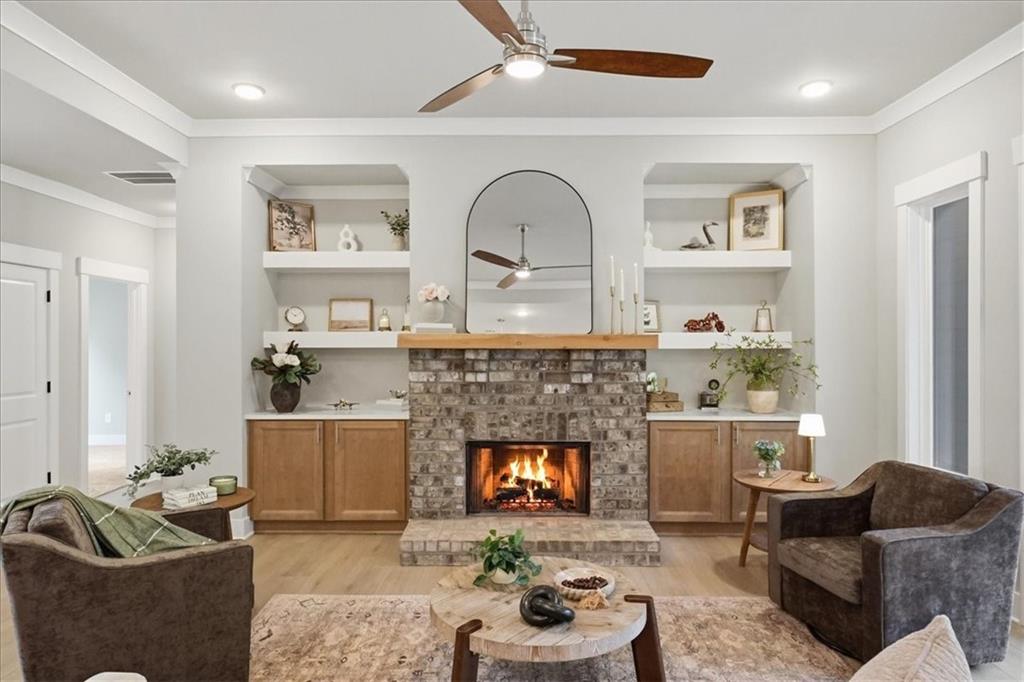
Madison Oaks, THIS WOODLAND PLAN, beautifully designed new construction home in Barrow County offers the kind of elevated finishes, functional layout, and affordable luxury buyers are searching for without stepping into an entirely different price category. From the moment you arrive, the striking 8-foot solid wood double front doors set the tone for the craftsmanship and intentional design carried throughout the home. Designed for one-level living, the layout blends convenience with spacious, open living areas that feel both refined and welcoming with 9ft ceilings, cove molding and natural light. At the center of the home, the kitchen was designed to truly function for everyday life and entertaining alike. Wood soft close cabinets and drawers. Featuring an oversized walk-in pantry filled with natural light, solid wood shelving, abundant storage. Owners suite with stain cabinets, quartz countertops, tile floors, free standing soaking tub and frameless shower are a must see! Hard to find oversized garage with 8ft insulated doors and opener provides valuable additional space for storage, hobbies, larger vehicles, or recreational equipment, a feature buyers consistently struggle to find in newer homes. convenient access to Athens, Hwy 316, shopping, dining, and everyday conveniences. Buyers will also appreciate the highly sought-after school Statham Elementary as well as nearby Barrow Arts and Science Academy (BASA). Both BASA and our zoned high school, Winder-Barrow, were named part of the 2026 Georgia AP Honor Schools program based on AP exam results across Georgia. This is where estate-style homesites, intentional craftsmanship, and affordable luxury come together, this home offers a refreshing alternative to cookie-cutter construction. Builder/Lender Grand Opening Incentives available along with potential interest rate reductions ASK ABOUT OUR MOVE IN READY $10,000 GRAND OPENING INCENTIVES w/ our preferred lenders! Built by: Vision Home Crafters

Save
Ask
Tour
Hide
Share
Listing Snapshot
Price 
$567,560
Days On Site 
61 Days
Bedrooms 
4
Inside Area (SqFt) 
2,374 sqft
Total Baths 
4
Full Baths 
3
Partial Baths 
1
Lot Size 
0.71 Acres
Year Built 
2026
MLS Number 
7829390
Status 
Active
Property Tax 
N/A
HOA/Condo/Coop Fees 
$62.5 monthly
Sq Ft Source 
Builder
Friends & Family
Recent Activity
2 months agoListing first seen on site
2 months agoListing updated with changes from the MLS
General Features
Acres 
0.71
Foundation 
Slab
Garage 
Yes
Garage Spaces 
2
Home Warranty 
Yes
Land Lease 
No
Levels 
One
Parking 
GarageGarage Door OpenerGarage Faces SideKitchen Level
Property Condition 
New Construction
Property Sub Type 
Single Family Residence
Security 
Smoke Detector(s)
Sewer 
Septic Tank
SqFt Total 
2374
Style 
CraftsmanFarmhouseRanchTraditional
Utilities 
Cable AvailableElectricity AvailablePhone Available
Water Source 
Public
Interior Features
Appliances 
DishwasherElectric CooktopMicrowaveRange Hood
Basement 
None
Cooling 
Ceiling Fan(s)Central Air
Electric 
220 Volts
Fireplace 
Yes
Fireplace Features 
Factory BuiltFamily RoomOutsideWood Burning Stove
Fireplaces 
2
Flooring 
CarpetCeramic TileLaminate
Heating 
Central
Interior 
PantryKitchen IslandEntrance FoyerTray Ceiling(s)Walk-In Closet(s)Master Downstairs
Laundry Features 
Electric Dryer HookupLaundry RoomMain Level
Main Level Bedrooms 
4
Window Features 
Double Pane Windows
Save
Ask
Tour
Hide
Share
Exterior Features
Construction Details 
Cement SidingStone
Exterior 
LightingOther
Fencing 
None
Frontage 
0
Lot Features 
Back YardLandscapedLevelWooded
Other Structures 
None
Patio And Porch 
CoveredFront PorchRear Porch
Pool Features 
None
Road Frontage 
County Road
Roof 
CompositionShingle
Spa Features 
None
View 
Neighborhood
Waterfront Features 
None
Waterview 
Neighborhood
Windows/Doors 
Double Pane Windows
Community Features
Accessibility Features 
Accessible Entrance
Association Fee 
$750.0
Association Fee Frequency 
Annually
Community Features 
SidewalksStreet Lights
Horse Property 
None
Financing Terms Available 
1031 ExchangeCashConventionalFHAVA Loan
Roads 
Asphalt
Schools
School District
Unknown
Elementary School
Statham
Middle School
Bear Creek - Barrow
High School
Winder-Barrow
Listing Courtesy Of: Sonya Lynn Turner of Peggy Slappey Properties Inc. Broker: 770-932-3440 Prefer Ph#:[email protected]

Listings identified with the FMLS IDX logo come from FMLS and are held by brokerage firms other than the owner of this website and the listing brokerage is identified in any listing details. Information is deemed reliable but is not guaranteed. If you believe any FMLS listing contains material that infringes your copyrighted work, please click here to review our DMCA policy and learn how to submit a takedown request.



© 2017-2026 First Multiple Listing Service, Inc.

Neighborhood & Commute
Source: Walkscore
Disclosure: Community information and market data powered by Constellation Data Labs. Information is deemed reliable but not guaranteed.
Save
Ask
Tour
Hide
Share