Save
Ask
Tour
Hide
Share
$559,900
63 Days On Site

60 Charleston Drive
Senoia, GA 30276

For Sale|Single Family Residence|Active
5
Beds
4
Total Baths
3
Full Baths
1
Partial Bath
4,032
SqFt
$139
/SqFt
2019
Built
Subdivision:
Heritage Pointe
County:
Coweta
Listing Courtesy Of: Beverly J Glass of BG'S Realty Partners, LLC Broker: 678-789-9471 Prefer Ph#:[email protected]
Call Now: 404.793.7788
Is this the listing for you? We can help make it yours.
404.793.7788
60 Charleston Drive60 Charleston Drive60 Charleston Drive60 Charleston Drive
Save
Ask
Tour
Hide
Share

Mortgage Calculator

Monthly Payment (Est.)

Enter an interest rate to see your estimated monthly payment.
Calculator powered by Showcase IDX, a Constellation1 Company. Copyright ©2026 Information is deemed reliable but not guaranteed.

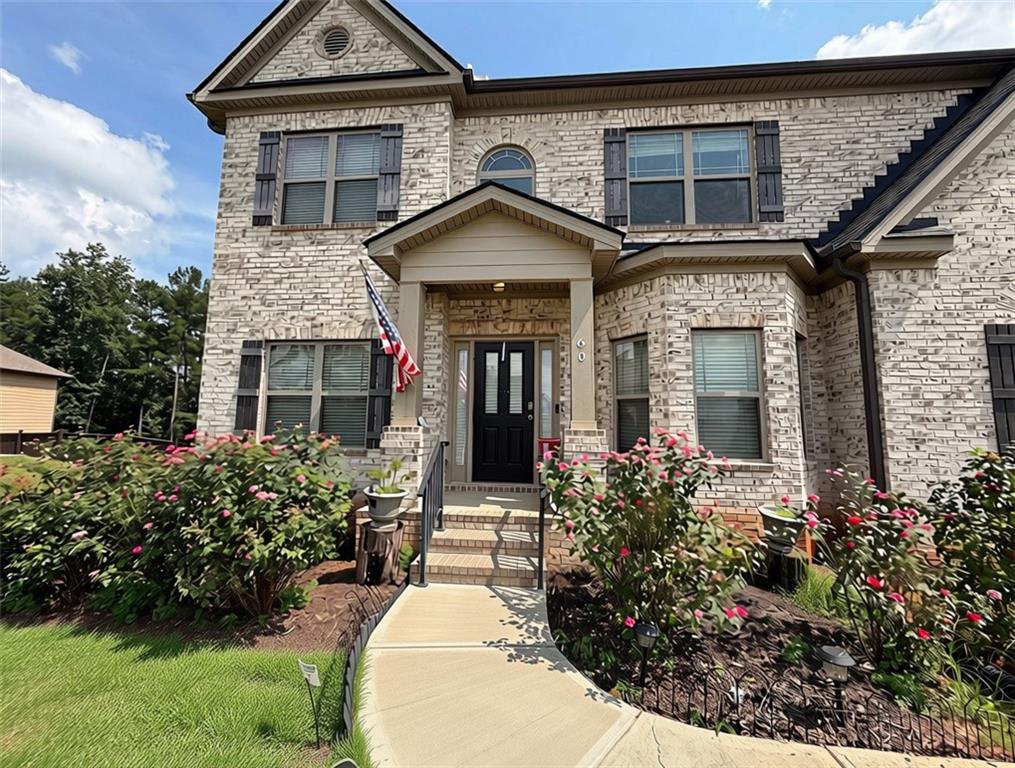
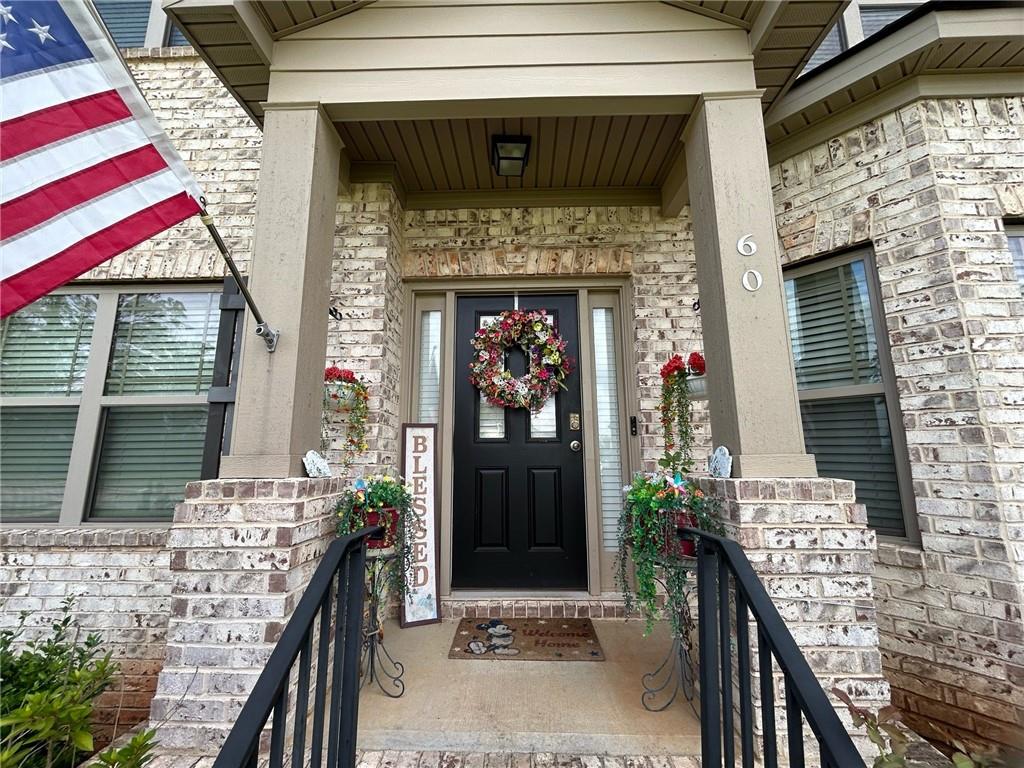
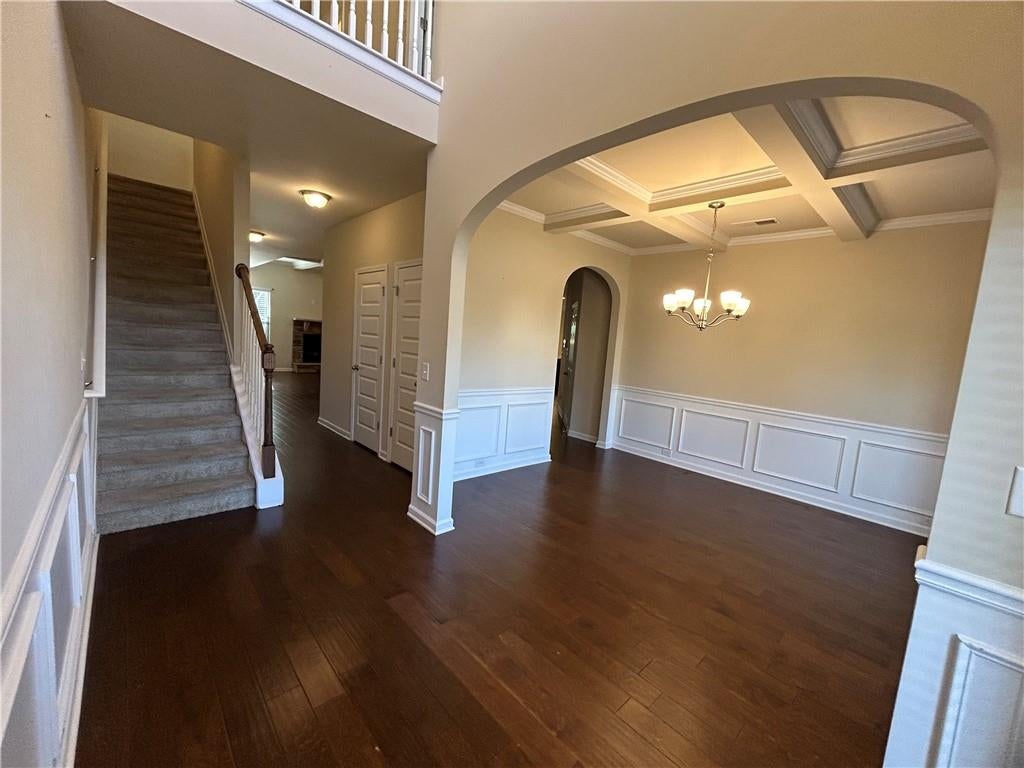
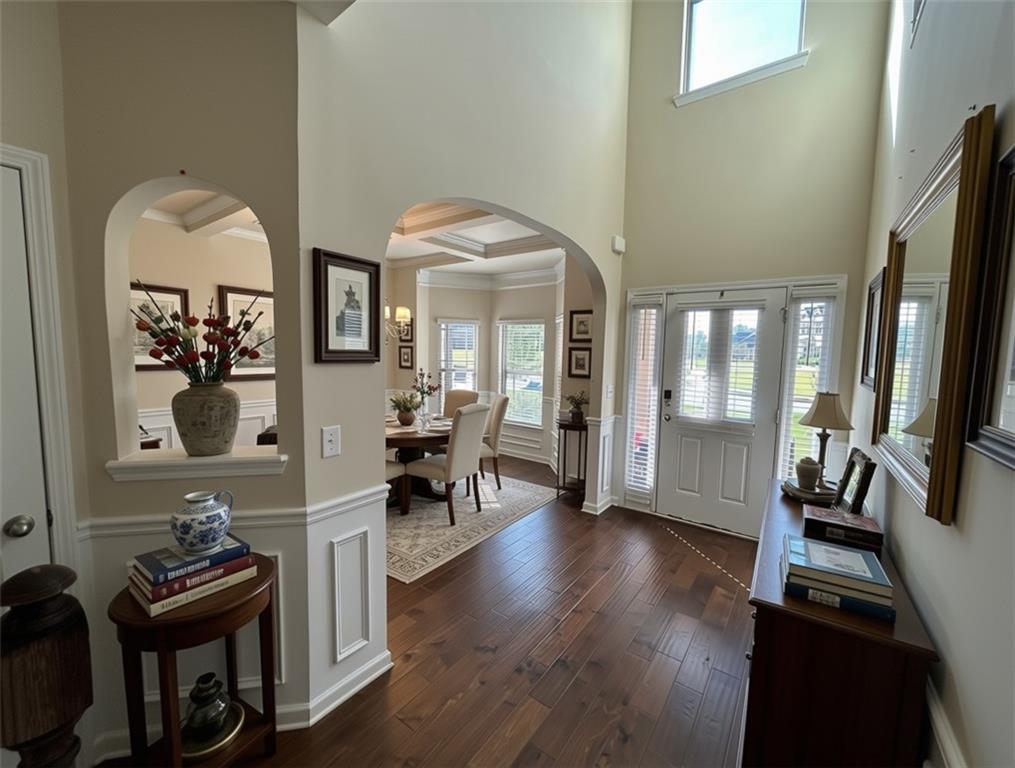
MOTIVATED SELLERS NEEDING TO DOWNSIZE — PRICED BELOW APPRAISAL VALUE! Welcome home to resort-style living in Heritage Pointe! This west-facing William floorplan features an impressive two-story foyer, beautiful hardwoods, arched passageways, and a chef’s kitchen with granite countertops overlooking the cozy family room. The main-level Owner's Retreat offers a spa-inspired bath, walk-in closet, and a convenient main-floor laundry room. Upstairs, you’ll find spacious secondary bedrooms, a large Jack-and-Jill bath, a huge media room or home office, plus a secondary utility room available for upstairs laundry or storage. The basement offers the full square footage of the main level and is plumbed for a second kitchen and full bath—ideal for an in-law suite or multi-generational living. Enjoy community amenities including an aquatic center, sauna, tennis, basketball, soccer field, and playground. Located in Coweta County, you are minutes from historic downtown Senoia's dining and shopping, neighboring Peachtree City’s famous golf cart path network and premier shopping, and under 35 minutes from Atlanta Airport. Qualified buyers can purchase with NO MONEY DOWN when using our Preferred Lender!

Save
Ask
Tour
Hide
Share
Listing Snapshot
Price 
$559,900
Days On Site 
63 Days
Bedrooms 
5
Inside Area (SqFt) 
4,032 sqft
Total Baths 
4
Full Baths 
3
Partial Baths 
1
Lot Size 
0.504 Acres
Year Built 
2019
MLS Number 
7829386
Status 
Active
Property Tax 
$6,816
HOA/Condo/Coop Fees 
$83.33 monthly
Sq Ft Source 
Appraiser
Friends & Family
Recent Activity
a month agoPrice changed to $559,900
a month agoListing updated with changes from the MLS
2 months agoStatus changed to Active
2 months agoListing first seen on site
General Features
Acres 
0.504
Attached Garage 
Yes
Foundation 
Combination
Garage 
Yes
Garage Spaces 
2
Land Lease 
No
Levels 
Three Or More
Parking 
AttachedDrivewayGarageGarage Faces RearGarage Faces SideKitchen LevelParking Pad
Parking Spaces 
6
Property Sub Type 
Single Family Residence
Security 
Smoke Detector(s)Fire AlarmFire Sprinkler System
Sewer 
Public Sewer
SqFt Above 
4032
SqFt Total 
4032
Style 
Traditional
Utilities 
Cable AvailableElectricity AvailableNatural Gas AvailablePhone AvailableSewer AvailableUnderground UtilitiesWater Available
Water Source 
Public
Interior Features
Appliances 
DishwasherDisposalDouble OvenGas CooktopGas RangeMicrowaveRefrigerator
Basement 
Bath/StubbedDaylightExterior EntryFullUnfinishedWalk-Out Access
Cooling 
Ceiling Fan(s)Central AirElectric
Electric 
220 Volts
Fireplace 
Yes
Fireplace Features 
Factory BuiltFamily RoomGas LogGreat Room
Fireplaces 
1
Flooring 
CarpetCeramic TileHardwood
Heating 
CentralElectricForced Air
Interior 
Breakfast BarEat-in KitchenPantryIn-Law FloorplanKitchen IslandCoffered Ceiling(s)Crown MoldingDouble VanityHigh Speed InternetRecessed LightingTray Ceiling(s)Vaulted Ceiling(s)Walk-In Closet(s)Master Downstairs
Laundry Features 
In KitchenLaundry RoomMain Level
Main Level Bedrooms 
1
Window Features 
Bay Window(s)Window Treatments
Save
Ask
Tour
Hide
Share
Exterior Features
Construction Details 
BrickWood Siding
Exterior 
BalconyPrivate YardStorage
Fencing 
Back YardFencedPrivacyWood
Frontage 
0
Lot Features 
Back YardFront YardLandscapedLevel
Other Structures 
None
Patio And Porch 
CoveredDeckFront Porch
Pool Features 
None
Road Frontage 
None
Roof 
Composition
Spa Features 
None
View 
NeighborhoodTrees/Woods
Waterfront Features 
None
Waterview 
NeighborhoodTrees/Woods
Windows/Doors 
Bay Window(s)Window Treatments
Community Features
Association Fee 
$500.0
Association Fee Frequency 
Annually
Additional Association Fee 
$500.0
Additional Association Fee Frequency 
Annually
Community Features 
ClubhousePlaygroundPoolSidewalksStreet LightsTennis Court(s)Other
Horse Property 
None
Financing Terms Available 
CashConventionalFHAUSDA LoanVA Loan
Roads 
Paved
Schools
School District
Unknown
Elementary School
Willis Road
Middle School
East Coweta
High School
East Coweta
Listing Courtesy Of: Beverly J Glass of BG'S Realty Partners, LLC Broker: 678-789-9471 Prefer Ph#:[email protected]

Listings identified with the FMLS IDX logo come from FMLS and are held by brokerage firms other than the owner of this website and the listing brokerage is identified in any listing details. Information is deemed reliable but is not guaranteed. If you believe any FMLS listing contains material that infringes your copyrighted work, please click here to review our DMCA policy and learn how to submit a takedown request.



© 2017-2026 First Multiple Listing Service, Inc.

Neighborhood & Commute
Source: Walkscore
Disclosure: Community information and market data powered by Constellation Data Labs. Information is deemed reliable but not guaranteed.
Save
Ask
Tour
Hide
Share