Save
Ask
Tour
Hide
Share
$429,000
New Listing

2588 Hickory Cove SW
Lilburn, GA 30047

For Sale|Single Family Residence|Active
4
Beds
3
Total Baths
2
Full Baths
1
Partial Bath
3,410
SqFt
$126
/SqFt
1985
Built
Subdivision:
Cherokee Woods Cove
County:
Gwinnett
Listing Courtesy Of: Tarick Sanchez of Redfin Corporation Broker: 404-800-3623 Prefer Ph#:[email protected]
Call Now: 404.793.7788
Is this the listing for you? We can help make it yours.
404.793.7788
Upcoming Open Houses
Sun, Aug 30, 2:00 PM - 4:00 PM
2588 Hickory Cove SW2588 Hickory Cove SW2588 Hickory Cove SW2588 Hickory Cove SW
Save
Ask
Tour
Hide
Share

Mortgage Calculator

Monthly Payment (Est.)

$1,957
Calculator powered by Showcase IDX, a Constellation1 Company. Copyright ©2026 Information is deemed reliable but not guaranteed.

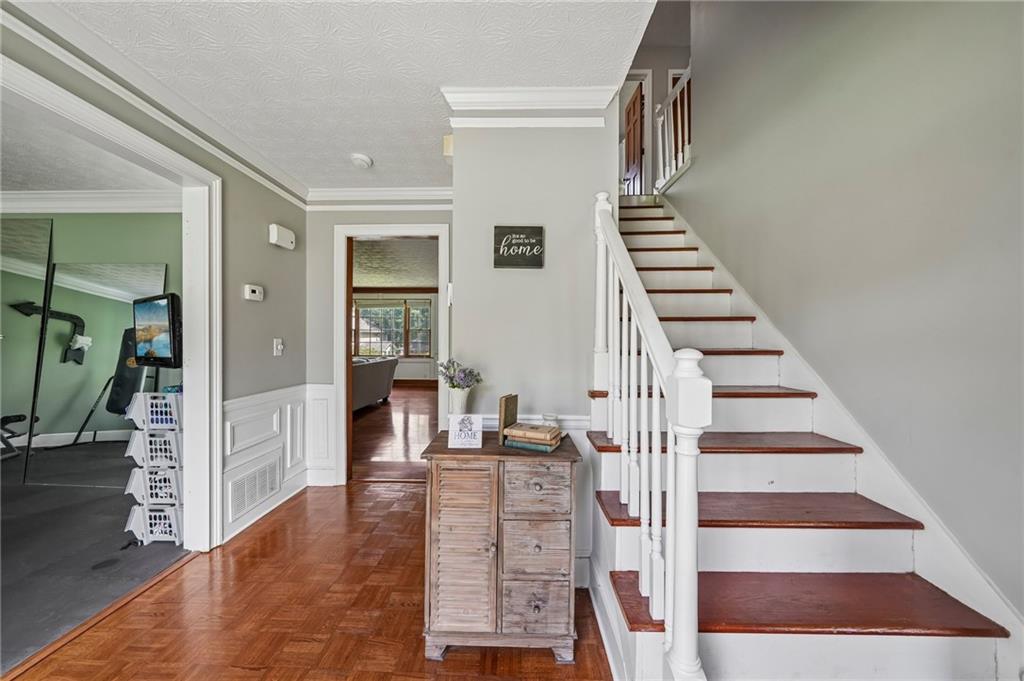
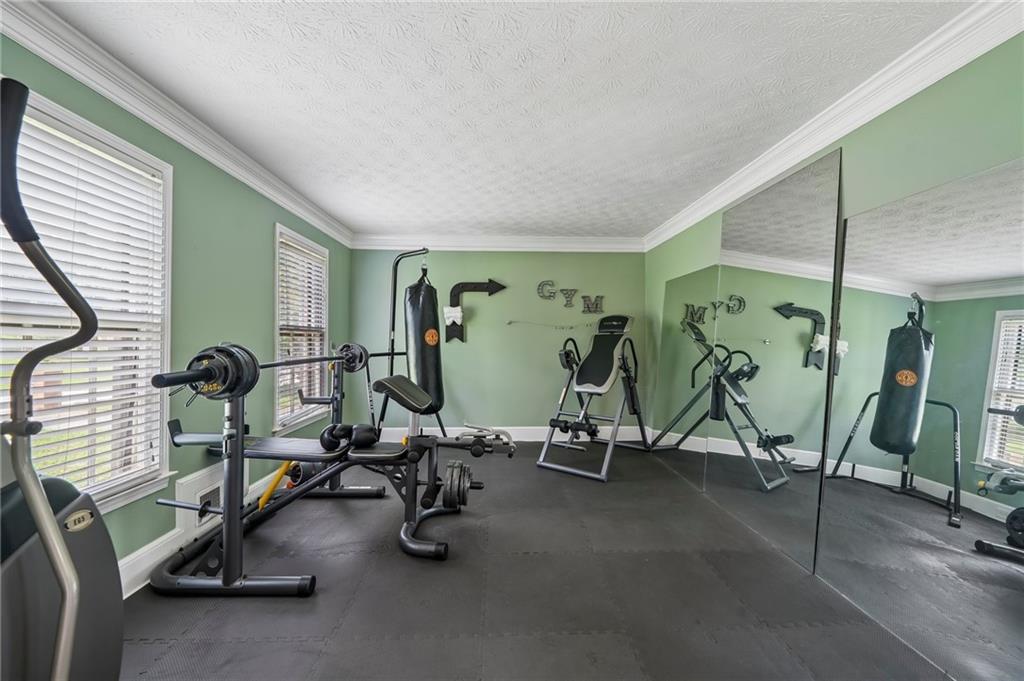
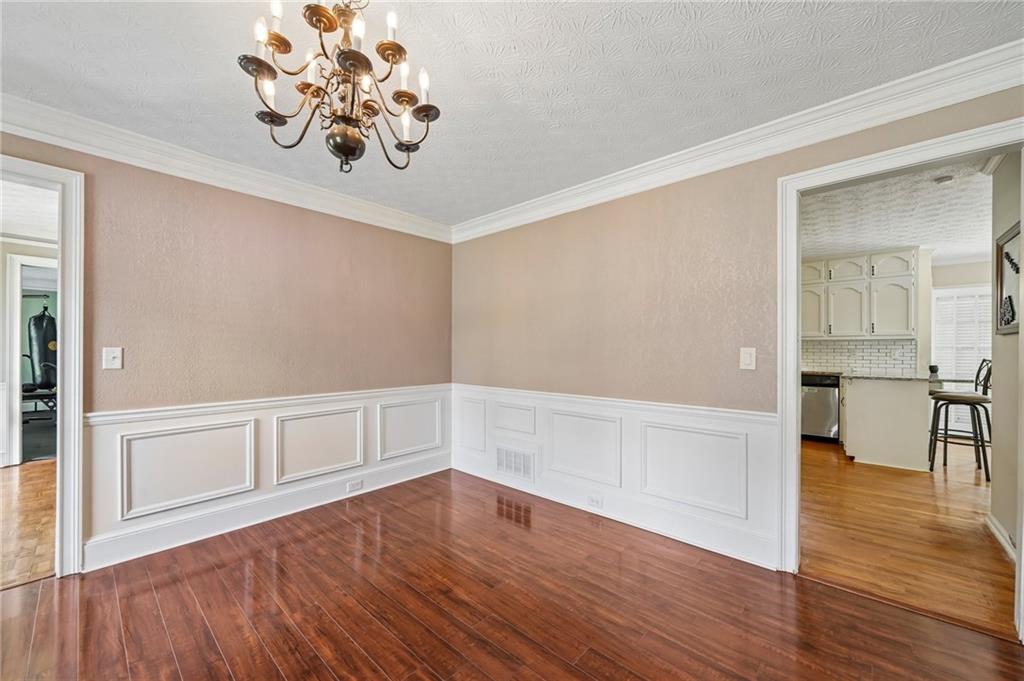
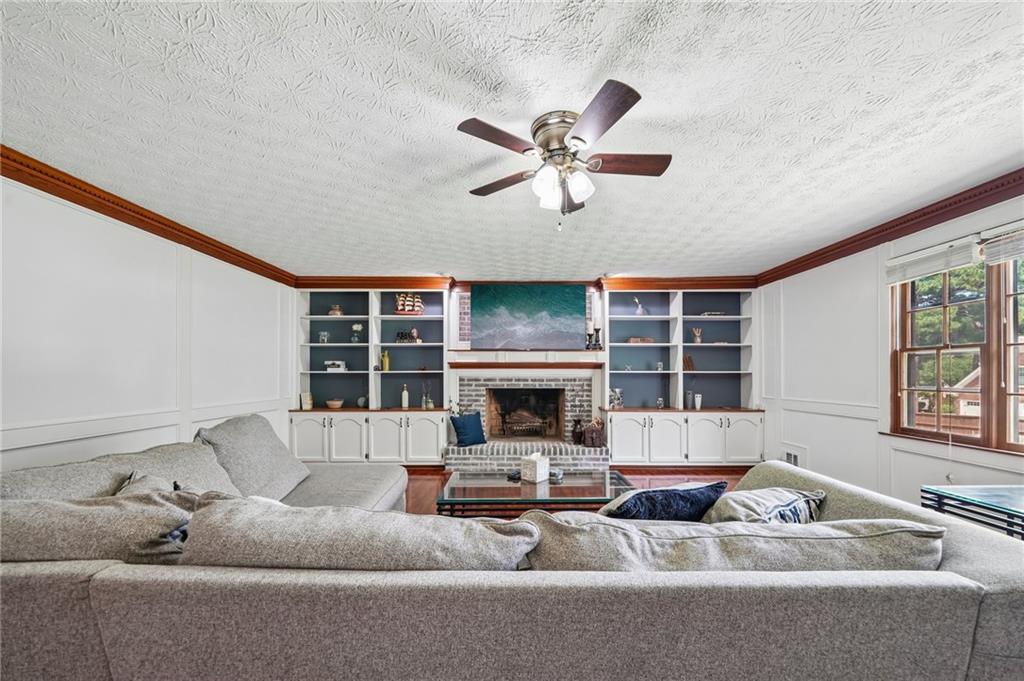
Stately home situated on nearly half an acre, offering plenty of space both inside and out! Just off the entry, a versatile front flex room is currently used as a home gym but would also make an ideal office, library, or sitting room. A separate formal dining room with chair rail molding provides an elegant setting for gatherings. Beautiful wood floors continue into the living room, where custom built-in bookcases frame a charming brick fireplace. Lots of natural light fills the space, and a convenient wet bar leads to the kitchen, making entertaining effortless. The updated kitchen features a breakfast bar with seating, granite countertops, stylish white cabinetry, a tile backsplash, and stainless steel appliances, including a double oven and electric range. The adjoining breakfast room is bright and welcoming. Enjoy the sunroom year-round, complete with walls of windows, a vaulted ceiling, and skylights that flood the space with natural light. A half bath and laundry room complete the main level. Upstairs, the spacious primary suite offers a relaxing retreat with an en-suite bath featuring dual sinks and a soaking tub highlighted by a unique architectural window. Three generously sized secondary bedrooms, a full hall bath, and an expansive bonus room provide endless flexibility for a game room, media room, home office, craft room, or playroom. Outside, the fully fenced backyard offers plenty of room to relax and play, complete with mature trees and a storage shed. Don't miss your opportunity to book your tour today!

Save
Ask
Tour
Hide
Share
Listing Snapshot
Price 
$429,000
Days On Site 
0 Days
Bedrooms 
4
Inside Area (SqFt) 
3,410 sqft
Total Baths 
3
Full Baths 
2
Partial Baths 
1
Lot Size 
0.46 Acres
Year Built 
1985
MLS® Number 
7828882
Status 
Active
Property Tax 
$6,573
HOA/Condo/Coop Fees 
$150 monthly
Sq Ft Source 
Owner
Friends & Family
Recent Activity
4 hours agoListing first seen on site
4 hours agoListing updated with changes from the MLS®
General Features
Acres 
0.46
Foundation 
See Remarks
Garage 
Yes
Garage Spaces 
2
Land Lease 
No
Levels 
Two
Parking 
Garage
Property Sub Type 
Single Family Residence
Sewer 
Septic Tank
SqFt Total 
3410
Style 
Traditional
Utilities 
Electricity AvailableSewer AvailableWater Available
Water Source 
Public
Interior Features
Appliances 
DishwasherDouble OvenElectric Range
Basement 
Crawl Space
Cooling 
Central Air
Fireplace 
Yes
Fireplace Features 
Living Room
Fireplaces 
1
Flooring 
Hardwood
Heating 
Electric
Interior 
Breakfast BarBookcasesCrown MoldingDouble VanityEntrance FoyerWet BarOther
Laundry Features 
Laundry RoomMain Level
Window Features 
Double Pane Windows
Save
Ask
Tour
Hide
Share
Exterior Features
Construction Details 
Brick
Exterior 
Private Yard
Fencing 
Back Yard
Lot Features 
Back YardFront YardLandscaped
Other Structures 
Shed(s)
Patio And Porch 
None
Pool Features 
None
Road Frontage 
City Street
Roof 
Composition
Spa Features 
None
View 
Other
Waterfront Features 
None
Waterview 
Other
Windows/Doors 
Double Pane Windows
Community Features
Association Dues 
150
Community Features 
None
HOA Fee Frequency 
Monthly
Horse Property 
None
Roads 
Concrete
Schools
School District
Unknown
Elementary School
Shiloh
Middle School
Shiloh
High School
Shiloh
Listing Courtesy Of: Tarick Sanchez of Redfin Corporation Broker: 404-800-3623 Prefer Ph#:[email protected]

Listings identified with the FMLS IDX logo come from FMLS and are held by brokerage firms other than the owner of this website and the listing brokerage is identified in any listing details. Information is deemed reliable but is not guaranteed. If you believe any FMLS listing contains material that infringes your copyrighted work, please click here to review our DMCA policy and learn how to submit a takedown request.



© 2017-2026 First Multiple Listing Service, Inc.

Neighborhood & Commute
Source: Walkscore
Disclosure: Community information and market data powered by Constellation Data Labs. Information is deemed reliable but not guaranteed.
Save
Ask
Tour
Hide
Share