Save
Ask
Tour
Hide
Share
$309,000
1 Day On Site

145 15th Street NE 1424
Atlanta, GA 30309

For Sale|Condominium|Active
1
Bed
1
Total Bath
1
Full Bath
706
SqFt
$438
/SqFt
1972
Built
Subdivision:
Colony Square
County:
Fulton
Listing Courtesy Of: BRYANT GRESHAM of Compass Broker: 404-668-6621 Prefer Ph#:[email protected]
Call Now: 404.793.7788
Is this the listing for you? We can help make it yours.
404.793.7788
145 15th Street NE 1424145 15th Street NE 1424145 15th Street NE 1424145 15th Street NE 1424
Save
Ask
Tour
Hide
Share

Mortgage Calculator

Monthly Payment (Est.)

$1,410
Calculator powered by Showcase IDX, a Constellation1 Company. Copyright ©2026 Information is deemed reliable but not guaranteed.

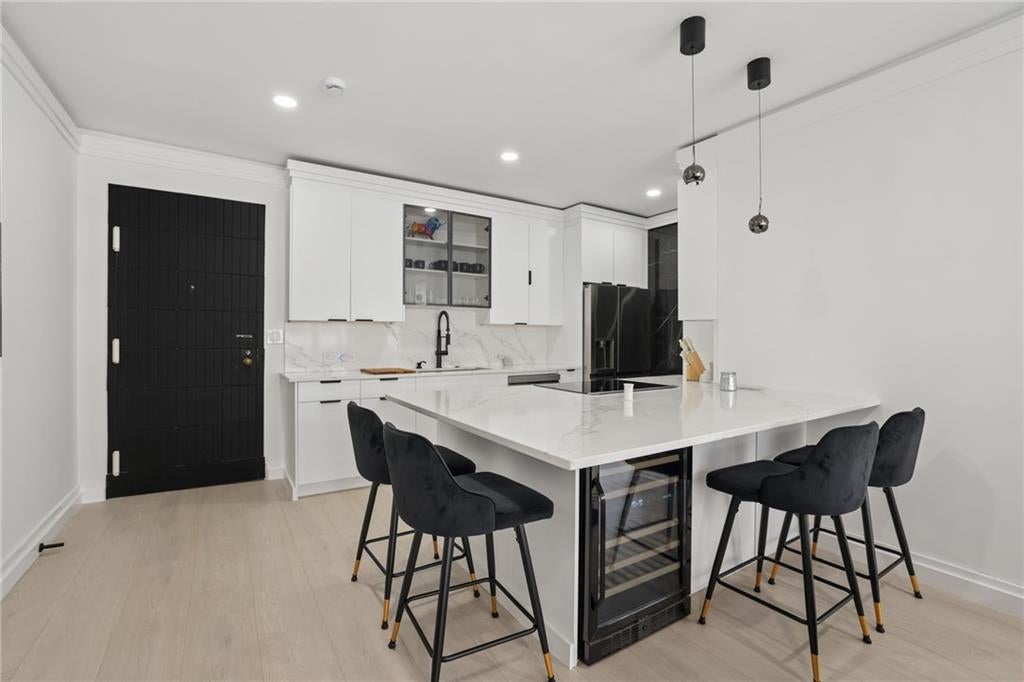
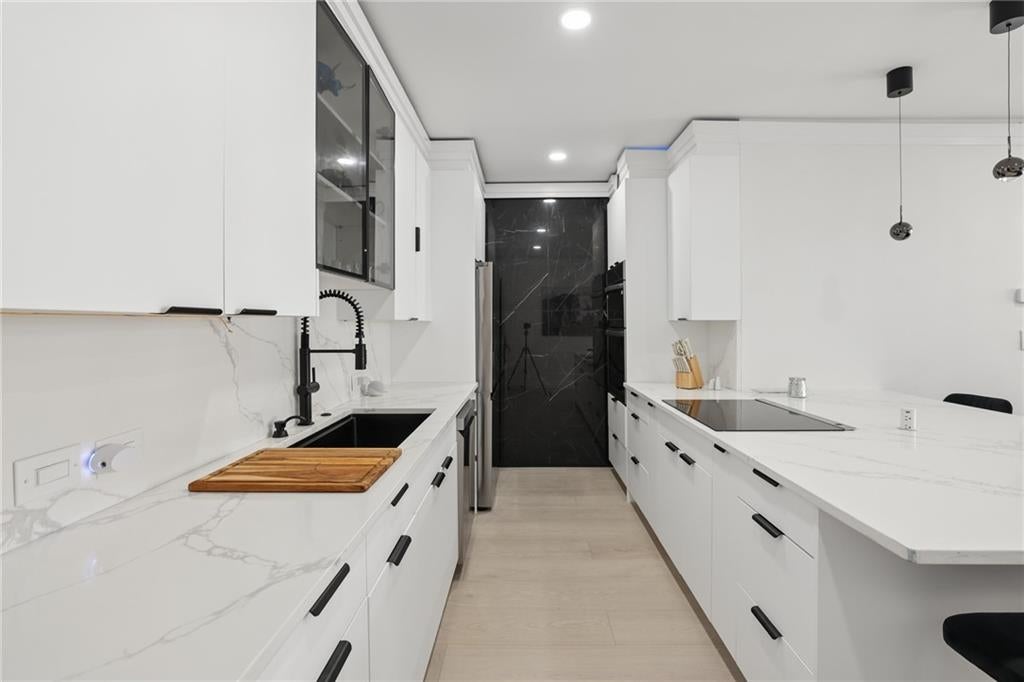
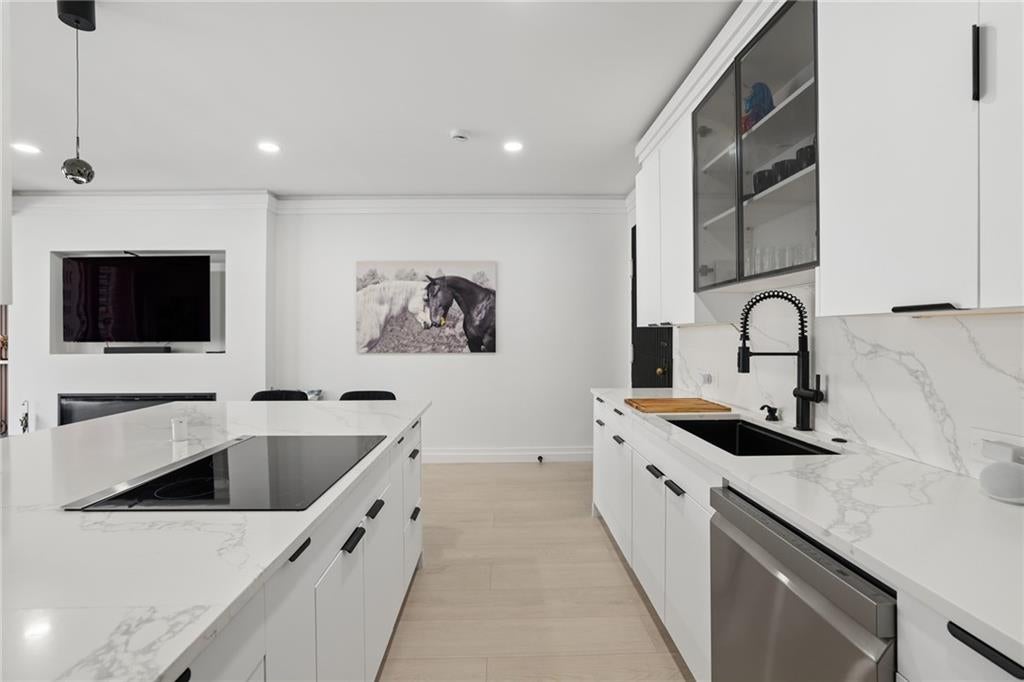
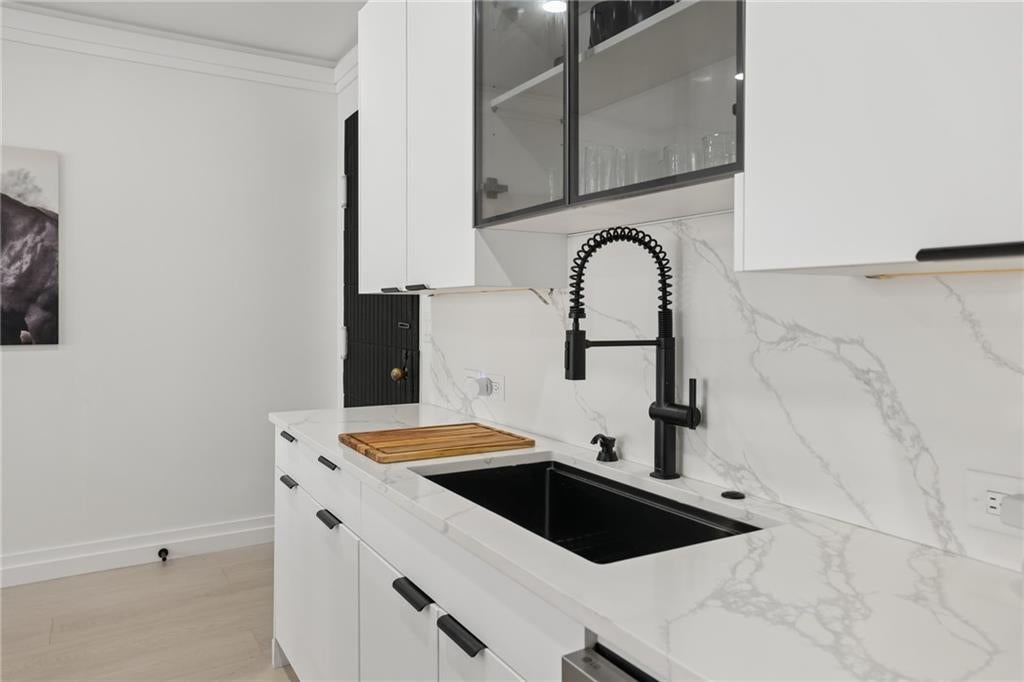
Beautiful renovated unit in re-imagined Colony Square on the Penthouse level! Chef's kitchen with huge island, quartz counters and start of the art appliances which include Induction cooktop and Wine Fridge. The Bright and sunny living room includes custom media niche/built in shelving and a cozy electric fireplace. Renovated luxury bathroom including double sinks adds to the elevated experience. Terrific storage throughout the unit but still leaves for a full size W/D. This incredible location that is ½ block to Arts Center MARTA station. Short stroll to Piedmont Park and the Botanical Gardens. Located in Colony Square complex with every sort of entertainment at your doorstep. IPIC Theater, Politan Row, Rumi’s Kitchen, Holman & Finch, Saints & Council among others. Publix and Trader Joes and Whole Foods are all nearby. HOA fee includes Heat, Air, Electricity, Water, Basic cable & Internet. Super fitness center at Colony Square $25 per month for residents. Resident parking is $150/month per space or get an Ansley Park city permit for $20 per year for street parking

Save
Ask
Tour
Hide
Share
Listing Snapshot
Price 
$309,000
Days On Site 
1 Day
Bedrooms 
1
Inside Area (SqFt) 
706 sqft
Total Baths 
1
Full Baths 
1
Partial Baths 
N/A
Lot Size 
0.0396 Acres
Year Built 
1972
MLS® Number 
7828874
Status 
Active
Property Tax 
$5,048
HOA/Condo/Coop Fees 
$992 monthly
Sq Ft Source 
Owner
Friends & Family
Recent Activity
yesterdayListing first seen on site
yesterdayListing updated with changes from the MLS®
General Features
Acres 
0.0396
Foundation 
Concrete Perimeter
Land Lease 
No
Levels 
One
Property Sub Type 
Condominium
Security 
Secured Garage/ParkingSecurity GuardSecurity Lights
Sewer 
Public Sewer
SqFt Above 
706
SqFt Total 
706
Style 
Contemporary
Utilities 
Cable AvailableElectricity AvailableWater Available
Water Source 
Public
Interior Features
Appliances 
DishwasherDisposalDryerElectric RangeRange HoodRefrigeratorWasher
Basement 
None
Cooling 
Central Air
Electric 
220 Volts
Fireplace Features 
None
Flooring 
CarpetHardwood
Heating 
Central
Interior 
Breakfast BarEat-in KitchenPantryEntrance FoyerMaster Downstairs
Laundry Features 
Electric Dryer HookupLaundry Closet
Main Level Bedrooms 
1
Window Features 
Window Treatments
Save
Ask
Tour
Hide
Share
Exterior Features
Construction Details 
Concrete
Exterior 
Balcony
Fencing 
None
Lot Features 
Corner Lot
Other Structures 
None
Patio And Porch 
Covered
Pool Features 
None
Road Frontage 
City Street
Roof 
Composition
Spa Features 
None
View 
Other
Waterfront Features 
None
Waterview 
Other
Windows/Doors 
Window Treatments
Community Features
Association Dues 
992
Community Features 
Fitness Center
HOA Fee Frequency 
Monthly
Horse Property 
None
Roads 
Asphalt
Schools
School District
Unknown
Elementary School
Morningside-
Middle School
David T Howard
High School
Midtown
Listing Courtesy Of: BRYANT GRESHAM of Compass Broker: 404-668-6621 Prefer Ph#:[email protected]

Listings identified with the FMLS IDX logo come from FMLS and are held by brokerage firms other than the owner of this website and the listing brokerage is identified in any listing details. Information is deemed reliable but is not guaranteed. If you believe any FMLS listing contains material that infringes your copyrighted work, please click here to review our DMCA policy and learn how to submit a takedown request.



© 2017-2026 First Multiple Listing Service, Inc.

Neighborhood & Commute
Source: Walkscore
Disclosure: Community information and market data powered by Constellation Data Labs. Information is deemed reliable but not guaranteed.
Save
Ask
Tour
Hide
Share