Save
Ask
Tour
Hide
Share
$495,000
1 Day On Site

2 Gilbert Trail NE
Atlanta, GA 30308

For Sale|Condominium|Active
3
Beds
3
Total Baths
2
Full Baths
1
Partial Bath
1,700
SqFt
$291
/SqFt
1981
Built
Subdivision:
GILBERT TRAIL RENAISSANCE PARK
County:
Fulton
Listing Courtesy Of: Alex Lowe of Harry Norman Realtors Broker: 404-233-4142 Prefer Ph#:[email protected]
Call Now: 404.793.7788
Is this the listing for you? We can help make it yours.
404.793.7788
2 Gilbert Trail NE2 Gilbert Trail NE2 Gilbert Trail NE2 Gilbert Trail NE
Save
Ask
Tour
Hide
Share

Mortgage Calculator

Monthly Payment (Est.)

$2,258
Calculator powered by Showcase IDX, a Constellation1 Company. Copyright ©2026 Information is deemed reliable but not guaranteed.

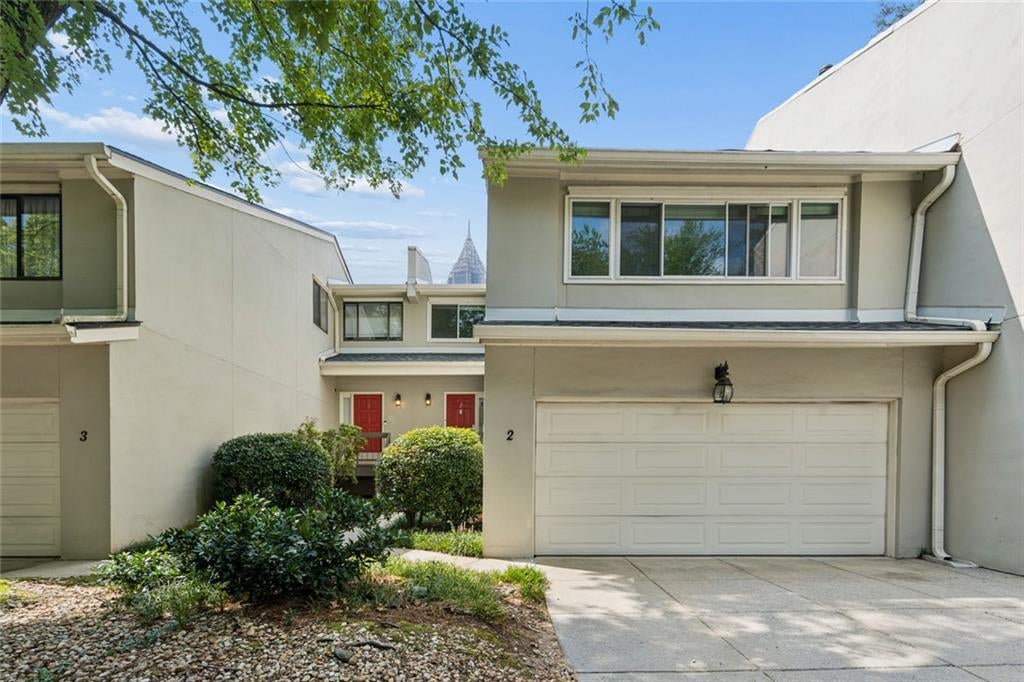
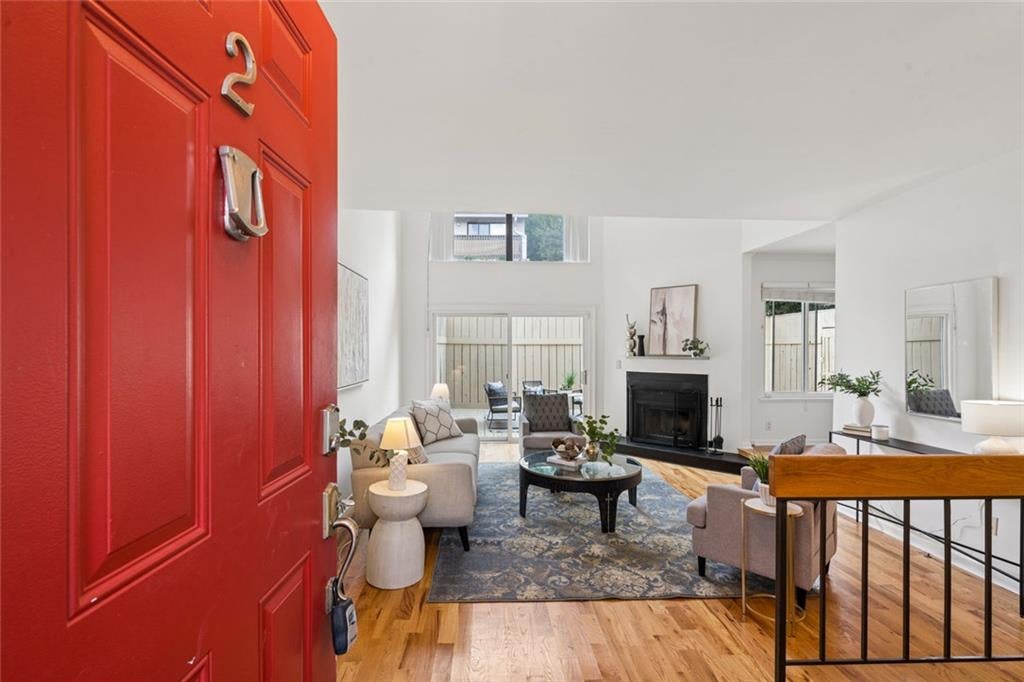
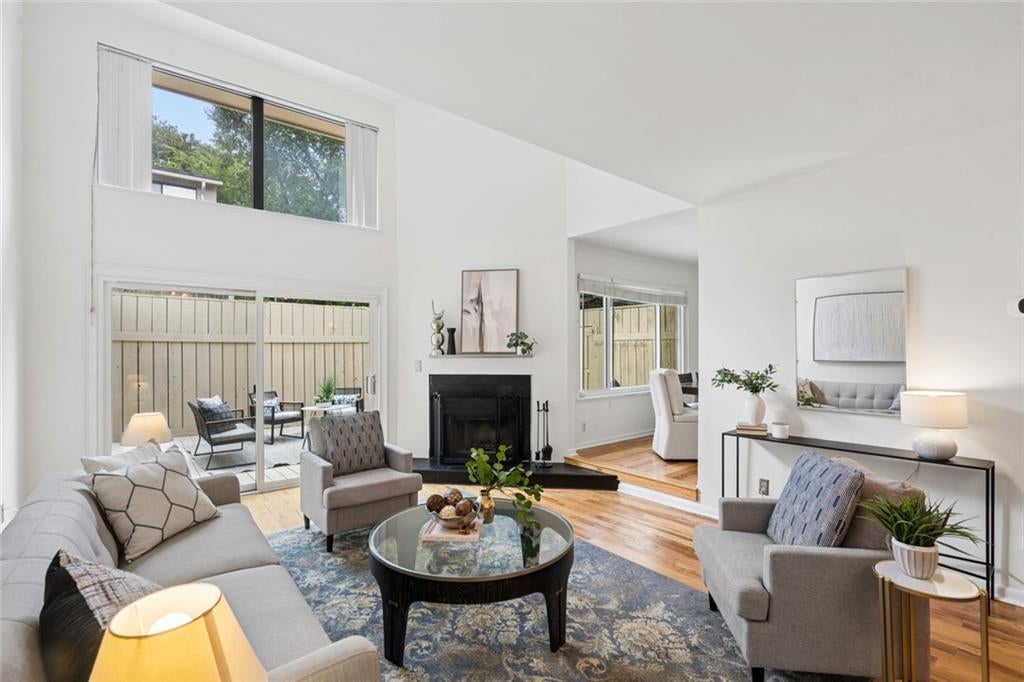
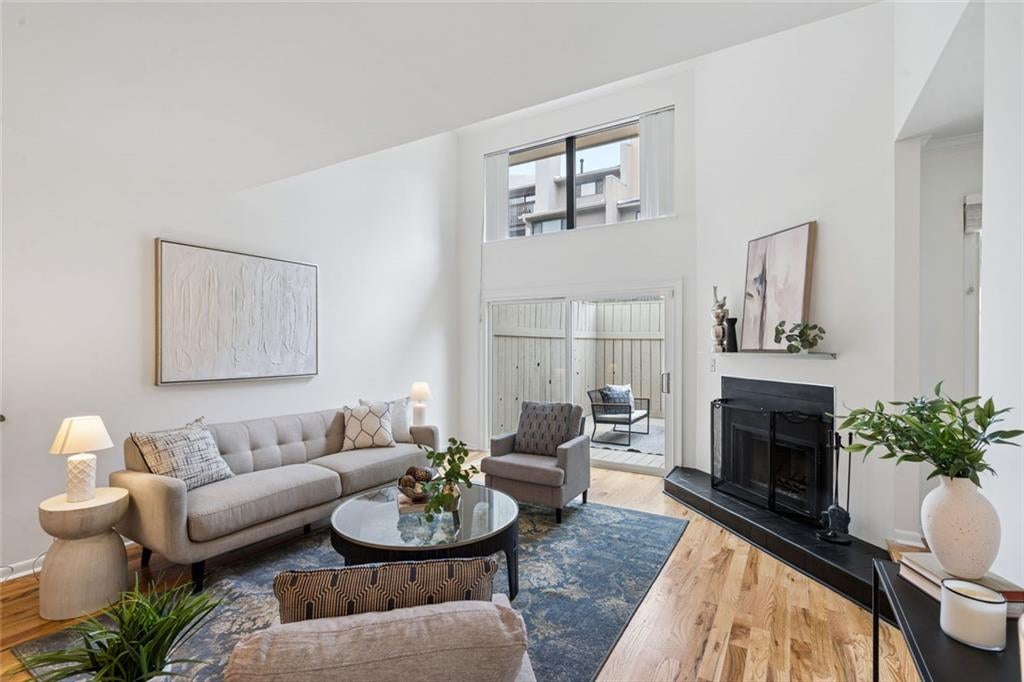
Old Fourth Ward Townhome-Style Condominium Tucked away beneath mature trees in the heart of Old Fourth Ward, this three-bedroom, two-and-a-half-bath townhome-style condominium offers something increasingly hard to find in the city: a quiet, private setting with a rare two-car garage, generous outdoor living space, and the Beltline, parks, and neighborhood restaurants just moments away. Offering approximately 1,700 square feet across three levels, the home features a dramatic living room with two-story vaulted ceilings and an abundance of natural light. A large separate dining room connects to the kitchen with stainless steel appliances and stone countertops, while a powder room completes the main level. The primary suite occupies its own level with a private en suite bath, while two additional bedrooms and a shared bath are located upstairs, providing flexibility for guests, family, or a home office. Just as impressive is the exceptionally large back deck, fully enclosed by a privacy fence and surrounded by trees—creating a private outdoor retreat rarely found with intown condominium living. Add the convenience of a two-car garage, and this home delivers a unique combination of space, privacy, and walkability in one of Atlanta’s most sought-after intown neighborhoods.

Save
Ask
Tour
Hide
Share
Listing Snapshot
Price 
$495,000
Days On Site 
1 Day
Bedrooms 
3
Inside Area (SqFt) 
1,700 sqft
Total Baths 
3
Full Baths 
2
Partial Baths 
1
Lot Size 
0.039 Acres
Year Built 
1981
MLS® Number 
7828834
Status 
Active
Property Tax 
$5,546
HOA/Condo/Coop Fees 
$532 monthly
Sq Ft Source 
Owner
Friends & Family
Recent Activity
yesterdayListing first seen on site
yesterdayListing updated with changes from the MLS®
General Features
Acres 
0.039
Foundation 
Slab
Garage 
Yes
Garage Spaces 
2
Land Lease 
No
Levels 
Three Or More
Parking 
GarageOn Street
Parking Spaces 
4
Property Sub Type 
Condominium
Security 
Carbon Monoxide Detector(s)
Sewer 
Public Sewer
SqFt Above 
1700
SqFt Total 
1700
Style 
TownhouseTraditional
Utilities 
Cable AvailableElectricity AvailableNatural Gas AvailablePhone AvailableSewer AvailableWater Available
Water Source 
Public
Interior Features
Appliances 
DishwasherDisposalDryerDouble OvenGas RangeMicrowaveRange HoodRefrigeratorWasher
Basement 
None
Cooling 
Central Air
Electric 
220 Volts in Laundry220 Volts
Fireplace 
Yes
Fireplace Features 
Factory BuiltFamily Room
Fireplaces 
1
Flooring 
HardwoodTile
Heating 
Forced Air
Interior 
Cathedral Ceiling(s)Entrance FoyerHigh Speed InternetVaulted Ceiling(s)
Laundry Features 
In HallMain Level
Window Features 
Insulated WindowsDouble Pane Windows
Save
Ask
Tour
Hide
Share
Exterior Features
Construction Details 
Stucco
Exterior 
CourtyardOther
Fencing 
WoodBack Yard
Lot Features 
Cul-De-Sac
Other Structures 
Garage(s)
Patio And Porch 
Rear PorchDeck
Pool Features 
None
Road Frontage 
City Street
Roof 
CompositionShingle
Spa Features 
None
View 
OtherCity
Waterfront Features 
None
Waterview 
OtherCity
Windows/Doors 
Insulated WindowsDouble Pane Windows
Community Features
Association Dues 
532
Community Features 
Street Lights
Financing Terms Available 
CashConventionalVA Loan
HOA Fee Frequency 
Monthly
Horse Property 
None
Roads 
AsphaltPaved
Schools
School District
Unknown
Elementary School
John Hope-Charles Walter Hill
Middle School
Martin L. King Jr.
High School
Midtown
Listing Courtesy Of: Alex Lowe of Harry Norman Realtors Broker: 404-233-4142 Prefer Ph#:[email protected]

Listings identified with the FMLS IDX logo come from FMLS and are held by brokerage firms other than the owner of this website and the listing brokerage is identified in any listing details. Information is deemed reliable but is not guaranteed. If you believe any FMLS listing contains material that infringes your copyrighted work, please click here to review our DMCA policy and learn how to submit a takedown request.



© 2017-2026 First Multiple Listing Service, Inc.

Neighborhood & Commute
Source: Walkscore
Disclosure: Community information and market data powered by Constellation Data Labs. Information is deemed reliable but not guaranteed.
Save
Ask
Tour
Hide
Share