Save
Ask
Tour
Hide
Share
$450,000
New Listing

1149 Parkmist Drive
Buford, GA 30518

For Sale|Single Family Residence|Active
4
Beds
3
Total Baths
2
Full Baths
1
Partial Bath
2,627
SqFt
$171
/SqFt
2014
Built
Subdivision:
Lanier Springs
County:
Gwinnett
Listing Courtesy Of: Selena Williams of Keller Williams Realty Atlanta Partners Broker: 678-775-2600 Prefer Ph#:[email protected]
Call Now: 404.793.7788
Is this the listing for you? We can help make it yours.
404.793.7788
1149 Parkmist Drive1149 Parkmist Drive1149 Parkmist Drive1149 Parkmist Drive
Save
Ask
Tour
Hide
Share

Mortgage Calculator

Monthly Payment (Est.)

$2,053
Calculator powered by Showcase IDX, a Constellation1 Company. Copyright ©2026 Information is deemed reliable but not guaranteed.

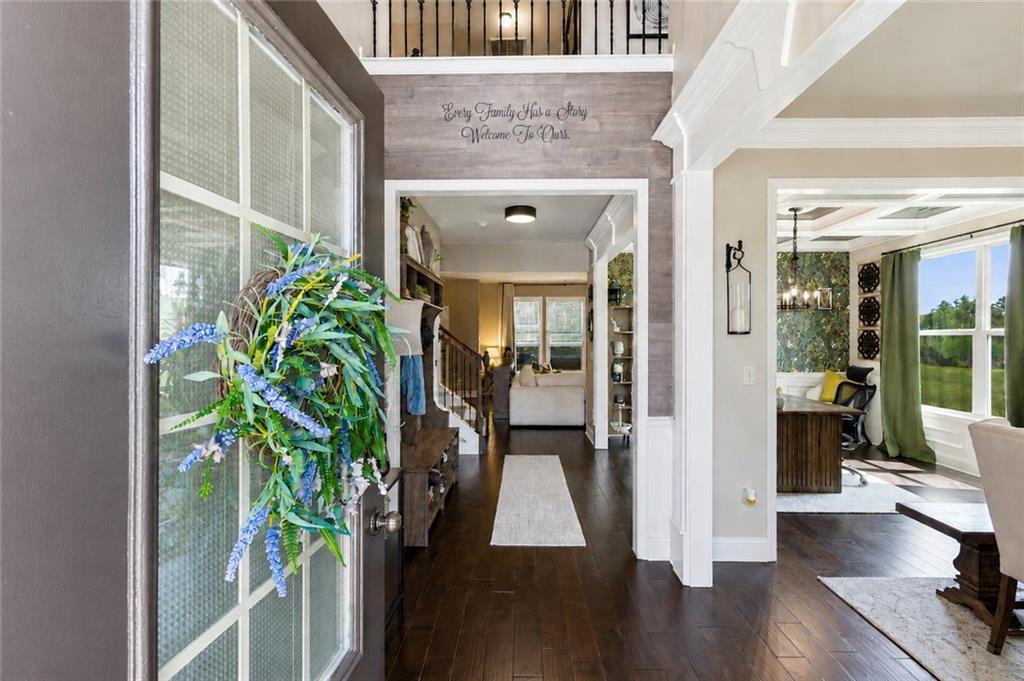
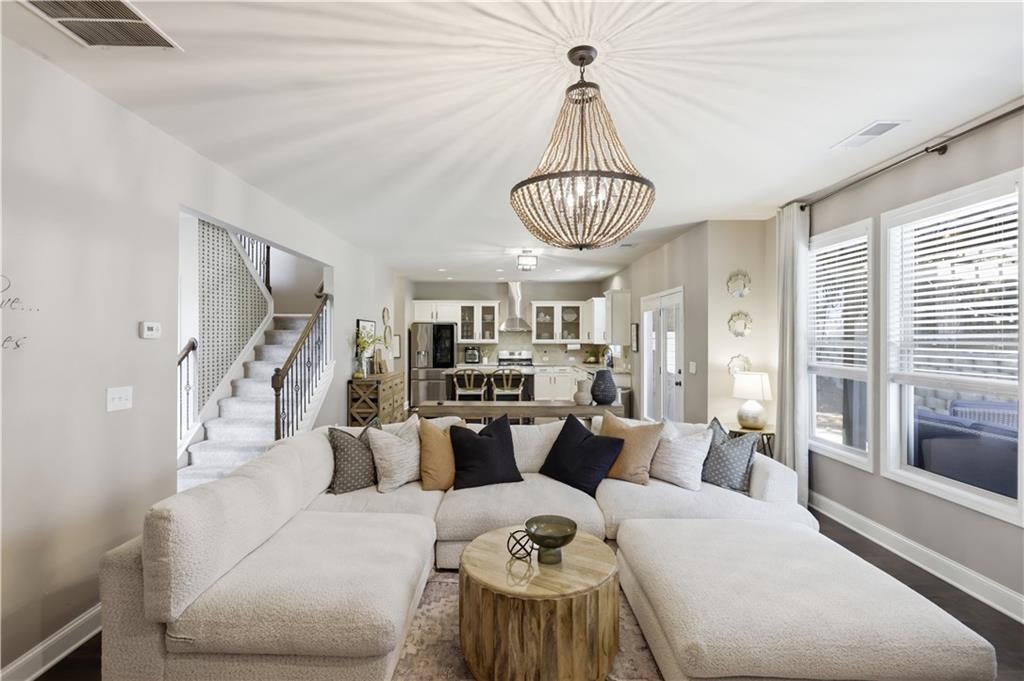
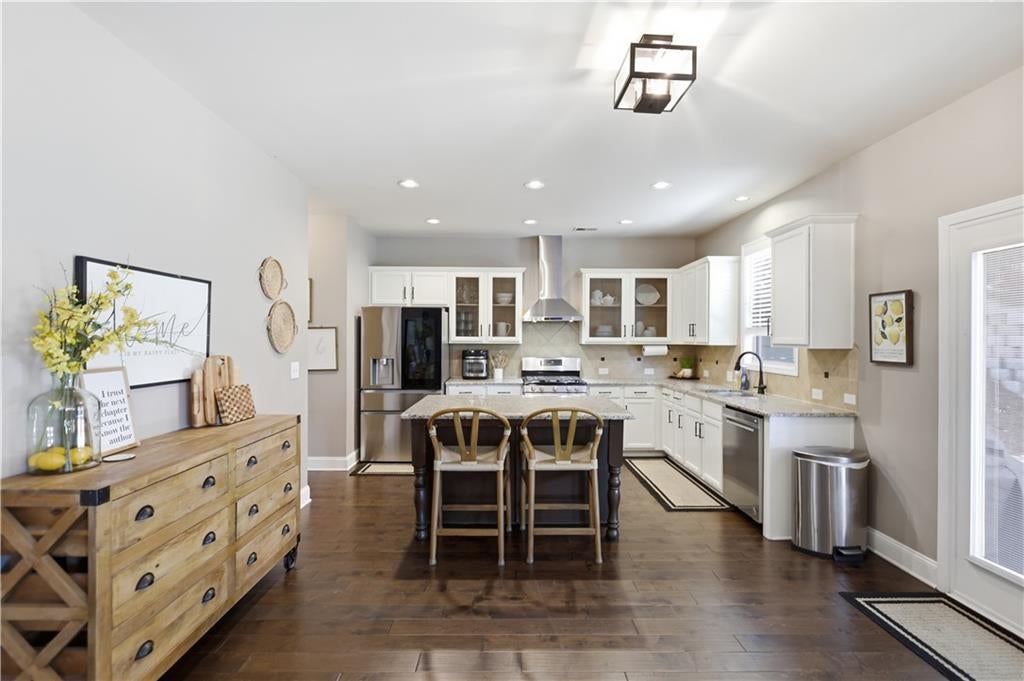
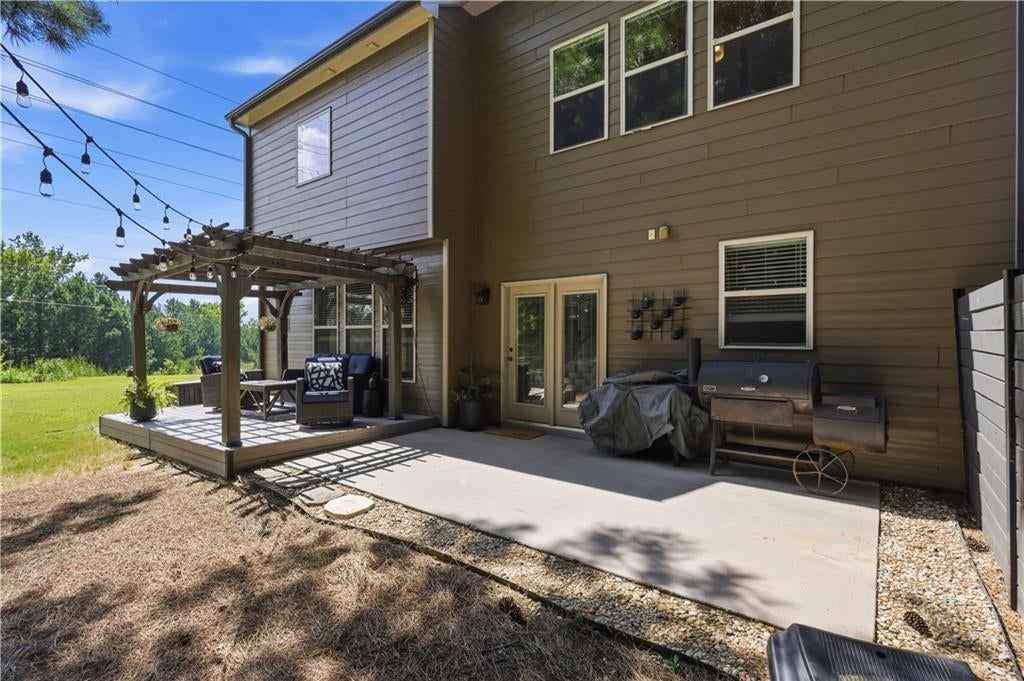
PRE-CERTIFIED and move-in ready! This beautifully maintained home has completed a pre-listing inspection with repairs addressed, and the inspection report is available for buyers to purchase with added peace of mind. From the moment you walk in, this home presents like a model while still feeling warm and inviting. The entry opens to a dedicated office/flex space and separate dining room before flowing into the open-concept living room, breakfast area, and gorgeous kitchen featuring custom cabinetry, a spacious island, and walk-in pantry. Craftsman-style details, coffered ceilings, crown molding, beautiful trim, hardwood floors on the main level, and boutique-style wallpaper add elevated touches throughout. Enjoy low-maintenance living with a newly installed tankless water heater. Outside, unwind in the peaceful, private backyard featuring composite-style decking, a pergola, patio area, oversized side yard, and mature trees. Conveniently located near Lake Lanier, Lanier Park, Gary Pirkle Park, Buford Dam Park, and Laurel Ridge Trail, with easy access to Historic Downtown Buford, Mall of Georgia, shopping, dining, and everyday conveniences. Model-home style with the cozy feeling of home!

Save
Ask
Tour
Hide
Share
Listing Snapshot
Price 
$450,000
Days On Site 
0 Days
Bedrooms 
4
Inside Area (SqFt) 
2,627 sqft
Total Baths 
3
Full Baths 
2
Partial Baths 
1
Lot Size 
0.17 Acres
Year Built 
2014
MLS® Number 
7828672
Status 
Active
Property Tax 
$5,426
HOA/Condo/Coop Fees 
$72 monthly
Sq Ft Source 
Public Records
Friends & Family
Recent Activity
5 hours agoListing first seen on site
5 hours agoListing updated with changes from the MLS®
General Features
Acres 
0.17
Foundation 
Slab
Garage 
Yes
Garage Spaces 
2
Land Lease 
No
Levels 
Two
Parking 
DrivewayGarageGarage Door OpenerGarage Faces FrontKitchen Level
Property Sub Type 
Single Family Residence
Security 
Carbon Monoxide Detector(s)Smoke Detector(s)
Sewer 
Public Sewer
SqFt Above 
2627
SqFt Total 
2627
Style 
CraftsmanTraditional
Utilities 
Cable AvailableElectricity AvailableNatural Gas AvailablePhone AvailableSewer AvailableWater Available
Water Source 
Public
Interior Features
Appliances 
DishwasherDisposalDryerGas RangeGas Water HeaterRefrigeratorTankless Water HeaterWasher
Basement 
None
Cooling 
Ceiling Fan(s)Central Air
Fireplace 
Yes
Fireplace Features 
Gas LogGas StarterLiving Room
Fireplaces 
1
Flooring 
CarpetHardwoodVinyl
Heating 
Forced Air
Interior 
Breakfast BarEat-in KitchenPantryKitchen IslandCoffered Ceiling(s)Crown MoldingDouble VanityHis and Hers ClosetsVaulted Ceiling(s)Walk-In Closet(s)
Laundry Features 
Electric Dryer HookupLaundry RoomUpper Level
Window Features 
Double Pane Windows
Save
Ask
Tour
Hide
Share
Exterior Features
Construction Details 
Wood Siding
Exterior 
Private YardRain Gutters
Fencing 
None
Lot Features 
ClearedCorner LotLandscapedLevelSlopedWooded
Other Structures 
None
Patio And Porch 
CoveredDeckFront PorchPatioRear Porch
Pool Features 
None
Road Frontage 
None
Roof 
CompositionShingle
Spa Features 
None
View 
NeighborhoodTrees/Woods
Waterfront Features 
None
Waterview 
NeighborhoodTrees/Woods
Windows/Doors 
Double Pane Windows
Community Features
Association Dues 
72
Community Features 
ParkPlaygroundPoolSidewalksStreet LightsTennis Court(s)
Financing Terms Available 
CashConventionalFHAVA Loan
HOA Fee Frequency 
Monthly
Horse Property 
None
Roads 
Asphalt
Schools
School District
Unknown
Elementary School
White Oak - Gwinnett
Middle School
Lanier
High School
Lanier
Listing Courtesy Of: Selena Williams of Keller Williams Realty Atlanta Partners Broker: 678-775-2600 Prefer Ph#:[email protected]

Listings identified with the FMLS IDX logo come from FMLS and are held by brokerage firms other than the owner of this website and the listing brokerage is identified in any listing details. Information is deemed reliable but is not guaranteed. If you believe any FMLS listing contains material that infringes your copyrighted work, please click here to review our DMCA policy and learn how to submit a takedown request.



© 2017-2026 First Multiple Listing Service, Inc.

Neighborhood & Commute
Source: Walkscore
Disclosure: Community information and market data powered by Constellation Data Labs. Information is deemed reliable but not guaranteed.
Save
Ask
Tour
Hide
Share