

512 Wood Forest CourtMarietta, GA 30066
Mortgage Calculator
Monthly Payment (Est.)
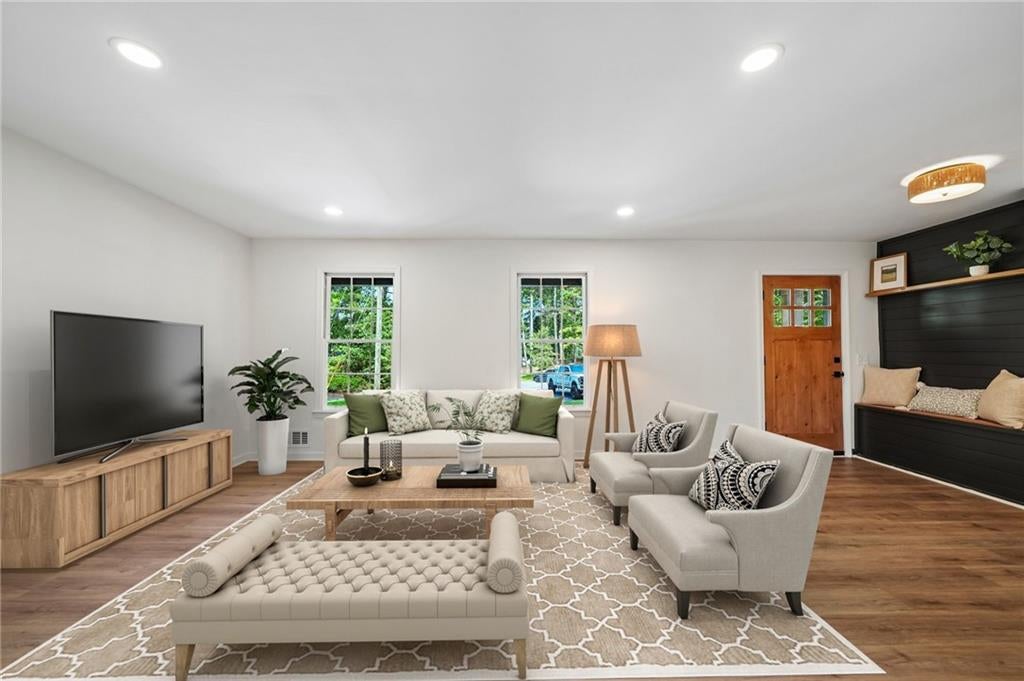
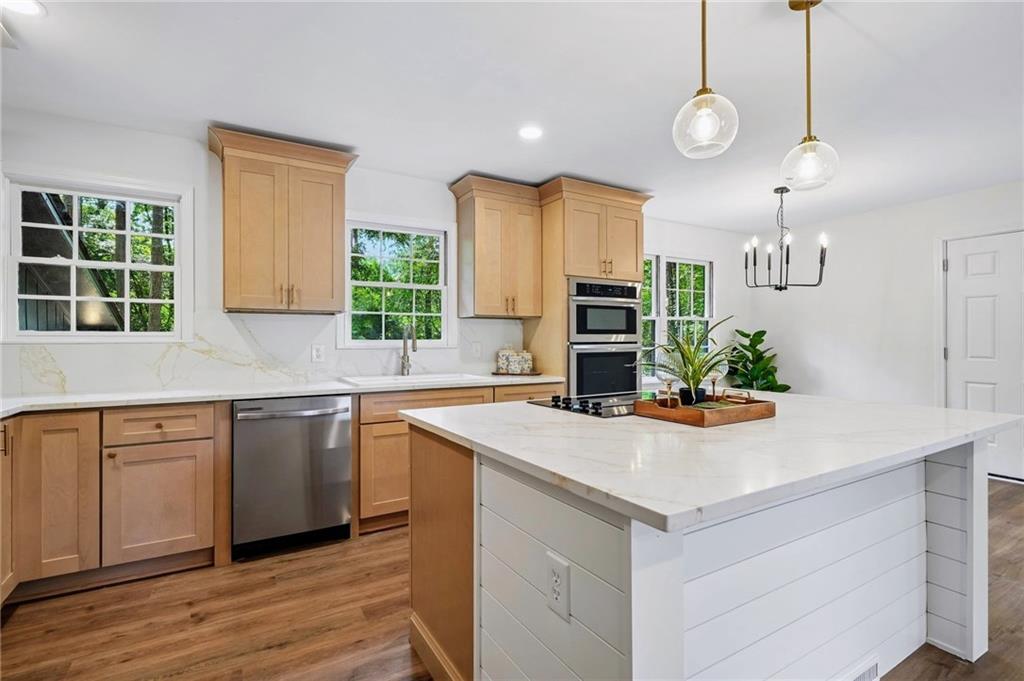
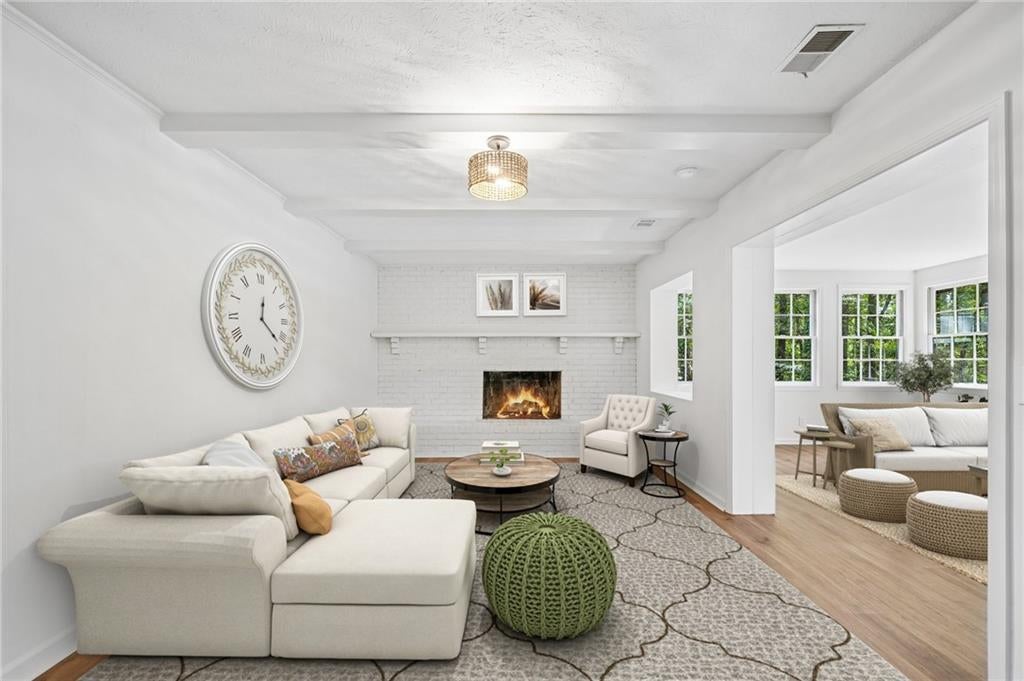
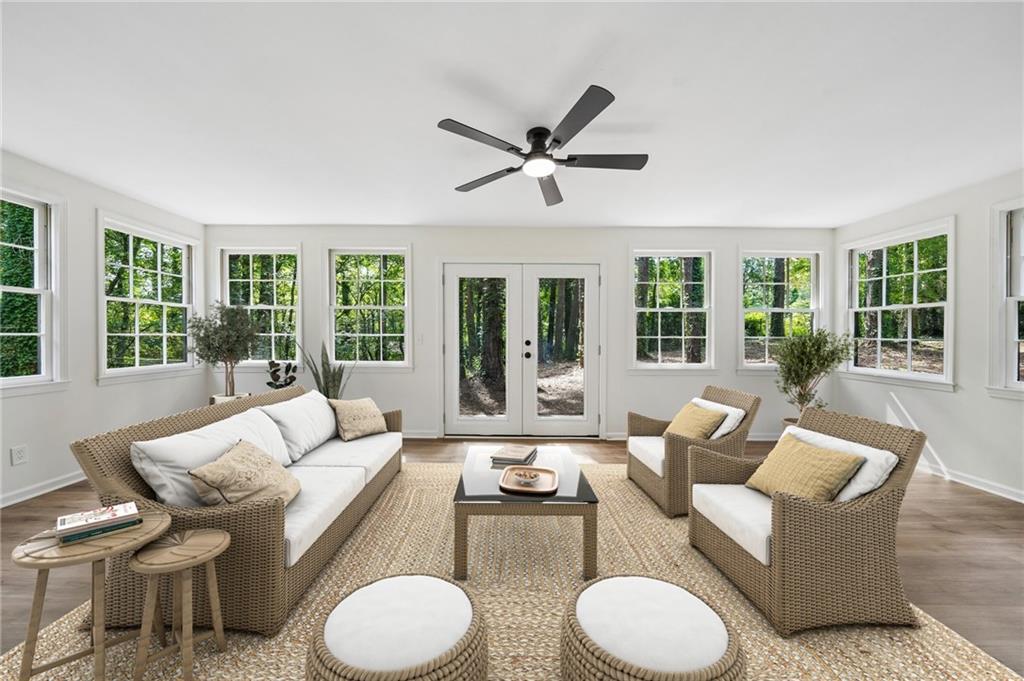
$2,190Welcome Home to this FULLY RENOVATED East Cobb stunner in the award-winning Sprayberry High School district! With nearly $100,000 in recent upgrades, 4 bedrooms, 3 full bathrooms, and virtually every surface and major system updated, this home offers the style and peace of mind of new construction without the new construction price tag, thanks to a true top-to-bottom renovation. EVERYTHING IS NEW, from the exterior paint, driveway, gutters, landscaping, and front door to the flooring, fixtures, major systems, kitchen, and bathrooms. Inside, the open-concept floor plan features beautiful wood-look flooring in the main living areas, plush carpet in the upstairs bedrooms, all-new lighting and plumbing fixtures throughout, a new HVAC system, a new water heater, and modern finishes at every turn. The heart of the home is the beautifully designed chef's kitchen complete with quartz countertops, an abundance of gorgeous wood cabinetry, stainless steel appliances, and an expansive island overlooking the dining area and family room, creating the perfect space for everyday living and entertaining. Upstairs, retreat to the luxurious primary suite featuring a spa-inspired bathroom with curated designer finishes, a new vanity, and an oversized glass-enclosed tile shower. Two additional bedrooms and another fully renovated bathroom complete the upper level. The finished terrace level offers incredible flexibility with a spacious second family room boasting beamed ceilings, a custom accent wall, and a cozy fireplace with painted brick surround. Whether you need a media room, home office, playroom, gym, or additional living space, this level adapts to your lifestyle. A private fourth bedroom with exterior access and a full bathroom creates the perfect guest or in-law suite. One of the home's standout features is the oversized sunroom, flooding the lower level with natural light and providing an incredible bonus living space with an indoor-outdoor feel. Outside, enjoy the large front porch, rear patio, and private fenced backyard overlooking a tranquil wooded setting, creating the perfect backdrop for relaxing, entertaining, or enjoying your own outdoor retreat. Conveniently located less than 2 miles from I-75, I-575, and the Noonday Creek Trail, you'll enjoy quick access to shopping, dining, parks, and entertainment throughout both Marietta and Kennesaw. If you're looking for a truly move-in-ready home where virtually everything has already been done for you, this is one you won't want to miss!
| 4 hours ago | Listing first seen on site | |
| 4 hours ago | Listing updated with changes from the MLS® |
Listings identified with the FMLS IDX logo come from FMLS and are held by brokerage firms other than the owner of this website and the listing brokerage is identified in any listing details. Information is deemed reliable but is not guaranteed. If you believe any FMLS listing contains material that infringes your copyrighted work, please click here to review our DMCA policy and learn how to submit a takedown request.

© 2017-2026 First Multiple Listing Service, Inc.
Did you know? You can invite friends and family to your search. They can join your search, rate and discuss listings with you.