Save
Ask
Tour
Hide
Share
$359,000
New Listing

235 Den Ric Drive
Mcdonough, GA 30253

For Sale|Single Family Residence|Active
3
Beds
2
Total Baths
2
Full Baths
2,100
SqFt
$171
/SqFt
1990
Built
Subdivision:
Den Ric at Daileys Mill
County:
Henry
Listing Courtesy Of: Heath Ladnier of Compass Broker: 404-668-6621 Prefer Ph#:[email protected]
Call Now: 404.793.7788
Is this the listing for you? We can help make it yours.
404.793.7788
235 Den Ric Drive235 Den Ric Drive235 Den Ric Drive235 Den Ric Drive
Save
Ask
Tour
Hide
Share

Mortgage Calculator

Monthly Payment (Est.)

$1,638
Calculator powered by Showcase IDX, a Constellation1 Company. Copyright ©2026 Information is deemed reliable but not guaranteed.

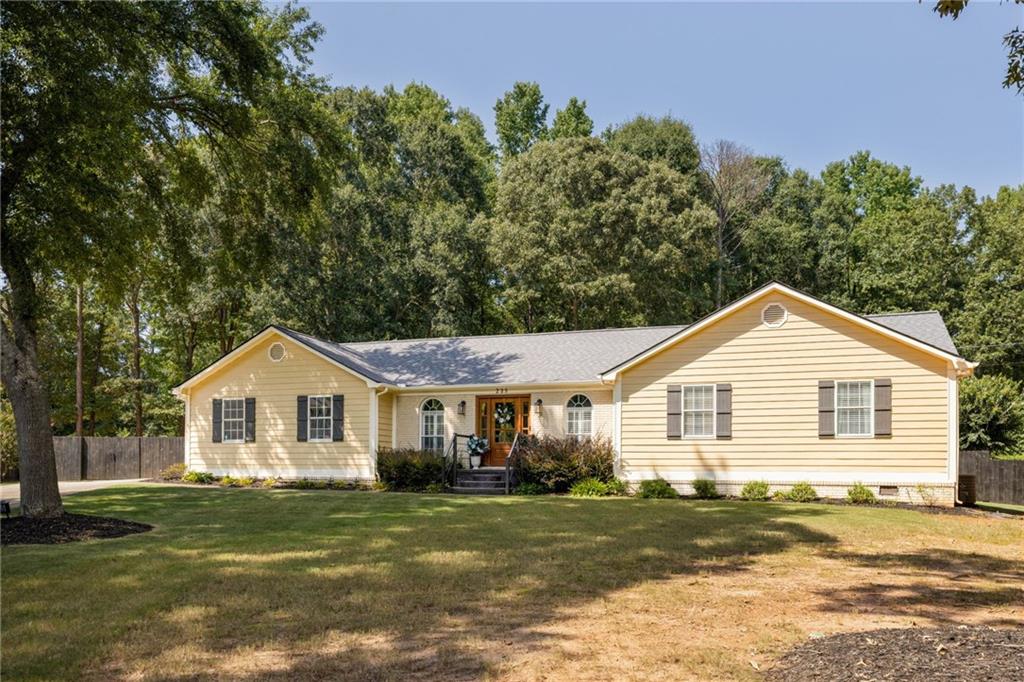
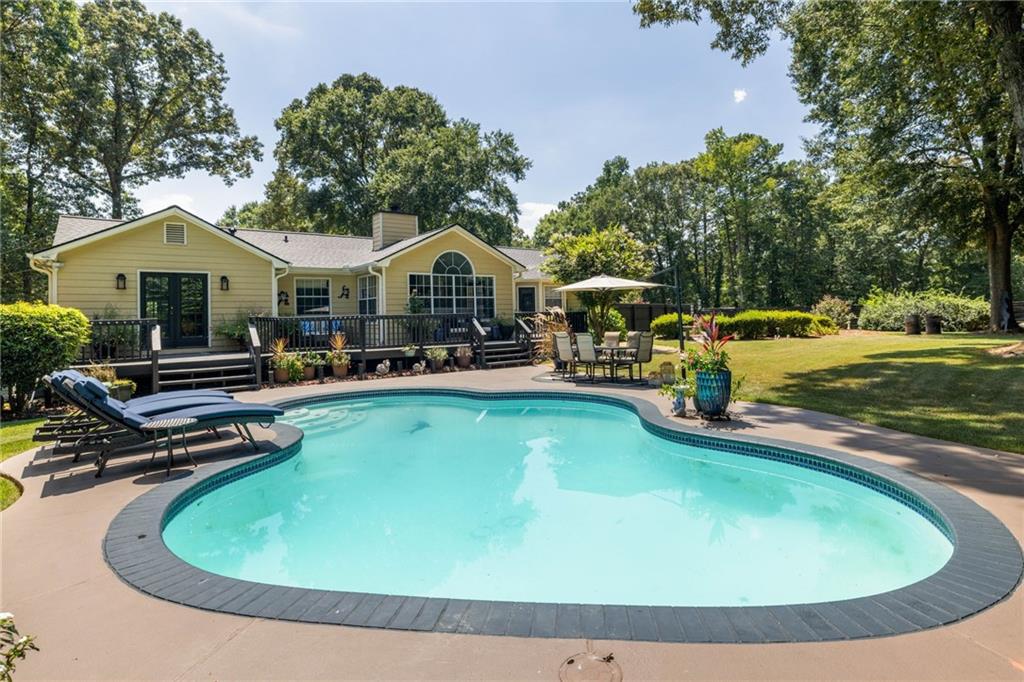
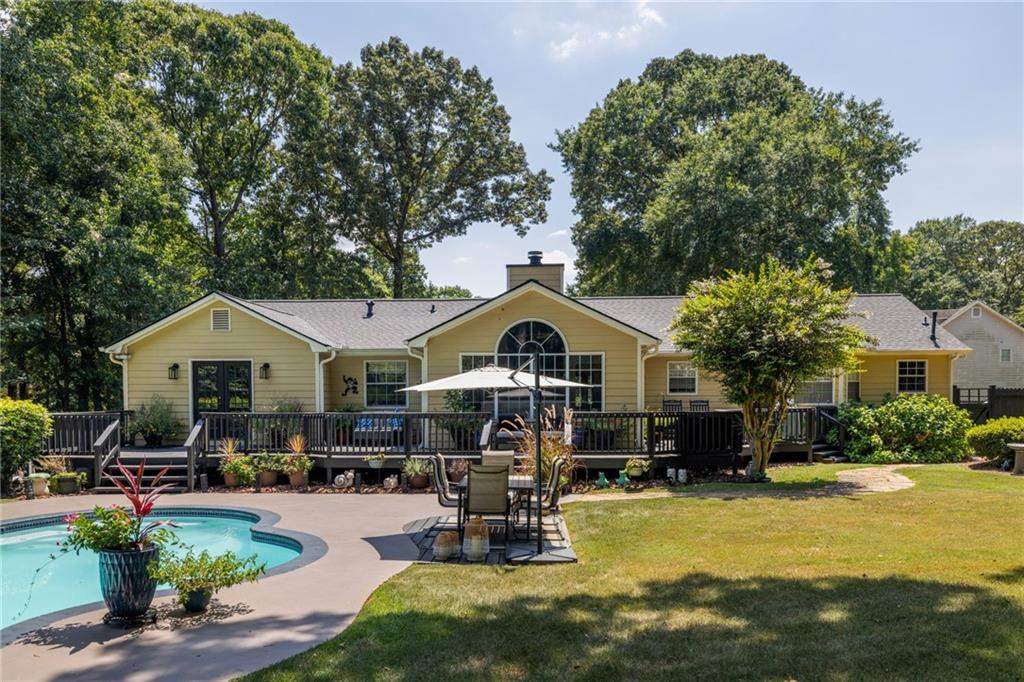
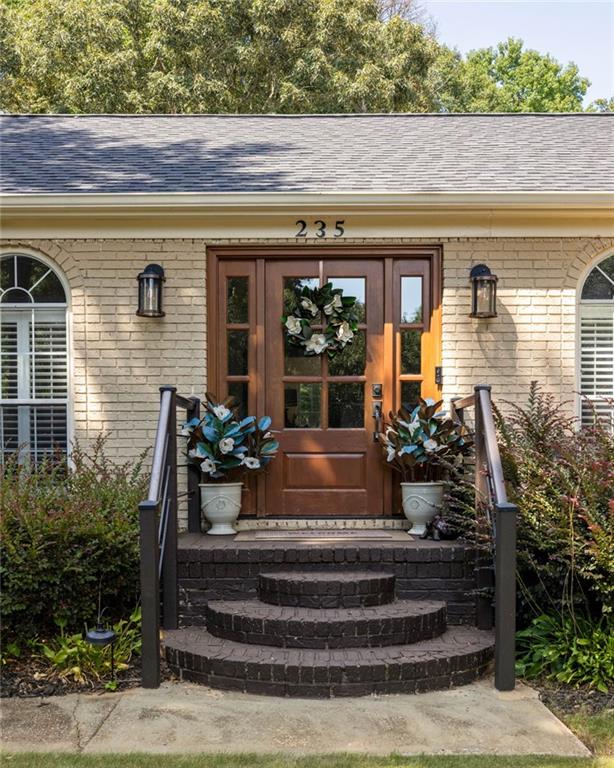
Welcome Home! This beautifully renovated and meticulously maintained ranch offers the perfect blend of peaceful country living, modern comfort, and everyday convenience. Step through the front door and into a spacious family room designed for relaxing and entertaining. Just beyond, a stunning sunroom provides the perfect spot to enjoy your morning coffee, curl up with a good book, or take in views of the beautifully landscaped backyard. The oversized owner’s suite is a true retreat, featuring a generous walk-in closet, private office, and luxurious ensuite bathroom. Two additional spacious bedrooms provide plenty of room for family, guests, or a home office. Outside, the expansive and private backyard is truly an entertainer’s dream. Enjoy summer days in the saltwater pool, relax in the cabana, or unwind on the wrap-around porch. With so much space and privacy, there’s room for everyone to enjoy the outdoors. A large garden shed provides ample space for tools, equipment, workshop projects, and additional storage. This exceptional home offers the best of both worlds—privacy, comfort, and the peaceful feel of country living, while still being conveniently close to everything you need. Come experience it for yourself—you won’t be disappointed!

Save
Ask
Tour
Hide
Share
Listing Snapshot
Price 
$359,000
Days On Site 
0 Days
Bedrooms 
3
Inside Area (SqFt) 
2,100 sqft
Total Baths 
2
Full Baths 
2
Partial Baths 
N/A
Lot Size 
0.8096 Acres
Year Built 
1990
MLS® Number 
7828022
Status 
Active
Property Tax 
$3,836
HOA/Condo/Coop Fees 
N/A
Sq Ft Source 
Public Records
Friends & Family
Recent Activity
5 hours agoListing first seen on site
5 hours agoListing updated with changes from the MLS®
General Features
Acres 
0.8096
Foundation 
Slab
Garage 
Yes
Garage Spaces 
2
Green Energy Efficient 
HVACWindows
Land Lease 
No
Levels 
One
Parking 
Garage
Parking Spaces 
6
Property Sub Type 
Single Family Residence
Security 
Carbon Monoxide Detector(s)Secured Garage/ParkingSmoke Detector(s)
Sewer 
Septic Tank
SqFt Above 
2100
SqFt Total 
2100
Style 
CountryRanchTraditional
Utilities 
Cable AvailableElectricity AvailableNatural Gas Available
Water Source 
Public
Interior Features
Appliances 
DishwasherDryerElectric Water HeaterGas OvenGas RangeRefrigeratorWasher
Basement 
None
Cooling 
Central Air
Fireplace 
Yes
Fireplace Features 
Family Room
Fireplaces 
1
Flooring 
CarpetCeramic TileHardwood
Heating 
Central
Interior 
Crown MoldingHigh Speed InternetHis and Hers ClosetsRecessed LightingVaulted Ceiling(s)Walk-In Closet(s)Master Downstairs
Laundry Features 
Laundry Room
Main Level Bedrooms 
3
Window Features 
Bay Window(s)Double Pane WindowsShutters
Save
Ask
Tour
Hide
Share
Exterior Features
Construction Details 
HardiPlank Type
Exterior 
Private EntrancePrivate YardRain GuttersStorage
Fencing 
Back Yard
Lot Features 
ClearedCul-De-SacLevelPrivate
Other Structures 
None
Patio And Porch 
DeckRear PorchSide Porch
Pool Features 
GuniteIn GroundPrivateSalt Water
Private Pool 
Yes
Road Frontage 
Private Road
Roof 
Composition
Spa Features 
None
View 
Neighborhood
Waterfront Features 
None
Waterview 
Neighborhood
Windows/Doors 
Bay Window(s)Double Pane WindowsShutters
Community Features
Accessibility Features 
Accessible Hallway(s)Accessible Kitchen
Community Features 
None
Financing Terms Available 
1031 ExchangeCashConventionalFHAUSDA LoanVA Loan
Horse Property 
None
Roads 
Paved
Schools
School District
Unknown
Elementary School
Flippen
Middle School
Eagle's Landing
High School
Eagles Landing
Listing Courtesy Of: Heath Ladnier of Compass Broker: 404-668-6621 Prefer Ph#:[email protected]

Listings identified with the FMLS IDX logo come from FMLS and are held by brokerage firms other than the owner of this website and the listing brokerage is identified in any listing details. Information is deemed reliable but is not guaranteed. If you believe any FMLS listing contains material that infringes your copyrighted work, please click here to review our DMCA policy and learn how to submit a takedown request.



© 2017-2026 First Multiple Listing Service, Inc.

Neighborhood & Commute
Source: Walkscore
Disclosure: Community information and market data powered by Constellation Data Labs. Information is deemed reliable but not guaranteed.
Save
Ask
Tour
Hide
Share