

120 Broad Meadows LaneFayetteville, GA 30215
Mortgage Calculator
Monthly Payment (Est.)
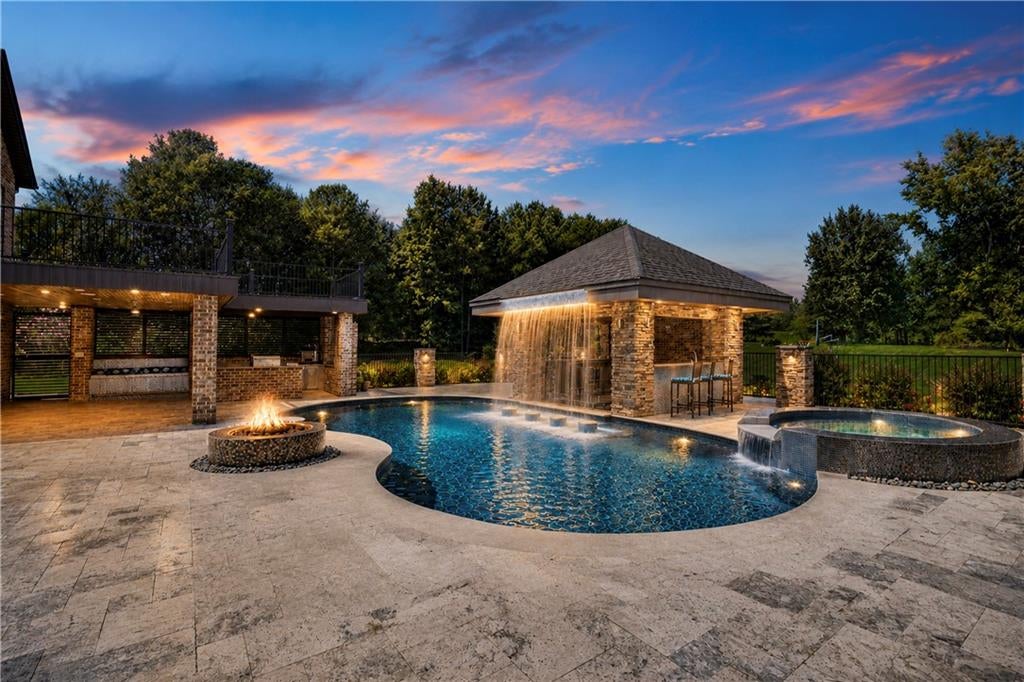
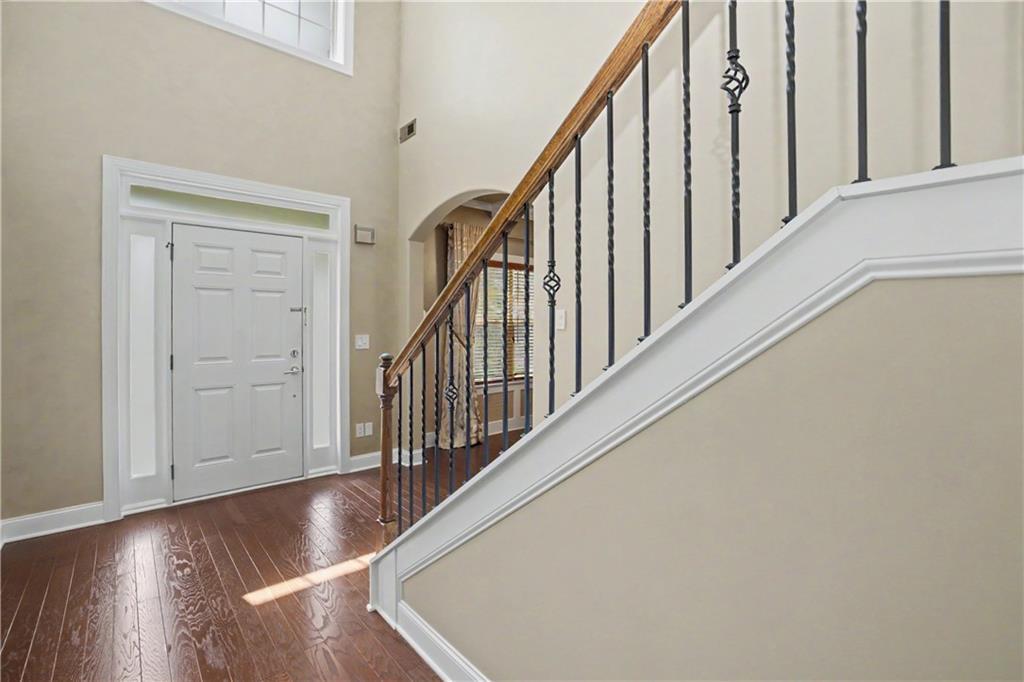
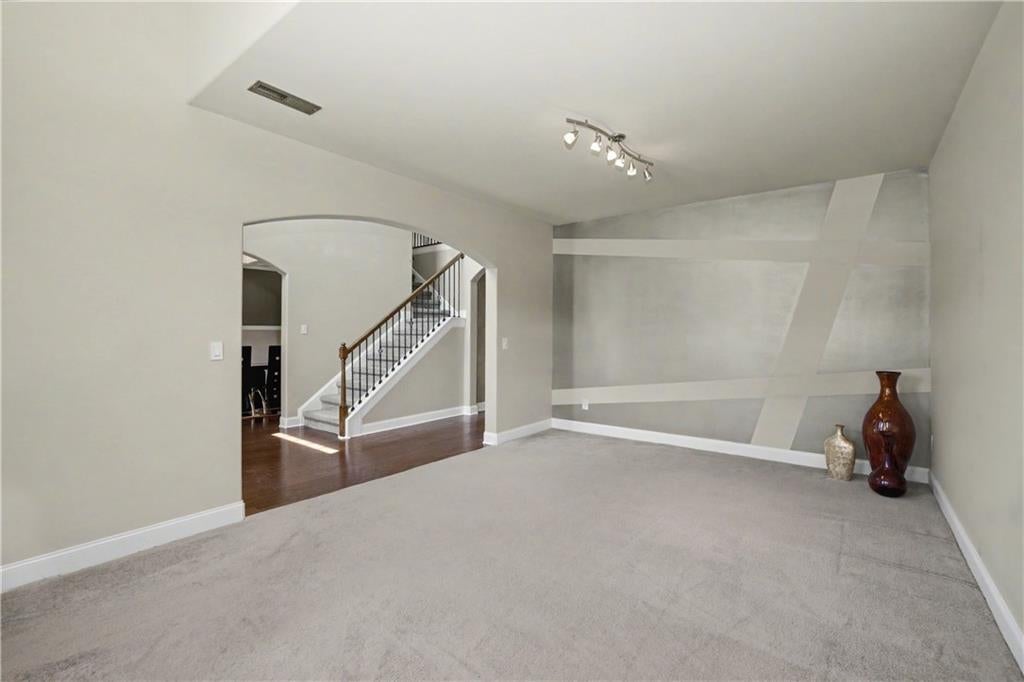
Enter an interest rate to see your estimated monthly payment.Welcome to 120 Broad Meadows Lane, an exceptional 6-bedroom, 5-bath residence offering approximately 5,525 square feet of beautifully designed living space, plus a separate 620-square-foot pool house. From the impressive interior to the resort-style backyard, this home was designed for both luxurious everyday living and unforgettable entertaining. Step inside to a spacious main level featuring a formal living room and dining room, along with a light-filled family room showcasing a beautiful tiled fireplace and an abundance of windows overlooking the property. At the heart of the home is the chef's kitchen, complete with granite countertops, stainless steel appliances, upgraded backsplash, and plenty of space for gathering. A main-level bedroom and full bath provide an ideal setup for overnight guests, extended family, or a private home office. The second level is home to the impressive primary suite, a true retreat featuring a gorgeous spa-inspired bathroom and an oversized walk-in closet with custom cabinetry. Three additional bedrooms and bathrooms are also located on this level. Thoughtful luxury touches can be found throughout the home, including heated tile floors and towel warmers in most of the bathrooms. Continue upstairs to the upper level, where you'll find the sixth bedroom along with a spacious bonus/movie room that's already wired for surround sound and speakers-ready to become the ultimate home theater, game room, or entertainment space. As impressive as the interior is, the backyard takes this property to another level. Your own private outdoor oasis centers around a heated, inground saltwater pool with spa and water feature, complete with a swim-up bar. An outdoor kitchen and fire pit create the perfect setting for summer parties, weekend cookouts, or relaxing evenings at home. The separate 620-square-foot pool house includes a full bathroom and is already plumbed & wired for a future kitchen, offering incredible possibilities for a guest retreat, entertaining space, or poolside getaway. Outside the pool area, the meticulously maintained yard and mature landscaping create a beautiful backdrop throughout the property, while a private putting green lets you practice your short game without ever leaving home. For added peace of mind, the property also features an in-ground storm shelter. With more than 6,000 square feet of combined space between the main residence and pool house, multiple levels of flexible living space, luxurious upgrades, and an outdoor entertaining area that feels like a private resort, 120 Broad Meadows Lane is much more than a home-it's a lifestyle.
| 2 months ago | Status changed to Active | |
| 2 months ago | Listing updated with changes from the MLS | |
| 2 months ago | Listing first seen on site |
Listings identified with the FMLS IDX logo come from FMLS and are held by brokerage firms other than the owner of this website and the listing brokerage is identified in any listing details. Information is deemed reliable but is not guaranteed. If you believe any FMLS listing contains material that infringes your copyrighted work, please click here to review our DMCA policy and learn how to submit a takedown request.

© 2017-2026 First Multiple Listing Service, Inc.
Did you know? You can invite friends and family to your search. They can join your search, rate and discuss listings with you.