Save
Ask
Tour
Hide
Share
$649,900
64 Days On Site

4173 Tuckersham Lane
Tucker, GA 30084

For Sale|Single Family Residence|Active
4
Beds
4
Total Baths
3
Full Baths
1
Partial Bath
3,468
SqFt
$187
/SqFt
2009
Built
Subdivision:
Wellington
County:
Dekalb
Listing Courtesy Of: TRACY MINICH of REMAX Metro Atlanta Broker: 404-321-3123 Prefer Ph#:[email protected]
Call Now: 404.793.7788
Is this the listing for you? We can help make it yours.
404.793.7788
4173 Tuckersham Lane4173 Tuckersham Lane4173 Tuckersham Lane4173 Tuckersham Lane
Save
Ask
Tour
Hide
Share

Mortgage Calculator

Monthly Payment (Est.)

Enter an interest rate to see your estimated monthly payment.
Calculator powered by Showcase IDX, a Constellation1 Company. Copyright ©2026 Information is deemed reliable but not guaranteed.

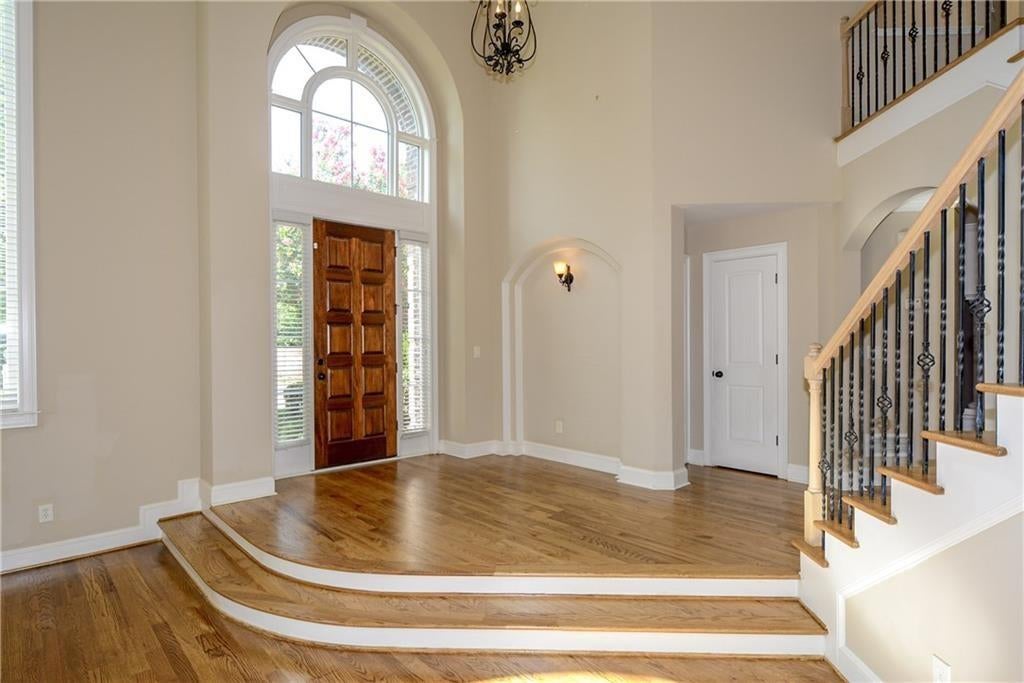
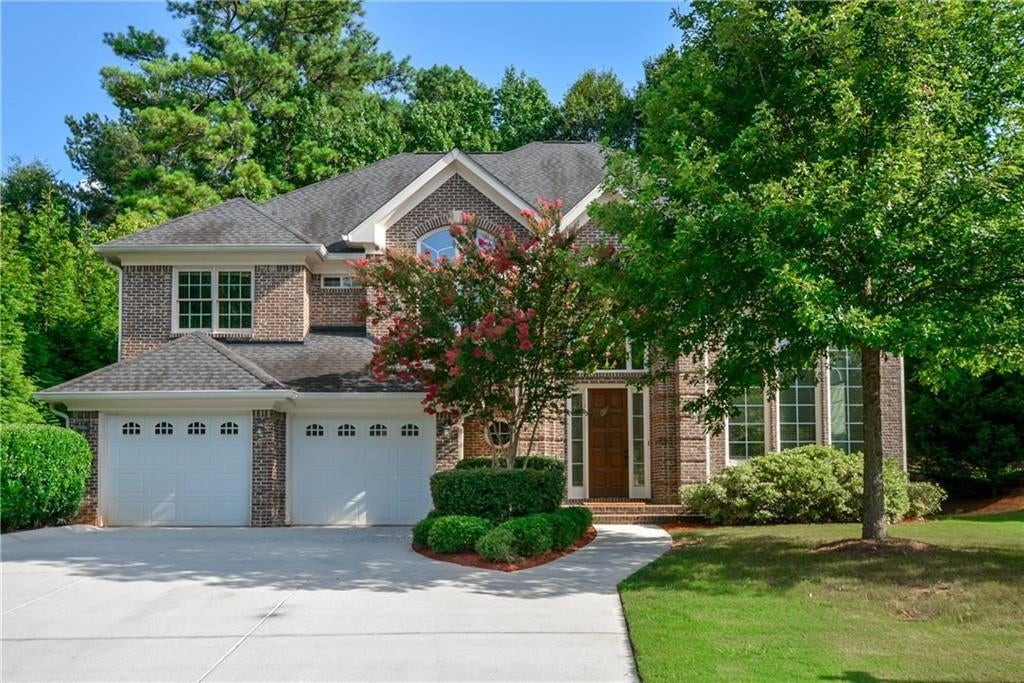
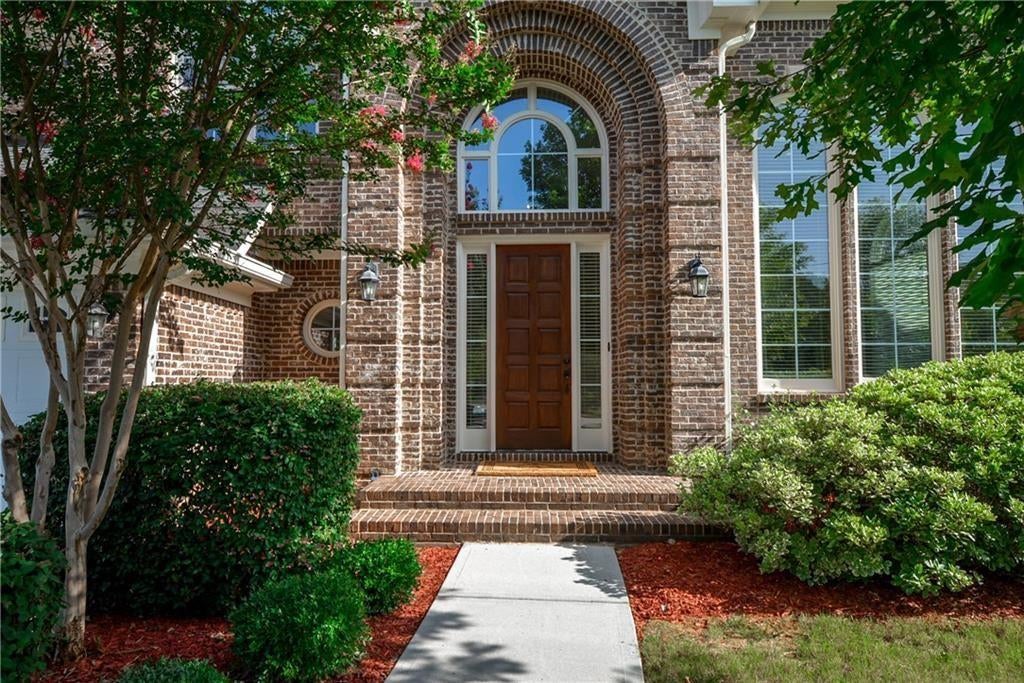
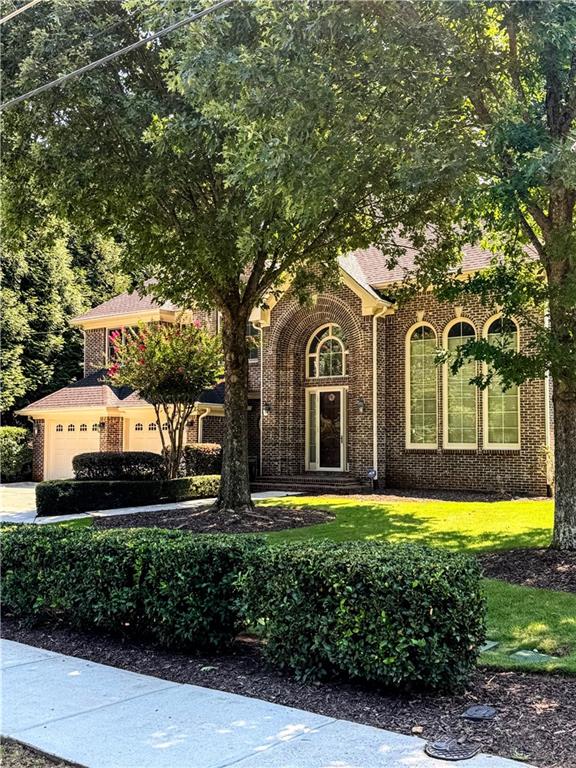
The deal you've been waiting for has arrived! Just reduced to an unbelievable price, custom-built, four-sided brick masterpiece seamlessly blends timeless elegance with comfortable everyday living. NO HOA! You will be impressed from the moment you enter, romantic arches, stately columns, soaring ceilings, and a dramatic staircase create a grand first impression. Walls of Palladian windows flood the foyer with natural light and frame beautiful views of the oversized dining room. The spacious family room features a convenient built-in office area and a stunning two-sided fireplace shared with the expansive eat-in kitchen. Designed for both entertaining and daily living, the kitchen offers abundant custom cabinetry, granite countertops, modern appliances, and exceptional workspace. All appliances remain, including the washer and dryer, conveniently located in the oversized walk-in laundry room with outstanding storage. Step outside to a beautifully designed patio overlooking a lush, tree-lined backyard. This private outdoor sanctuary offers a peaceful, Zen-like setting perfect for relaxing or entertaining. Upstairs, you'll find four generously sized bedrooms, including an oversized owner's suite featuring a spa-inspired bath with dual vanities, a soaking tub, and separate shower. Additional highlights include a two-car garage with EV charging capability and a quiet, tucked-away street in an exceptionally convenient location. Enjoy easy access to schools, Henderson Park, walking trails, shopping, dining, and recreation. Combining impressive architecture, quality custom construction, thoughtful functionality, and serene outdoor living, this exceptional home is truly a rare opportunity.

Save
Ask
Tour
Hide
Share
Listing Snapshot
Price 
$649,900
Days On Site 
64 Days
Bedrooms 
4
Inside Area (SqFt) 
3,468 sqft
Total Baths 
4
Full Baths 
3
Partial Baths 
1
Lot Size 
0.28 Acres
Year Built 
2009
MLS Number 
7827670
Status 
Active
Property Tax 
$7,565
HOA/Condo/Coop Fees 
N/A
Sq Ft Source 
Public Records
Friends & Family
Recent Activity
22 hours agoPrice changed to $649,900
22 hours agoListing updated with changes from the MLS
2 months agoStatus changed to Active
2 months agoListing first seen on site
General Features
Acres 
0.28
Foundation 
Slab
Garage 
Yes
Garage Spaces 
2
Land Lease 
No
Levels 
Two
Parking 
GarageGarage Door OpenerGarage Faces FrontKitchen LevelElectric Vehicle Charging Station(s)Driveway
Property Sub Type 
Single Family Residence
Security 
Security SystemSecurity System OwnedSmoke Detector(s)
Sewer 
Public Sewer
SqFt Above 
3468
SqFt Total 
3468
Style 
Traditional
Utilities 
Cable AvailableElectricity AvailableNatural Gas AvailablePhone AvailableSewer AvailableWater Available
Water Source 
Public
Interior Features
Appliances 
DishwasherDisposalDouble OvenDryerGas Water HeaterMicrowaveRange HoodRefrigeratorWasher
Basement 
None
Cooling 
Ceiling Fan(s)Central Air
Electric 
220 Volts
Fireplace 
Yes
Fireplace Features 
Double SidedFamily RoomGas LogGas StarterGlass Doors
Fireplaces 
1
Flooring 
CarpetCeramic TileHardwood
Heating 
Central
Interior 
Breakfast BarEat-in KitchenPantryCathedral Ceiling(s)Crown MoldingDouble VanityLow Flow Plumbing FixturesWalk-In Closet(s)
Laundry Features 
Common AreaElectric Dryer HookupLaundry RoomMain Level
Window Features 
Double Pane Windows
Save
Ask
Tour
Hide
Share
Exterior Features
Exterior 
CourtyardPermeable PavingPrivate EntrancePrivate Yard
Fencing 
Back Yard
Lot Features 
Back YardClearedFront YardLandscapedLevel
Other Structures 
None
Patio And Porch 
Patio
Pool Features 
None
Road Frontage 
County Road
Roof 
Composition
Spa Features 
None
View 
Trees/Woods
Waterfront Features 
None
Waterview 
Trees/Woods
Windows/Doors 
Double Pane Windows
Community Features
Community Features 
ParkPlaygroundStreet Lights
Horse Property 
None
Financing Terms Available 
1031 ExchangeCashConventionalFHAVA Loan
Roads 
Asphalt
Schools
School District
Unknown
Elementary School
Livsey
Middle School
Tucker
High School
Tucker
Listing Courtesy Of: TRACY MINICH of REMAX Metro Atlanta Broker: 404-321-3123 Prefer Ph#:[email protected]

Listings identified with the FMLS IDX logo come from FMLS and are held by brokerage firms other than the owner of this website and the listing brokerage is identified in any listing details. Information is deemed reliable but is not guaranteed. If you believe any FMLS listing contains material that infringes your copyrighted work, please click here to review our DMCA policy and learn how to submit a takedown request.



© 2017-2026 First Multiple Listing Service, Inc.

Neighborhood & Commute
Source: Walkscore
Disclosure: Community information and market data powered by Constellation Data Labs. Information is deemed reliable but not guaranteed.
Save
Ask
Tour
Hide
Share