Save
Ask
Tour
Hide
Share
$715,000
New Listing

2885 Hill Park Court
Marietta, GA 30062

For Sale|Single Family Residence|Active
4
Beds
3
Total Baths
3
Full Baths
2,700
SqFt
$265
/SqFt
1976
Built
Subdivision:
NA
County:
Cobb
Listing Courtesy Of: Randi Wascom of Keller Williams Realty Signature Partners Broker: 678-631-1700 Prefer Ph#:[email protected]
Call Now: 404.793.7788
Is this the listing for you? We can help make it yours.
404.793.7788
2885 Hill Park Court2885 Hill Park Court2885 Hill Park Court2885 Hill Park Court
Save
Ask
Tour
Hide
Share

Mortgage Calculator

Monthly Payment (Est.)

Enter an interest rate to see your estimated monthly payment.
Calculator powered by Showcase IDX, a Constellation1 Company. Copyright ©2026 Information is deemed reliable but not guaranteed.

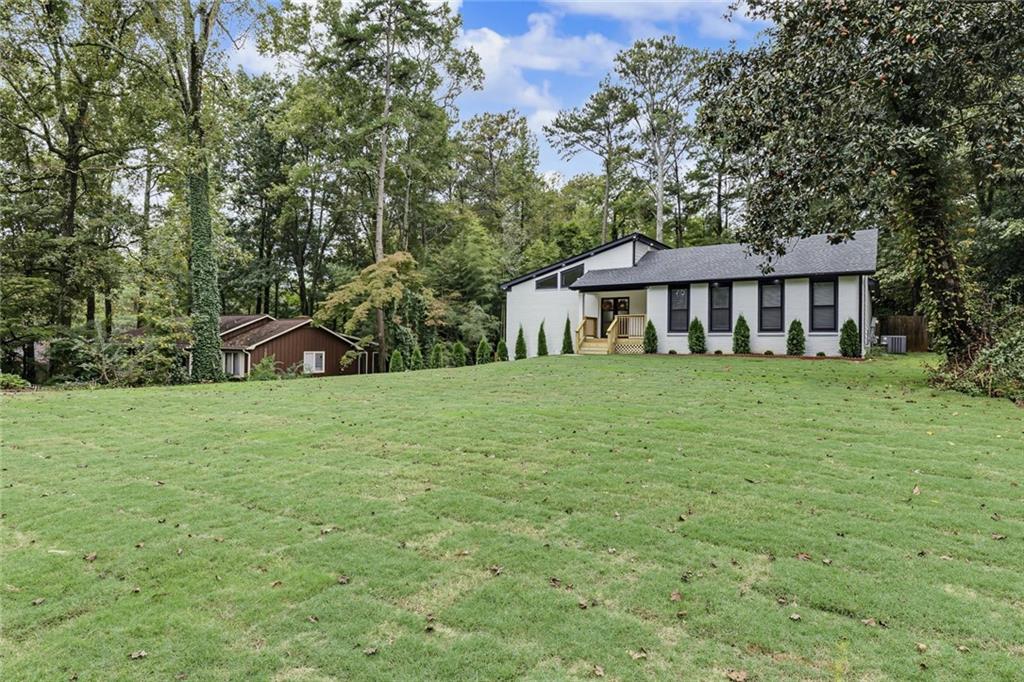
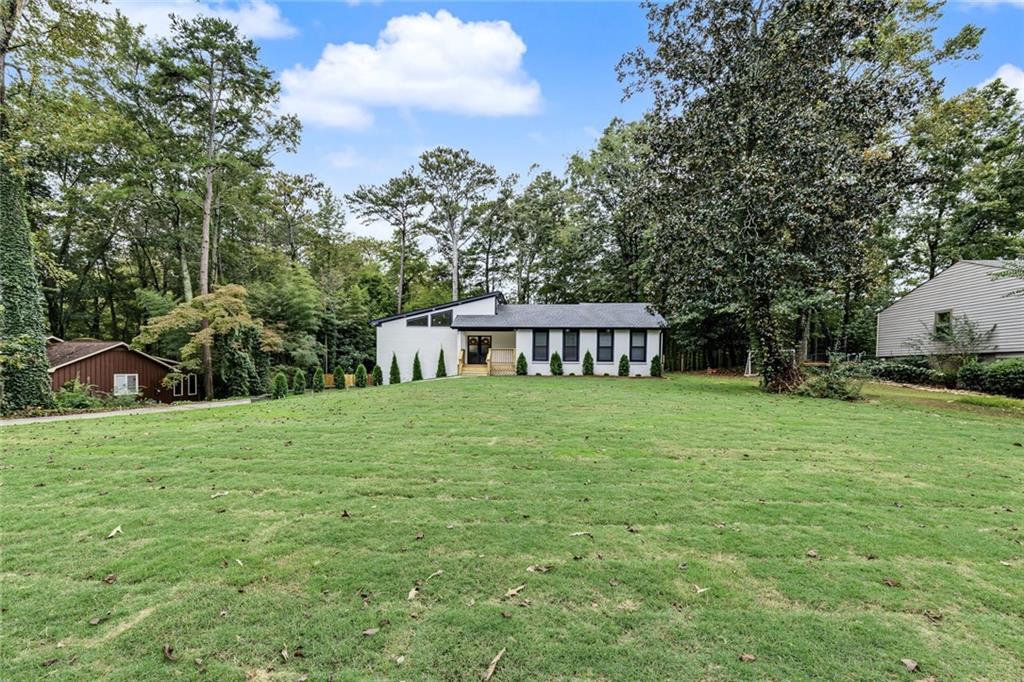
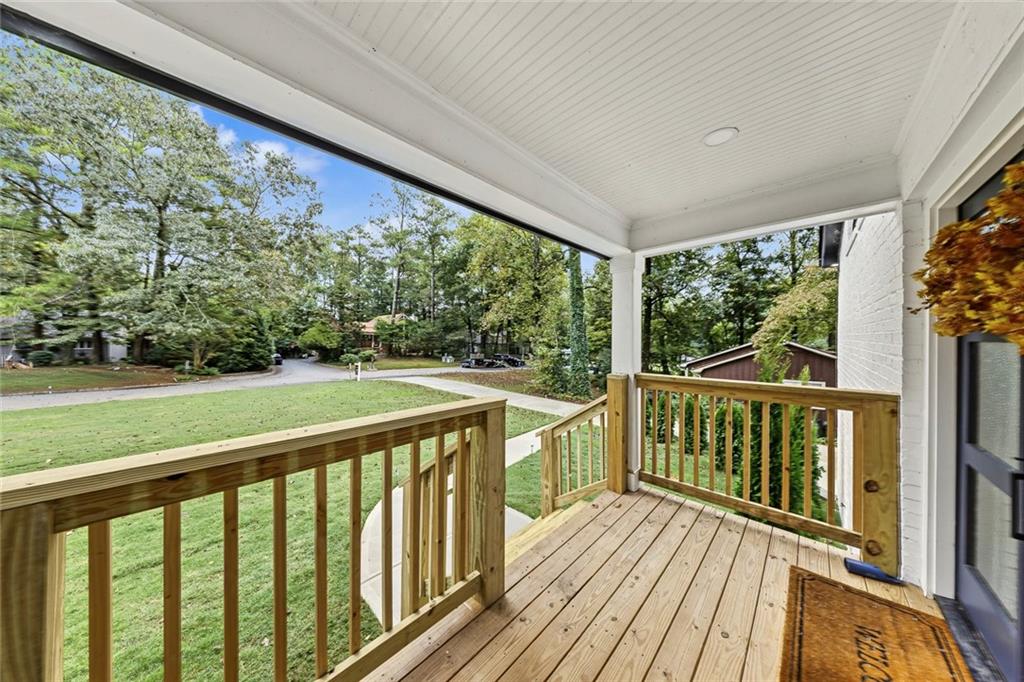
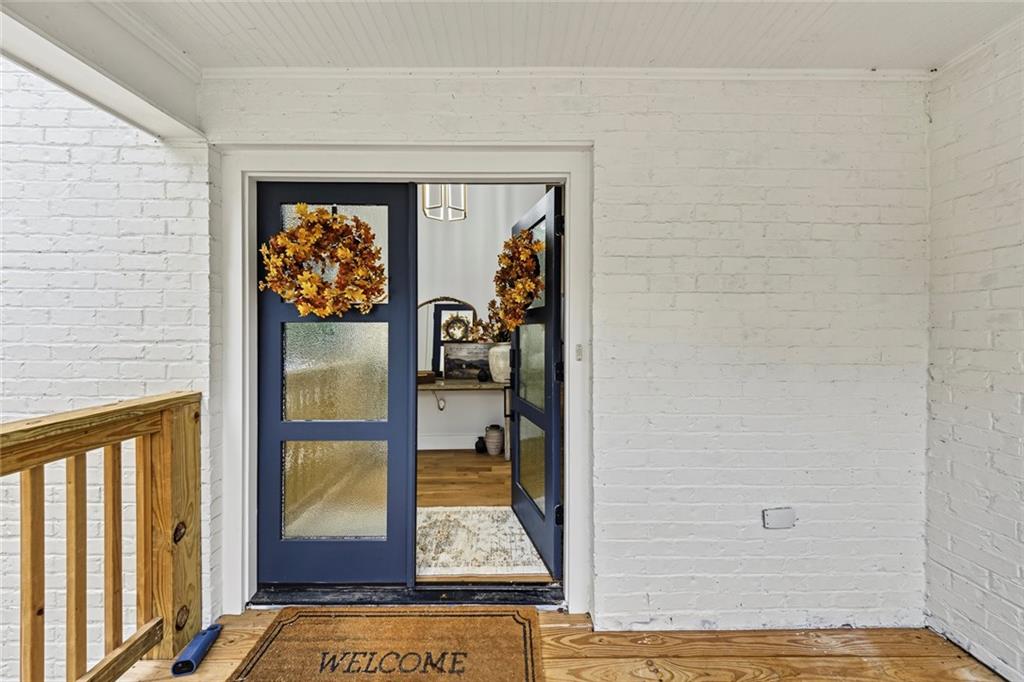
Welcome home to this beautifully renovated ranch on a basement tucked away on a quiet dead-end street. With an open-concept layout, high ceilings, and a fresh, high-end renovations throughout, this home offers a comfortable and modern feel from the moment you walk in. Everything inside and outside has been thoughtfully updated, so you can move right in. The spacious main level features an open kitchen, dining, and living area with plenty of natural light and room to entertain. The stunning primary suite is a true retreat, complete with a gorgeous renovated bathroom and an oversized walk-in closet with plenty of storage. The finished basement provides even more space to spread out and entertain, featuring a beautiful bar with a beverage refrigerator and dishwasher, as well as a second laundry room. Use the additional space as a media room, game room, home gym, office, or guest area. Outside, enjoy the large, fully fenced backyard with outdoor lighting — perfect for entertaining, relaxing, pets, or play. The quiet dead-end street adds an extra sense of privacy and peace. Major updates include a new roof, new HVAC system, new water heater, and completely renovated interior, giving you peace of mind for years to come. Located in a highly desirable school district, this home offers the perfect combination of stylish updates, functional living space, privacy, and convenience. A truly turnkey home with room for everyone and nothing left to do but move in and enjoy.

Save
Ask
Tour
Hide
Share
Listing Snapshot
Price 
$715,000
Days On Site 
0 Days
Bedrooms 
4
Inside Area (SqFt) 
2,700 sqft
Total Baths 
3
Full Baths 
3
Partial Baths 
N/A
Lot Size 
0.2296 Acres
Year Built 
1976
MLS® Number 
7827513
Status 
Active
Property Tax 
$4,938
HOA/Condo/Coop Fees 
N/A
Sq Ft Source 
Owner
Friends & Family
Recent Activity
18 hours agoListing first seen on site
18 hours agoListing updated with changes from the MLS®
General Features
Acres 
0.2296
Foundation 
Combination
Garage 
Yes
Garage Spaces 
2
Green Energy Efficient 
Appliances
Land Lease 
No
Levels 
Two
Parking 
GarageGarage Faces SideParking PadDriveway
Parking Spaces 
6
Property Condition 
Updated/Remodeled
Property Sub Type 
Single Family Residence
Sewer 
Public Sewer
SqFt Total 
2700
Style 
ContemporaryRanch
Utilities 
Cable AvailableElectricity AvailableNatural Gas AvailablePhone AvailableSewer Available
Water Source 
Public
Interior Features
Appliances 
DishwasherENERGY STAR Qualified AppliancesENERGY STAR Qualified Water HeaterGas OvenGas RangeMicrowaveRefrigeratorOther
Basement 
FinishedFull
Cooling 
Ceiling Fan(s)Central Air
Electric 
220 Volts
Fireplace 
Yes
Fireplace Features 
Basement
Fireplaces 
1
Flooring 
Ceramic Tile
Heating 
CentralENERGY STAR Qualified EquipmentNatural Gas
Interior 
Kitchen IslandDouble VanityEntrance FoyerRecessed LightingWalk-In Closet(s)Master Downstairs
Laundry Features 
In BasementLaundry RoomLower LevelMain Level
Main Level Bedrooms 
3
Window Features 
ENERGY STAR Qualified Windows
Save
Ask
Tour
Hide
Share
Exterior Features
Exterior 
GardenLightingPrivate Yard
Fencing 
Back YardWood
Lot Features 
Back YardFront Yard
Other Structures 
None
Patio And Porch 
CoveredDeckFront PorchRear Porch
Pool Features 
None
Road Frontage 
City Street
Roof 
Composition
Spa Features 
None
View 
Neighborhood
Waterfront Features 
None
Waterview 
Neighborhood
Windows/Doors 
ENERGY STAR Qualified Windows
Community Features
Community Features 
None
Horse Property 
None
Roads 
Asphalt
Schools
School District
Unknown
Elementary School
Mountain View - Cobb
Middle School
Hightower Trail
High School
Pope
Listing Courtesy Of: Randi Wascom of Keller Williams Realty Signature Partners Broker: 678-631-1700 Prefer Ph#:[email protected]

Listings identified with the FMLS IDX logo come from FMLS and are held by brokerage firms other than the owner of this website and the listing brokerage is identified in any listing details. Information is deemed reliable but is not guaranteed. If you believe any FMLS listing contains material that infringes your copyrighted work, please click here to review our DMCA policy and learn how to submit a takedown request.



© 2017-2026 First Multiple Listing Service, Inc.

Neighborhood & Commute
Source: Walkscore
Disclosure: Community information and market data powered by Constellation Data Labs. Information is deemed reliable but not guaranteed.
Save
Ask
Tour
Hide
Share