

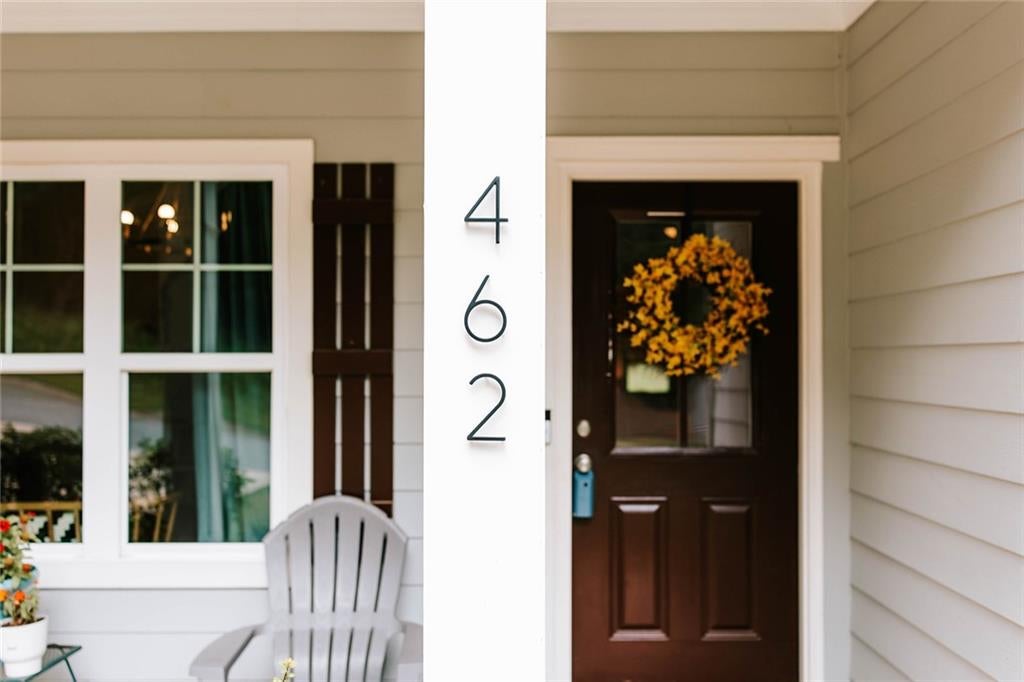
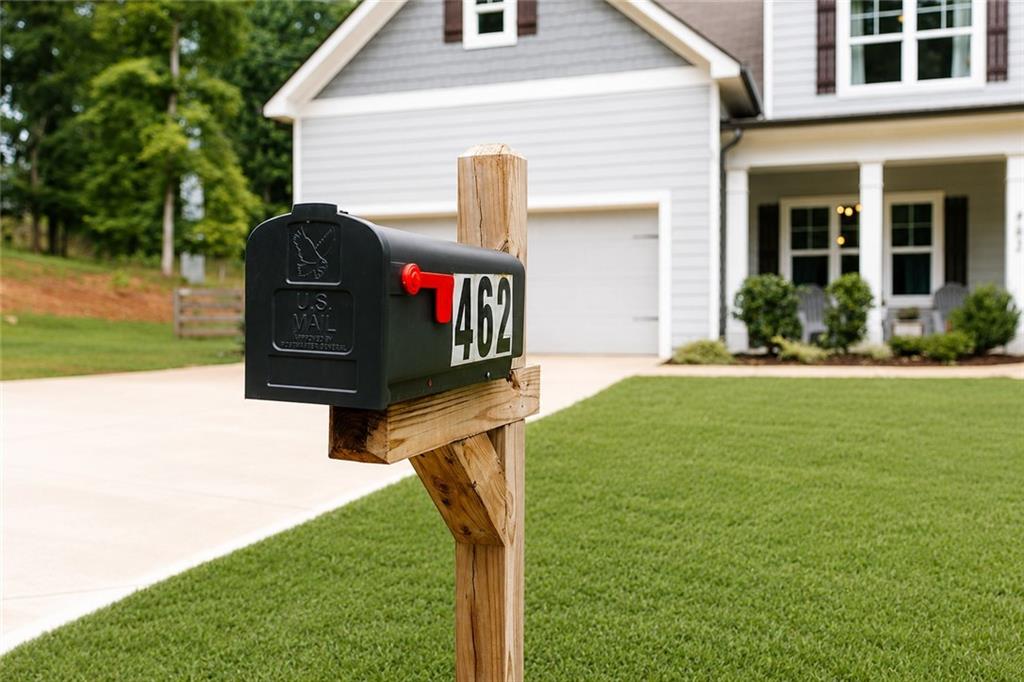
462 Masters WYAthens, GA 30607
Mortgage Calculator
Monthly Payment (Est.)
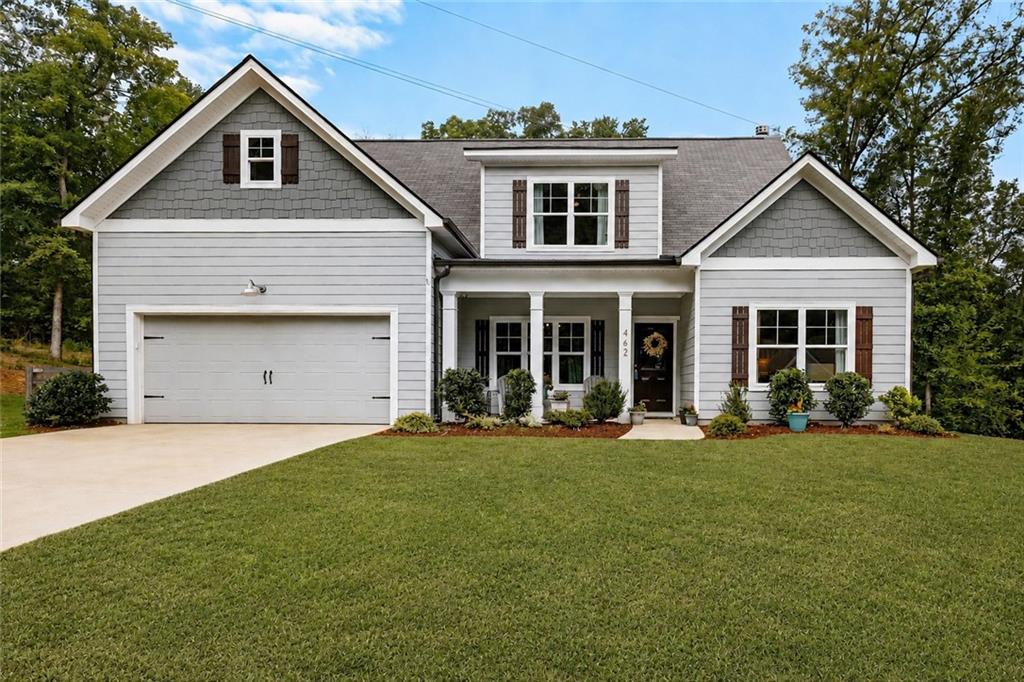
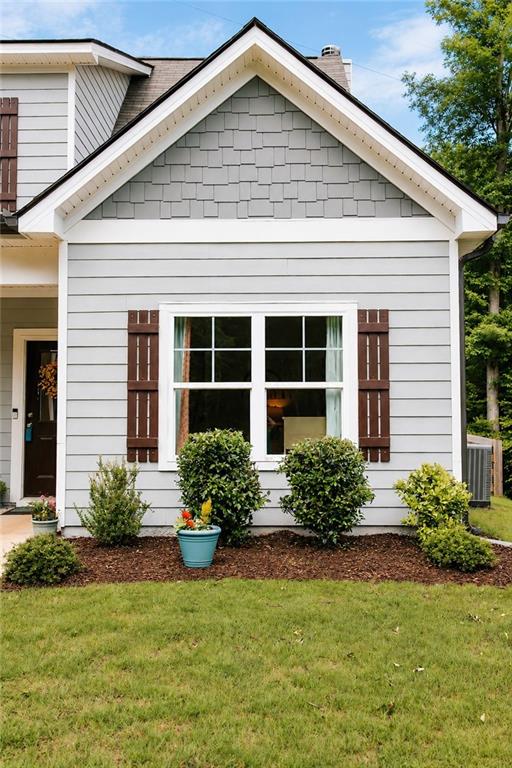
Enter an interest rate to see your estimated monthly payment.UP TO $14,000 IN BUYER INCENTIVES! UP TO $10,000 SELLER INCENTIVE + UP TO $4,000 LENDER-PAID CLOSING COSTS OR TOWARD A RATE BUY-DOWN! And yes, you read that right. The seller is offering up to $10,000 toward allowable buyer closing costs, prepaid items, or other permitted costs, PLUS qualified buyers may receive up to $4,000 in lender-paid closing costs or toward a rate buy-down and a FREE Appraisal, when financing through Amy Coile with Classic City Mortgage. Terms, conditions, lender approval, buyer qualification, and program requirements apply. Buyer must use Amy Coile with Classic City Mortgage to receive the lender incentive. Now add 4 BEDROOMS + 3 FULL BATHROOMS + A BONUS ROOM + NO HOA, and you have a nearly new home that deserves your attention. Built in 2024, this Jackson County home delivers the modern style buyers are looking for without the wait or uncertainty of new construction. The flexible floor plan gives you four true bedrooms, three full bathrooms, and a spacious bonus room that can easily become a home office, media room, playroom, gym, guest space, or whatever your lifestyle needs. Inside, the open-concept layout is bright, functional, and designed for everyday living. The kitchen features white shaker cabinetry, quartz countertops, and plenty of storage and workspace, while durable luxury plank vinyl flooring flows through the main living areas. The family room is anchored by a wood-burning fireplace, creating a warm and inviting space to gather with family and friends. And then there's the freedom of NO HOA, giving you more flexibility to enjoy your property without the added restrictions and monthly fees that come with many newer communities. Location matters, too. You're conveniently positioned near Redstone Market & Butcher and the new park on New Kings Bridge Road, with easy access to Downtown Jefferson, Downtown Athens, Epps Bridge Parkway, the Oconee Connector, shopping, dining, and entertainment. Nearly new. Four bedrooms. Three full baths. Bonus room. No HOA. Modern finishes. And potentially up to $14,000 in buyer incentives. If you've been waiting for the right combination of space, value, flexibility, and incentives, this is the one you need to see. Schedule your showing today—because opportunities like this don't come along every day. Seller incentive and lender incentive are subject to the terms of the Purchase and Sale Agreement, lender approval, buyer qualification, applicable loan/program requirements, and other terms and conditions. Lender incentive requires use of Amy Coile with Classic City Mortgage. Buyer should contact lender for complete details and eligibility requirements.
| 2 months ago | Listing first seen on site | |
| 2 months ago | Listing updated with changes from the MLS® |
Listings identified with the FMLS IDX logo come from FMLS and are held by brokerage firms other than the owner of this website and the listing brokerage is identified in any listing details. Information is deemed reliable but is not guaranteed. If you believe any FMLS listing contains material that infringes your copyrighted work, please click here to review our DMCA policy and learn how to submit a takedown request.

© 2017-2026 First Multiple Listing Service, Inc.
Did you know? You can invite friends and family to your search. They can join your search, rate and discuss listings with you.