Save
Ask
Tour
Hide
Share
$1,045,000
65 Days On Site

93 Rocky Ridge Way
Auburn, GA 30011

For Sale|Single Family Residence|Active
5
Beds
5
Total Baths
4
Full Baths
1
Partial Bath
4,890
SqFt
$214
/SqFt
2026
Built
Subdivision:
The Oaks at Rocky Creek
County:
Barrow
Listing Courtesy Of: Nicholas Stahl of Virtual Properties Realty.com Broker: 678-346-0714 Prefer Ph#:[email protected]
Call Now: 404.793.7788
Is this the listing for you? We can help make it yours.
404.793.7788
93 Rocky Ridge Way93 Rocky Ridge Way93 Rocky Ridge Way93 Rocky Ridge Way
Save
Ask
Tour
Hide
Share

Mortgage Calculator

Monthly Payment (Est.)

Enter an interest rate to see your estimated monthly payment.
Calculator powered by Showcase IDX, a Constellation1 Company. Copyright ©2026 Information is deemed reliable but not guaranteed.

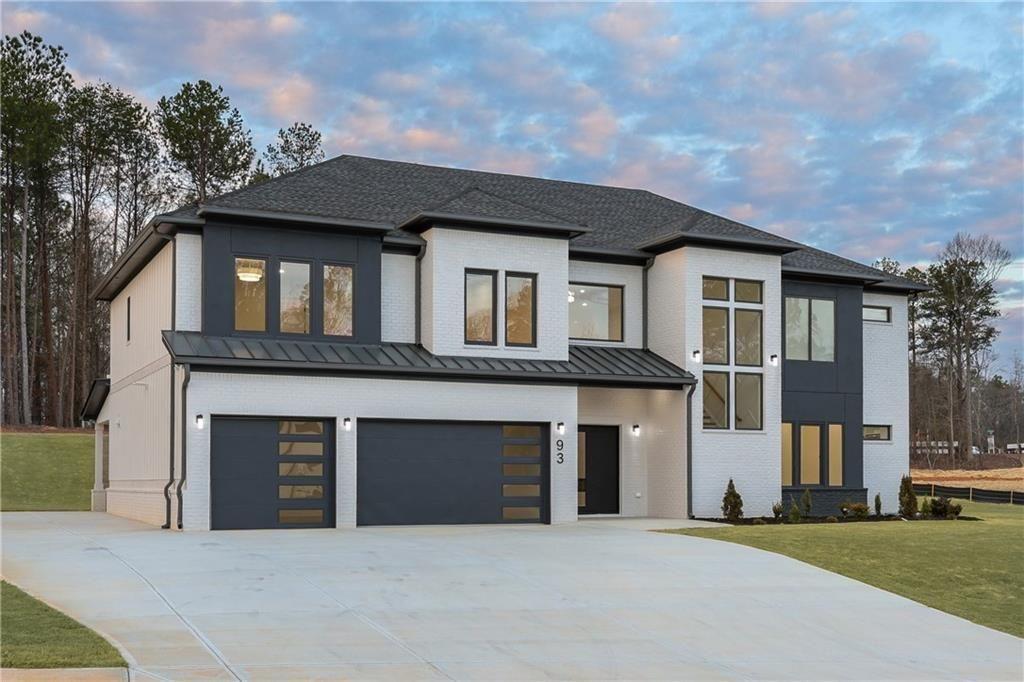
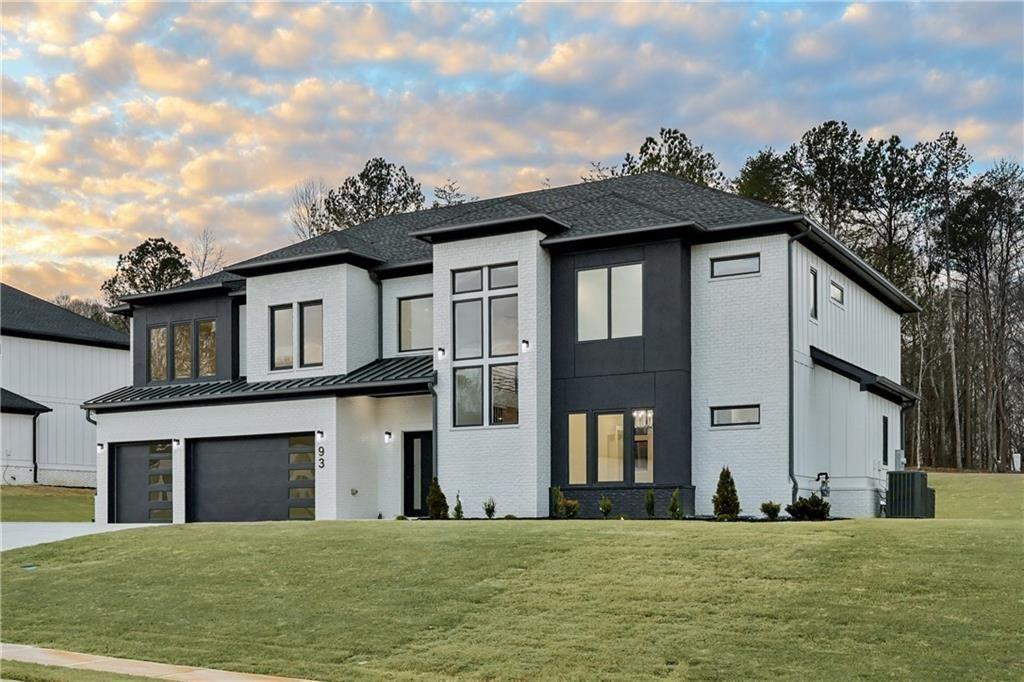
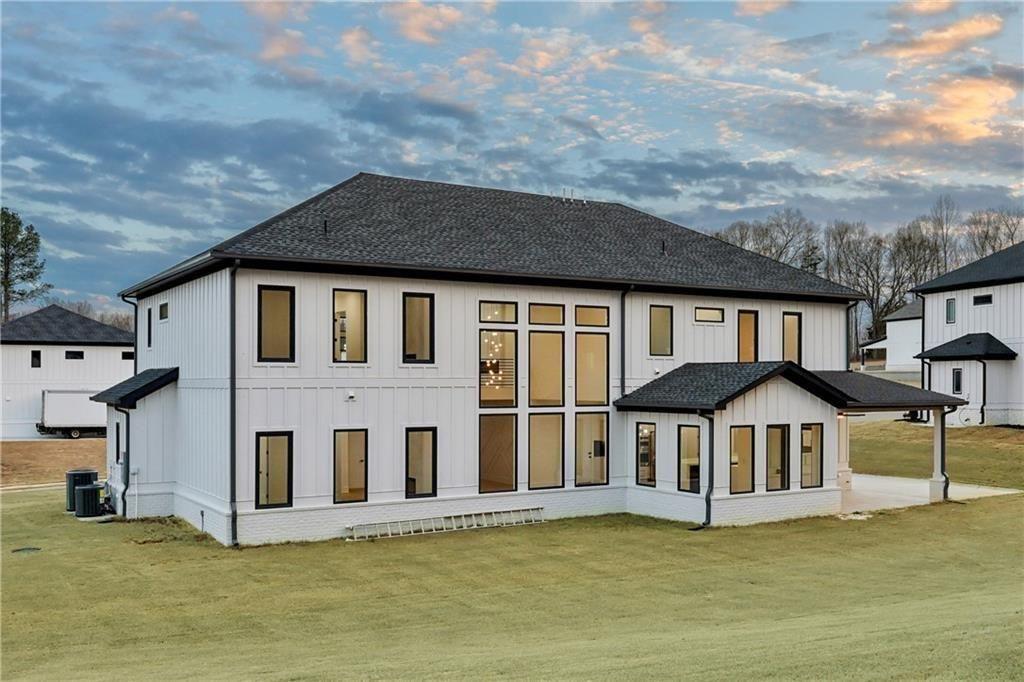
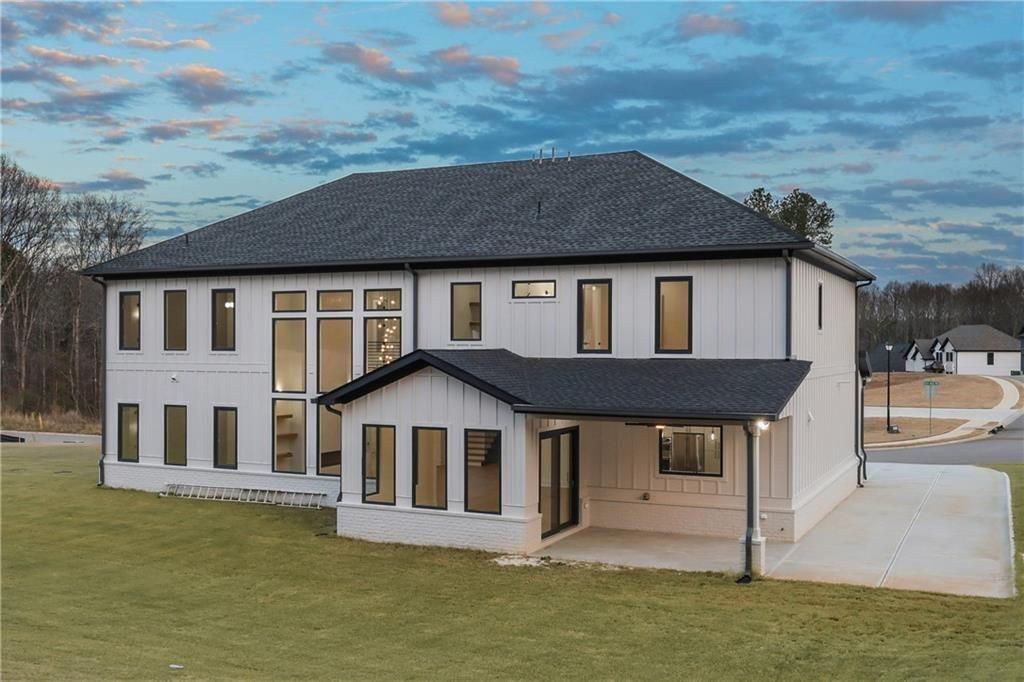
Set on nearly a full acre in one of Auburn’s premier luxury neighborhoods, this new construction residence delivers a thoughtfully crafted living space designed for both comfort and versatility. The home features five bedrooms, four and a half bathrooms, and a three-car garage complemented by an extended driveway for additional parking. Large European tilt-style windows invite abundant natural light throughout, highlighting the home’s open layout. A soaring two-story great room creates an impressive central gathering space and connects seamlessly to the kitchen and dining areas for effortless day-to-day living and entertaining. Four sleek electric fireplaces are positioned throughout the home, adding warmth and modern ambiance to multiple living spaces. The kitchen blends statement design with everyday functionality, anchored by an expansive quartz island, professional-grade gas appliances, and a spacious pantry. Just off the eat-in kitchen, a covered porch expands your outdoor entertaining options and is already configured for a future outdoor kitchen setup. A standout feature is the presence of two primary suites, providing flexibility for multigenerational living or extended stays. The main-level primary retreat features a spa-inspired bath with a soaking tub, an oversized shower, and timeless finishes. Upstairs, the second primary suite is joined by additional secondary bedrooms, a media or flex room, and a conveniently located upper-level laundry room. The level backyard offers ample room for a future pool while still leaving generous green space to enjoy. Ideally positioned near Hamilton Mill and I-85, this home provides easy access to shopping, dining, and major commuter routes while offering the benefits of spacious, newer construction in a highly desirable Auburn location. Ask about our preferred lender program with rates starting at 4.25%

Save
Ask
Tour
Hide
Share
Listing Snapshot
Price 
$1,045,000
Days On Site 
65 Days
Bedrooms 
5
Inside Area (SqFt) 
4,890 sqft
Total Baths 
5
Full Baths 
4
Partial Baths 
1
Lot Size 
0.901 Acres
Year Built 
2026
MLS Number 
7826971
Status 
Active
Property Tax 
$2,108
HOA/Condo/Coop Fees 
$62.5 monthly
Sq Ft Source 
Builder
Friends & Family
Recent Activity
2 months agoListing first seen on site
2 months agoListing updated with changes from the MLS
General Features
Acres 
0.901
Attached Garage 
Yes
Foundation 
Concrete Perimeter
Garage 
Yes
Garage Spaces 
3
Green Energy Efficient 
AppliancesDoorsHVACInsulationLightingThermostat
Land Lease 
No
Levels 
Two
Parking 
AttachedDrivewayGarageGarage Faces FrontKitchen LevelElectric Vehicle Charging Station(s)
Parking Spaces 
3
Property Condition 
New Construction
Property Sub Type 
Single Family Residence
Security 
Smoke Detector(s)Carbon Monoxide Detector(s)Fire Alarm
Sewer 
Septic Tank
SqFt Above 
4890
SqFt Total 
4890
Style 
ContemporaryModern
Utilities 
Cable AvailableElectricity AvailableNatural Gas AvailableWater Available
Water Source 
Public
Interior Features
Appliances 
DishwasherENERGY STAR Qualified AppliancesGas RangeGas Water HeaterMicrowave
Basement 
None
Cooling 
Ceiling Fan(s)Central Air
Electric 
440 Volts
Fireplace 
Yes
Fireplace Features 
Family RoomLiving Room
Fireplaces 
4
Flooring 
Tile
Heating 
Central
Interior 
Breakfast BarEat-in KitchenPantryIn-Law FloorplanKitchen IslandBookcasesDouble VanityWalk-In Closet(s)Master Downstairs
Laundry Features 
In HallUpper Level
Main Level Bedrooms 
1
Window Features 
Insulated Windows
Save
Ask
Tour
Hide
Share
Exterior Features
Construction Details 
BrickCement Siding
Exterior 
Private EntrancePrivate Yard
Fencing 
None
Lot Features 
Back YardCul-De-SacLevelPrivateWooded
Other Structures 
None
Patio And Porch 
CoveredPatio
Pool Features 
None
Road Frontage 
Other
Roof 
CompositionShingle
Spa Features 
None
View 
Neighborhood
Waterfront Features 
None
Waterview 
Neighborhood
Windows/Doors 
Insulated Windows
Community Features
Association Fee 
$750.0
Association Fee Frequency 
Annually
Community Features 
PlaygroundSidewalks
Horse Property 
None
Financing Terms Available 
CashConventionalFHAVA Loan
Roads 
Paved
Schools
School District
Unknown
Elementary School
Bramlett
Middle School
Russell
High School
Winder-Barrow
Listing Courtesy Of: Nicholas Stahl of Virtual Properties Realty.com Broker: 678-346-0714 Prefer Ph#:[email protected]

Listings identified with the FMLS IDX logo come from FMLS and are held by brokerage firms other than the owner of this website and the listing brokerage is identified in any listing details. Information is deemed reliable but is not guaranteed. If you believe any FMLS listing contains material that infringes your copyrighted work, please click here to review our DMCA policy and learn how to submit a takedown request.



© 2017-2026 First Multiple Listing Service, Inc.

Neighborhood & Commute
Source: Walkscore
Disclosure: Community information and market data powered by Constellation Data Labs. Information is deemed reliable but not guaranteed.
Save
Ask
Tour
Hide
Share