Save
Ask
Tour
Hide
Share
$1,150,000
1 Day On Site

406 Concord Street
Alpharetta, GA 30009

For Sale|Townhouse|Active
4
Beds
5
Total Baths
4
Full Baths
1
Partial Bath
3,096
SqFt
$371
/SqFt
2019
Built
Subdivision:
Foundry
County:
Fulton
Listing Courtesy Of: Lombardo Home Group of Keller Williams North Atlanta Broker: 770-663-7291 Prefer Ph#:[email protected]
Call Now: 404.793.7788
Is this the listing for you? We can help make it yours.
404.793.7788
406 Concord Street406 Concord Street406 Concord Street406 Concord Street
Save
Ask
Tour
Hide
Share

Mortgage Calculator

Monthly Payment (Est.)

$5,247
Calculator powered by Showcase IDX, a Constellation1 Company. Copyright ©2026 Information is deemed reliable but not guaranteed.

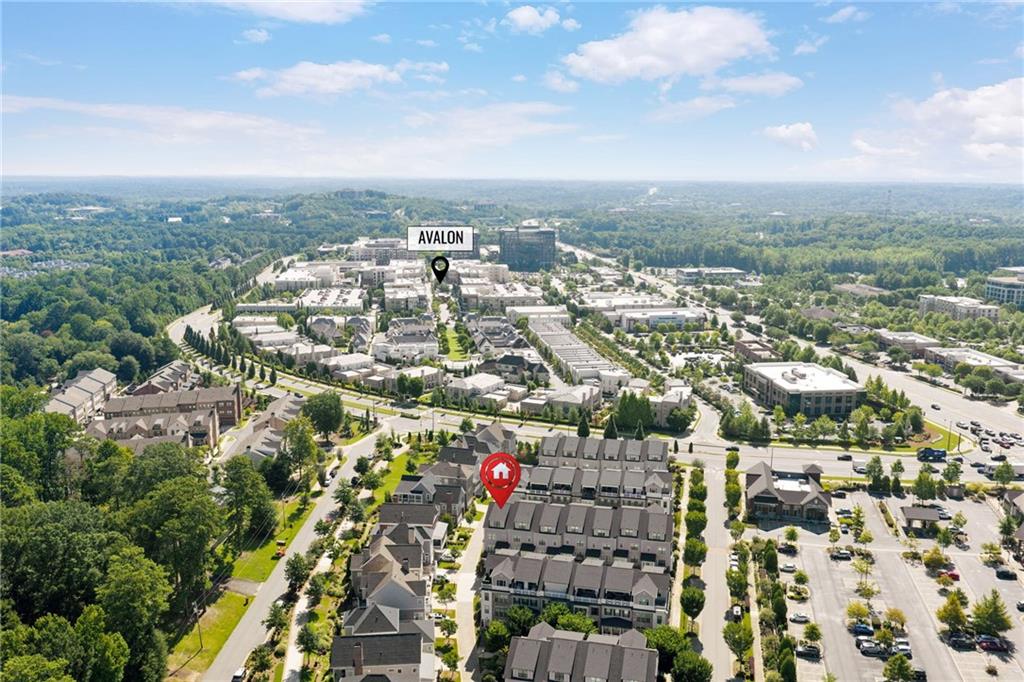
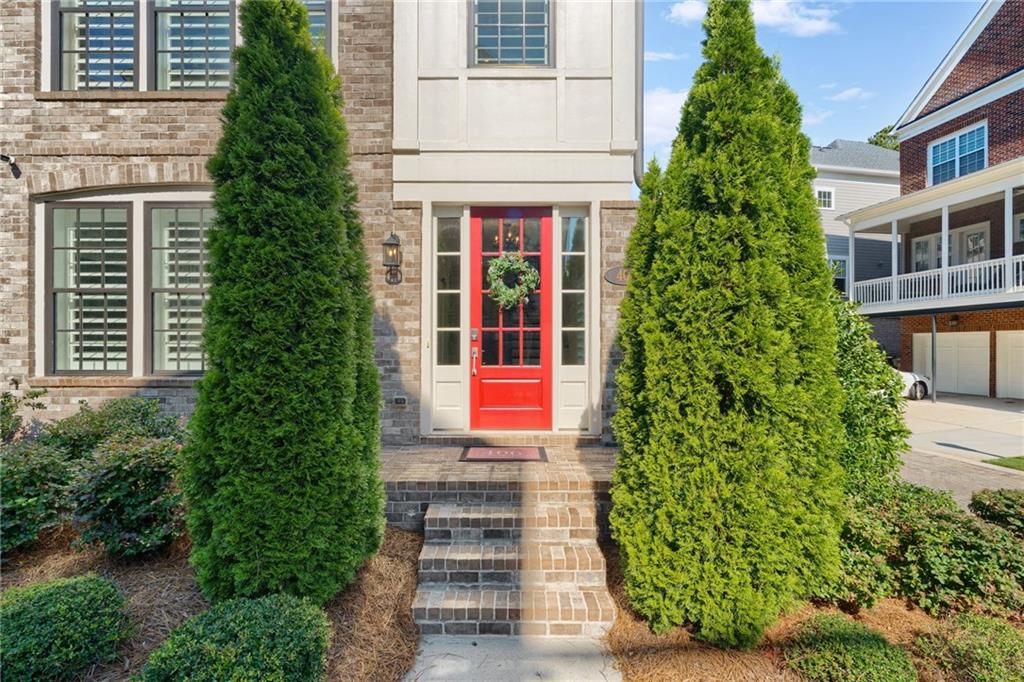
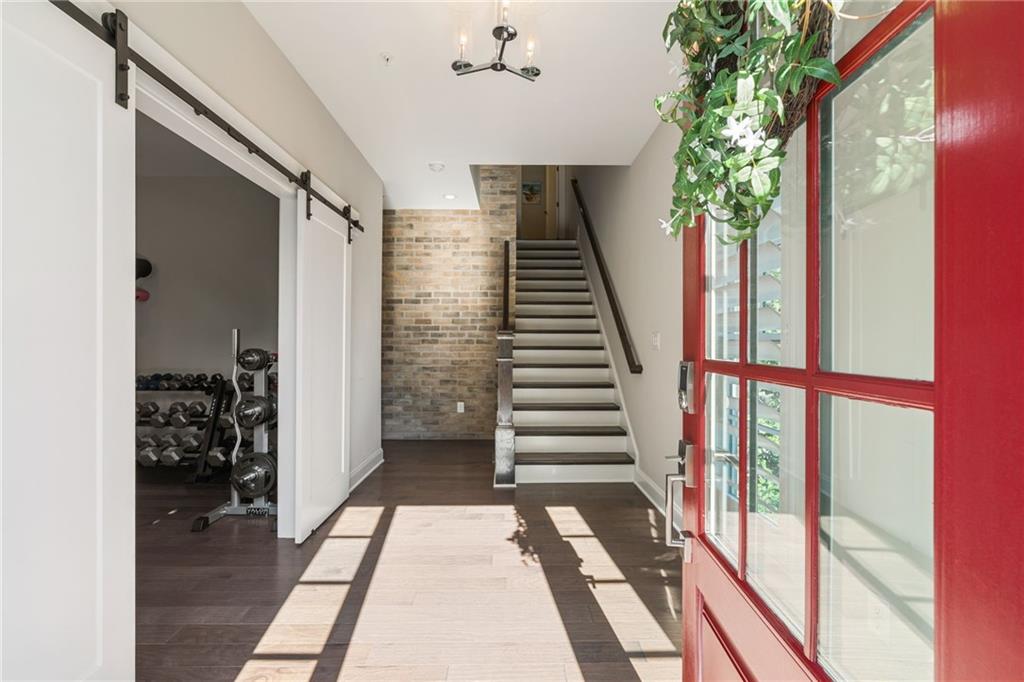
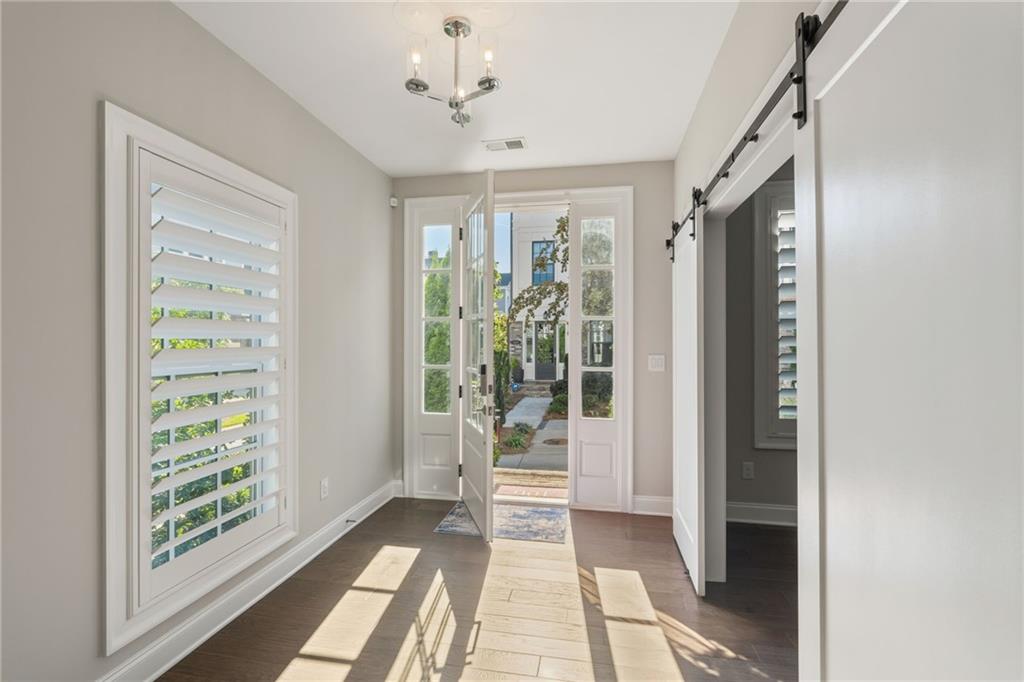
Set in the heart of one of Alpharetta's most desirable communities, this four-story END UNIT townhome offers something rare even within THE FOUNDRY: a view of Avalon from your ROOFTOP BALCONY — one of only a handful of units with this vantage point. Avalon's energy on one side and the other side has a treelined view - this is almost impossible to find in a townhome. A PRIVATE ELEVATOR connects every level; hardwoods flow throughout, accented by gorgeous brick wall detailing throughout the home. Location is everything and this community is directly connected to the highly desirable ALPHA LOOP, the property features beautifully landscaped, tree-lined courtyards and have greenspece throughout! Thompson Park, fine dining, upscale shopping, a movie theatre, and Alpharetta's premier walkable lifestyle are all just STEPS AWAY AT AVALON AND DOWNTOWN ALPHARETTA. You are just a FEW MINUTES FROM BOTH! Stroll the Alpha Loop, experience that sense of community and have that lifestyle change that you are looking for where you can walk or bike right into the city center! Resort style amenities include a swimming pool, clubhouse, many private courtyards and park areas, dog parks and nearby biking trails. This is truly a LIVE / WORK / PLAY COMMUNITY that you don't want to miss! ENTRY LEVEL: bedroom + full bath (perfect for gym, office, or guest suite), mudroom off garage, epoxy-finished garage with extra storage. MAIN LEVEL: open gourmet kitchen, family room, dining area, half bath, walkout deck with grilling area. LEVEL THREE: Two bedrooms 2 Bathrooms (including primary Suite) + laundry room with sink and cabinet storage. ROOFTOP / LEVEL 4: bedroom/bath suite + bonus room that is perfect for additional living space or home office, walkout terrace, plus the rooftop balcony. End-unit privacy, city energy, or quiet retreat — this home gives you all three.

Save
Ask
Tour
Hide
Share
Listing Snapshot
Price 
$1,150,000
Days On Site 
1 Day
Bedrooms 
4
Inside Area (SqFt) 
3,096 sqft
Total Baths 
5
Full Baths 
4
Partial Baths 
1
Lot Size 
0.037 Acres
Year Built 
2019
MLS® Number 
7826731
Status 
Active
Property Tax 
$8,272
HOA/Condo/Coop Fees 
$350 monthly
Sq Ft Source 
Public Records
Friends & Family
Recent Activity
yesterdayListing first seen on site
yesterdayListing updated with changes from the MLS®
General Features
Acres 
0.037
Attached Garage 
Yes
Foundation 
Concrete Perimeter
Garage 
Yes
Garage Spaces 
2
Land Lease 
No
Levels 
Three Or More
Parking 
AttachedGarage
Property Sub Type 
Townhouse
Security 
Security LightsSmoke Detector(s)
Sewer 
Public Sewer
SqFt Total 
3096
Style 
Townhouse
Utilities 
Electricity AvailableNatural Gas AvailableSewer Available
Water Source 
Public
Interior Features
Appliances 
DishwasherGas CooktopMicrowaveRange Hood
Basement 
Finished
Cooling 
Ceiling Fan(s)Central Air
Fireplace 
Yes
Fireplace Features 
Factory BuiltFamily Room
Fireplaces 
1
Flooring 
Ceramic Tile
Heating 
Central
Interior 
Eat-in KitchenPantryKitchen IslandBookcasesCrown MoldingElevatorEntrance FoyerHis and Hers ClosetsWalk-In Closet(s)
Laundry Features 
Upper Level
Window Features 
Double Pane Windows
Save
Ask
Tour
Hide
Share
Exterior Features
Exterior 
BalconyGas Grill
Fencing 
None
Lot Features 
Corner Lot
Other Structures 
None
Patio And Porch 
CoveredRear PorchTerrace
Pool Features 
None
Road Frontage 
City Street
Roof 
CompositionShingle
Spa Features 
None
View 
CityNeighborhood
Waterfront Features 
None
Waterview 
CityNeighborhood
Windows/Doors 
Double Pane Windows
Community Features
Association Dues 
350
Community Features 
ClubhouseParkPoolSidewalksStreet Lights
Financing Terms Available 
CashConventional
HOA Fee Frequency 
Monthly
Horse Property 
None
Roads 
Asphalt
Schools
School District
Unknown
Elementary School
Manning Oaks
Middle School
Hopewell
High School
Alpharetta
Listing Courtesy Of: Lombardo Home Group of Keller Williams North Atlanta Broker: 770-663-7291 Prefer Ph#:[email protected]

Listings identified with the FMLS IDX logo come from FMLS and are held by brokerage firms other than the owner of this website and the listing brokerage is identified in any listing details. Information is deemed reliable but is not guaranteed. If you believe any FMLS listing contains material that infringes your copyrighted work, please click here to review our DMCA policy and learn how to submit a takedown request.



© 2017-2026 First Multiple Listing Service, Inc.

Neighborhood & Commute
Source: Walkscore
Disclosure: Community information and market data powered by Constellation Data Labs. Information is deemed reliable but not guaranteed.
Save
Ask
Tour
Hide
Share