Save
Ask
Tour
Hide
Share
$505,000
65 Days On Site

9 Foothills Trail
Sharpsburg, GA 30277

For Sale|Single Family Residence|Active
4
Beds
4
Total Baths
4
Full Baths
3,194
SqFt
$158
/SqFt
2023
Built
Subdivision:
Twelve Parks
County:
Coweta
Listing Courtesy Of: Jamie Turner of Luxe Realty Group, LLC Broker: 470-399-5727 Prefer Ph#:[email protected]
Call Now: 404.793.7788
Is this the listing for you? We can help make it yours.
404.793.7788
9 Foothills Trail9 Foothills Trail9 Foothills Trail9 Foothills Trail
Save
Ask
Tour
Hide
Share

Mortgage Calculator

Monthly Payment (Est.)

Enter an interest rate to see your estimated monthly payment.
Calculator powered by Showcase IDX, a Constellation1 Company. Copyright ©2026 Information is deemed reliable but not guaranteed.

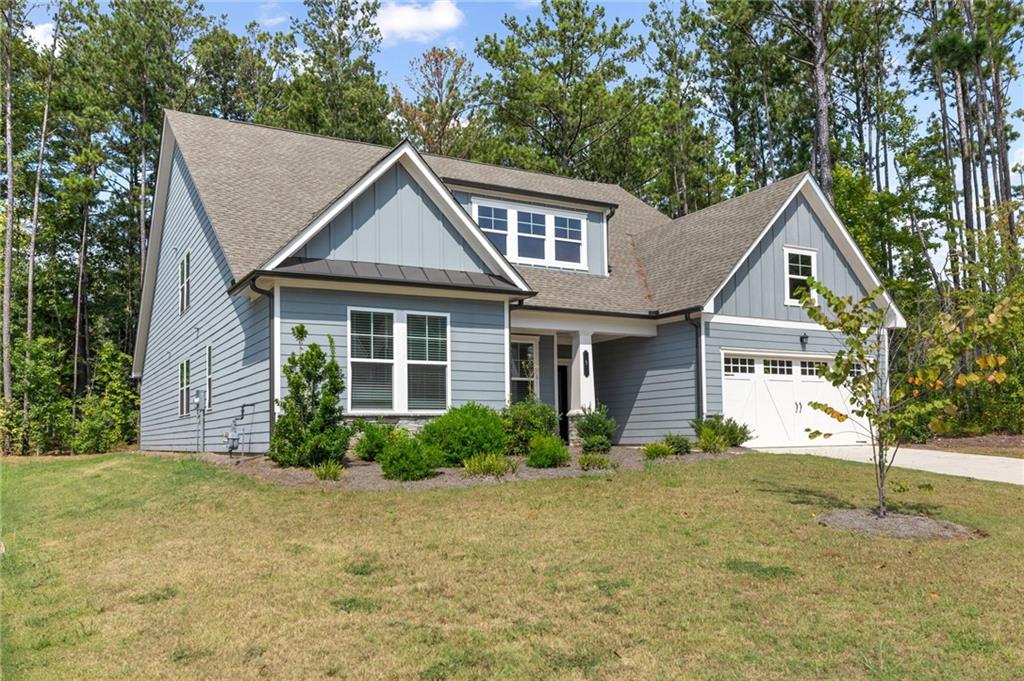
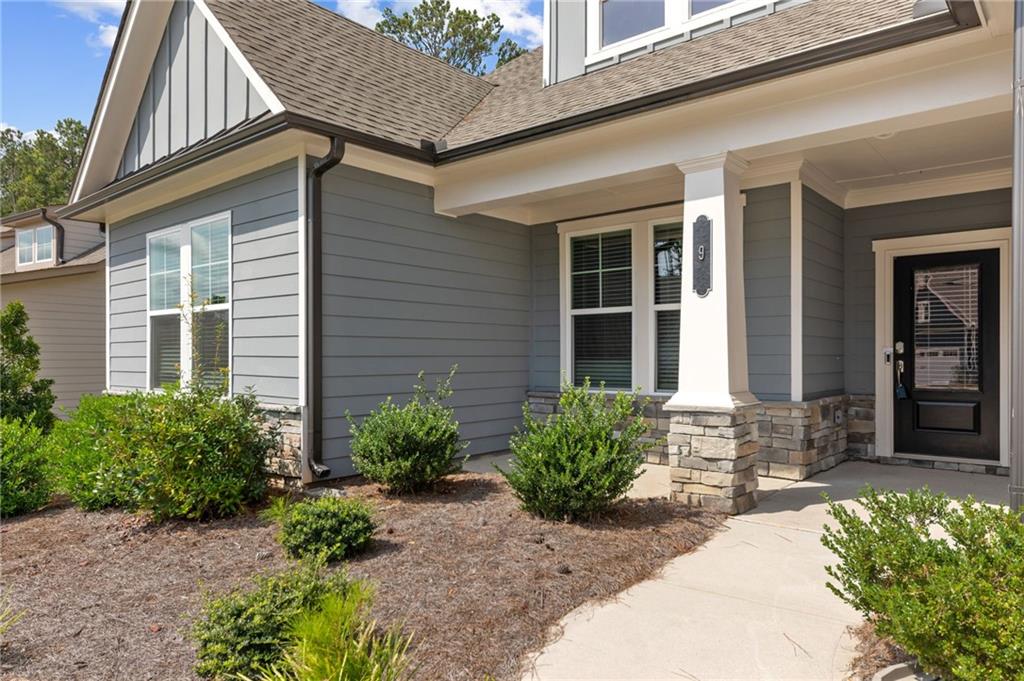
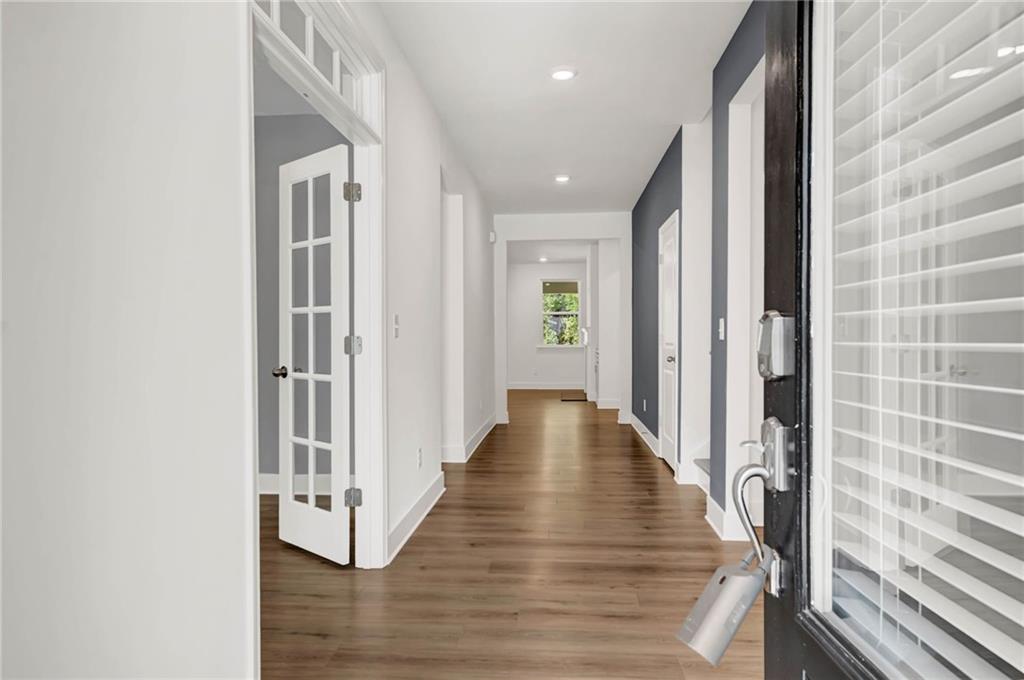
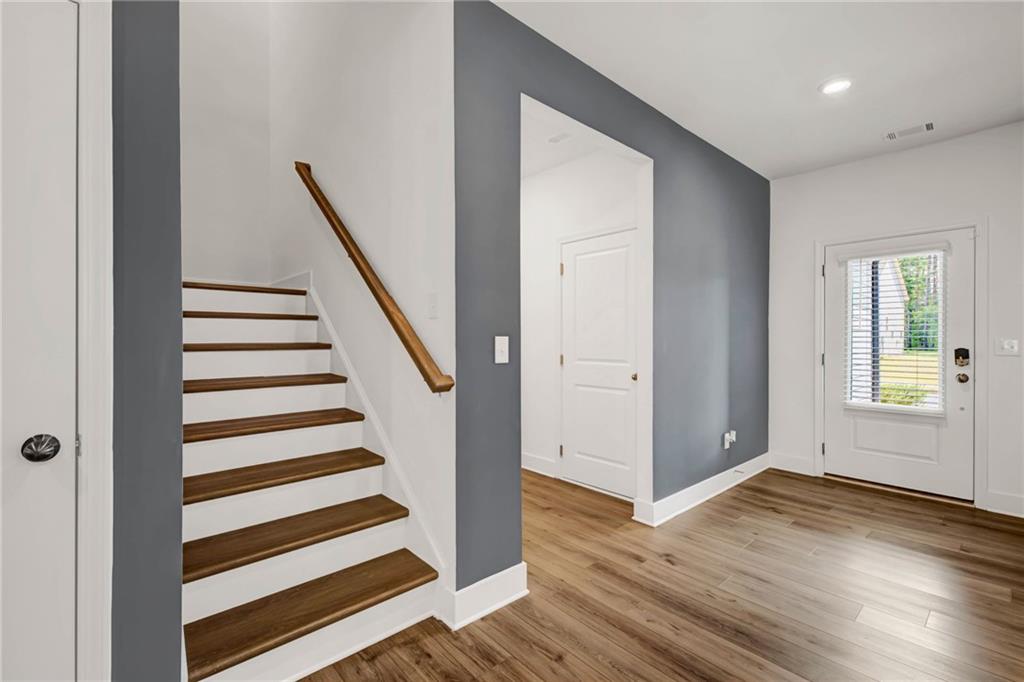
A rare opportunity to own a former model home on a large corner lot in Twelve Parks. i, a sought-after master-planned community in Sharpsburg, GA. The open-concept main level features a spacious kitchen, great room, and dining area that seamlessly connect and lead to a covered patio, perfect for outdoor enjoyment. Luxury vinyl plank flooring flows throughout the main living areas. Just off the foyer is a private study with French doors, ideal for a home office or flex space. The main level also includes a guest bedroom. The chef’s kitchen boasts gray cabinetry, a white tile backsplash, quartz countertops, and stainless-steel appliances. A convenient mud bench with cubbies is located at the garage entry, providing an organized drop zone. The primary suite is privately located on the main level and features a tray ceiling, LED disc lighting, and a luxurious ensuite bath with a tiled shower and bench, dual quartz vanities, and a spacious walk-in closet with direct access to the enlarged tiled laundry room. The upper level offers a flex space and a secondary bedroom with a full bath, ideal for guests or additional living space. Community amenities include a resort-style pool, clubhouse, tennis courts, and pickleball courts. Conveniently located near downtown Peachtree City.

Save
Ask
Tour
Hide
Share
Listing Snapshot
Price 
$505,000
Days On Site 
65 Days
Bedrooms 
4
Inside Area (SqFt) 
3,194 sqft
Total Baths 
4
Full Baths 
4
Partial Baths 
N/A
Lot Size 
0.2734 Acres
Year Built 
2023
MLS Number 
7826567
Status 
Active
Property Tax 
$5,358
HOA/Condo/Coop Fees 
$70.83 monthly
Sq Ft Source 
Public Records
Friends & Family
Recent Activity
a month agoPrice changed to $505,000
a month agoListing updated with changes from the MLS
2 months agoListing first seen on site
General Features
Acres 
0.2734
Attached Garage 
Yes
Foundation 
Slab
Garage 
Yes
Garage Spaces 
3
Land Lease 
No
Levels 
Two
Parking 
AttachedDrivewayGarageGarage Door Opener
Property Sub Type 
Single Family Residence
Security 
Smoke Detector(s)
Sewer 
Public Sewer
SqFt Above 
3194
SqFt Total 
3194
Style 
Traditional
Utilities 
Cable AvailableElectricity AvailableNatural Gas AvailableSewer AvailableUnderground UtilitiesWater Available
Water Source 
Public
Interior Features
Appliances 
DishwasherDisposalDryerGas RangeGas Water HeaterMicrowaveRefrigeratorWasher
Basement 
None
Cooling 
Central Air
Electric 
220 Volts
Fireplace 
Yes
Fireplace Features 
Factory BuiltFamily Room
Fireplaces 
1
Flooring 
CarpetCeramic Tile
Heating 
CentralForced AirZoned
Interior 
PantryKitchen IslandDouble VanityEntrance FoyerRecessed LightingMaster Downstairs
Laundry Features 
In HallLaundry RoomMain Level
Main Level Bedrooms 
3
Window Features 
Double Pane Windows
Save
Ask
Tour
Hide
Share
Exterior Features
Construction Details 
Cement Siding
Exterior 
Rain Gutters
Fencing 
None
Lot Features 
Back YardCorner Lot
Other Structures 
None
Patio And Porch 
CoveredFront Porch
Pool Features 
None
Road Frontage 
Other
Roof 
Composition
Spa Features 
None
View 
Other
Waterfront Features 
None
Waterview 
Other
Windows/Doors 
Double Pane Windows
Community Features
Association Fee 
$850.0
Association Fee Frequency 
Annually
Community Features 
Pool
Horse Property 
None
Financing Terms Available 
1031 ExchangeCashConventionalFHAVA Loan
Roads 
Paved
Schools
School District
Unknown
Elementary School
Willis Road
Middle School
Lee
High School
East Coweta
Listing Courtesy Of: Jamie Turner of Luxe Realty Group, LLC Broker: 470-399-5727 Prefer Ph#:[email protected]

Listings identified with the FMLS IDX logo come from FMLS and are held by brokerage firms other than the owner of this website and the listing brokerage is identified in any listing details. Information is deemed reliable but is not guaranteed. If you believe any FMLS listing contains material that infringes your copyrighted work, please click here to review our DMCA policy and learn how to submit a takedown request.



© 2017-2026 First Multiple Listing Service, Inc.

Neighborhood & Commute
Source: Walkscore
Disclosure: Community information and market data powered by Constellation Data Labs. Information is deemed reliable but not guaranteed.
Save
Ask
Tour
Hide
Share