Save
Ask
Tour
Hide
Share
$450,000
66 Days On Site

3737 Falls Trail
Winston, GA 30187

For Sale|Single Family Residence|Active
4
Beds
3
Total Baths
3
Full Baths
3,126
SqFt
$144
/SqFt
2002
Built
Subdivision:
The Falls at Mason Creek
County:
Douglas
Listing Courtesy Of: Reese Morgan of Virtual Properties Realty.com Broker: 678-628-4538 Prefer Ph#:[email protected]
Call Now: 404.793.7788
Is this the listing for you? We can help make it yours.
404.793.7788
3737 Falls Trail3737 Falls Trail3737 Falls Trail3737 Falls Trail
Save
Ask
Tour
Hide
Share

Mortgage Calculator

Monthly Payment (Est.)

Enter an interest rate to see your estimated monthly payment.
Calculator powered by Showcase IDX, a Constellation1 Company. Copyright ©2026 Information is deemed reliable but not guaranteed.

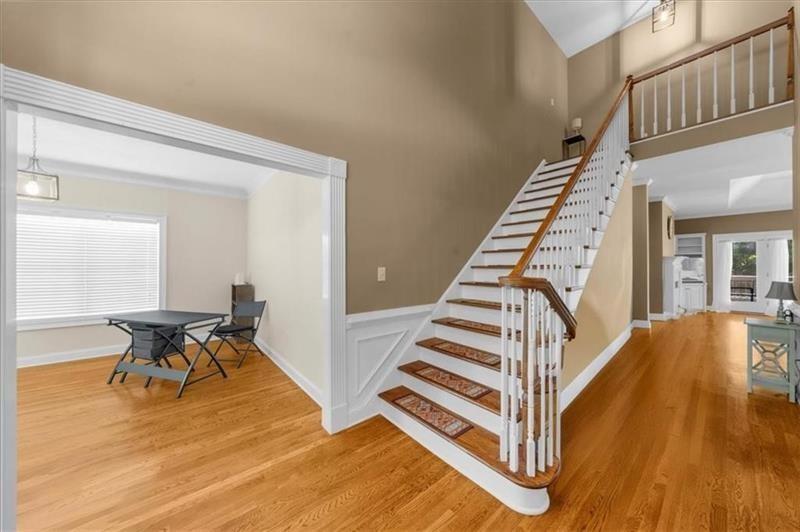
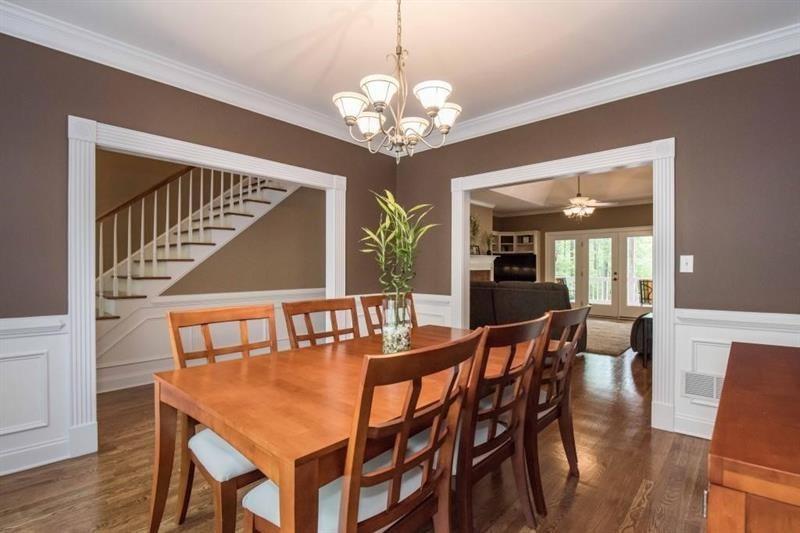
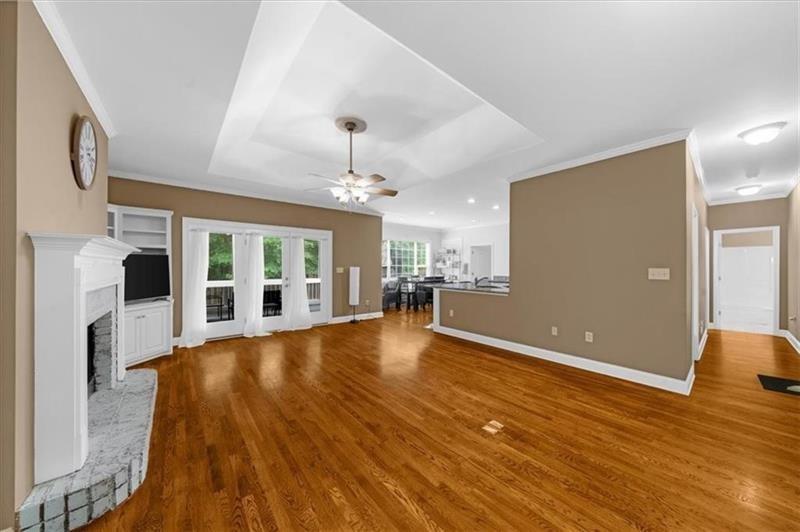
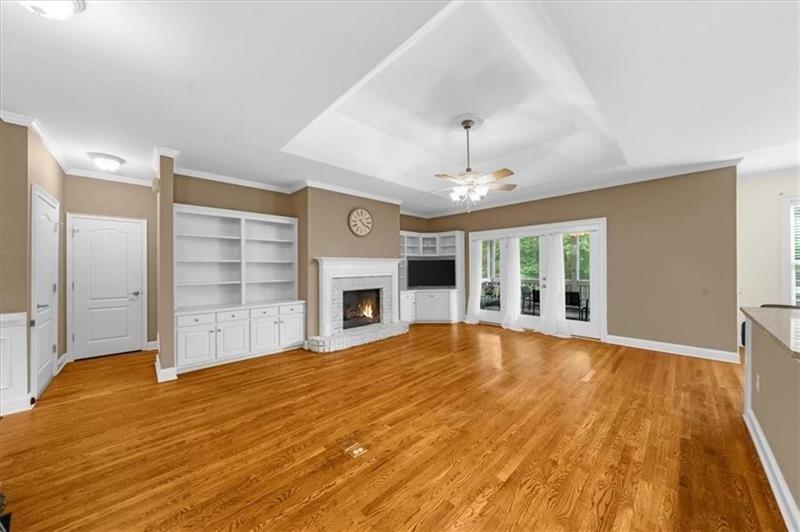
MOTIVATED SELLER, BRING ALL OFFERS! Beautiful 4-Sided Brick Home In A Swim/Tennis Community! This Stunning Home Features A Spacious Master Suite On The Main Level, Along With A Guest Suite For Added Convenience. The Main Floor Boasts Hardwood Floors Throughout, An Eat-In Kitchen, A Separate Dining Room, And An Office For Your Work-From-Home Needs. The kitchen features Granite Counters, Stainless Steel Appliances, Pull Out Garbage Bins, Barstool Seating & More! The Family Room Is Enhanced With Custom-Built-Ins And Features Cozy Gas Logs, Perfect For Relaxing Or Entertaining. An Oversized Laundry Room On The Main Level with an Upstairs Laundry Chute Adds To The Home's Functionality. The Garage Is Conveniently Located At The Kitchen Level For Easy Access. Upstairs, You'll Find Two Secondary Bedrooms And A Versatile Bonus Room, Providing Ample Space For Family And Guests. The Partially Finished Basement Offers A Large Workshop And Additional Storage Area, Ideal For Hobbies Or Extra Belongings. Ample Parking Space Is Available For Family And Visitors. The Large Backyard Is Fully Fenced With Wrought Iron, Perfect For Outdoor Activities And Entertaining, Featuring Screened-in Porch & Grilling Area. Located Just Minutes From I-20, Top Schools, Shopping, The Airport, And More, This Home Combines Comfort, Convenience, And Community Amenities In A Desirable Neighborhood.

Save
Ask
Tour
Hide
Share
Listing Snapshot
Price 
$450,000
Days On Site 
66 Days
Bedrooms 
4
Inside Area (SqFt) 
3,126 sqft
Total Baths 
3
Full Baths 
3
Partial Baths 
N/A
Lot Size 
0.46 Acres
Year Built 
2002
MLS Number 
7826399
Status 
Active
Property Tax 
$4,633
HOA/Condo/Coop Fees 
$45.83 monthly
Sq Ft Source 
Public Records
Friends & Family
Recent Activity
a month agoPrice changed to $450,000
a month agoListing updated with changes from the MLS
2 months agoListing first seen on site
General Features
Acres 
0.46
Attached Garage 
Yes
Foundation 
Brick/MortarConcrete Perimeter
Land Lease 
No
Levels 
One and One Half
Parking 
AttachedDrivewayKitchen Level
Parking Spaces 
5
Property Sub Type 
Single Family Residence
Security 
Smoke Detector(s)
Sewer 
Septic Tank
SqFt Above 
3126
SqFt Total 
3126
Style 
Traditional
Utilities 
Cable AvailableElectricity AvailableNatural Gas AvailableUnderground UtilitiesWater Available
Water Source 
Public
Interior Features
Appliances 
DishwasherElectric RangeGas Water HeaterMicrowaveRefrigeratorSelf Cleaning Oven
Basement 
DaylightExterior EntryInterior EntryPartial
Cooling 
Ceiling Fan(s)Central AirZoned
Electric 
220 Volts
Fireplace 
Yes
Fireplace Features 
Factory BuiltGas LogLiving Room
Fireplaces 
1
Flooring 
CarpetCeramic TileHardwoodTile
Heating 
CentralNatural GasZoned
Interior 
Kitchen IslandBookcasesDouble VanityHigh Speed InternetTray Ceiling(s)Walk-In Closet(s)Master Downstairs
Laundry Features 
In HallLaundry ChuteLaundry RoomMain Level
Main Level Bedrooms 
2
Window Features 
Double Pane WindowsInsulated Windows
Save
Ask
Tour
Hide
Share
Exterior Features
Construction Details 
BrickWood Siding
Exterior 
Private EntrancePrivate Yard
Fencing 
Back YardWrought Iron
Frontage 
0
Lot Features 
Back YardFront YardLandscapedPrivate
Other Structures 
None
Patio And Porch 
CoveredDeckRear Porch
Pool Features 
None
Road Frontage 
County Road
Roof 
Composition
Spa Features 
None
View 
Other
Waterfront Features 
None
Waterview 
Other
Windows/Doors 
Double Pane WindowsInsulated Windows
Community Features
Accessibility Features 
Therapeutic Whirlpool
Association Fee 
$550.0
Association Fee Frequency 
Annually
Additional Association Fee Frequency 
Annually
Community Features 
ClubhousePlaygroundPoolSidewalksStreet LightsTennis Court(s)
Horse Property 
None
Financing Terms Available 
CashConventionalFHAVA Loan
Roads 
Asphalt
Schools
School District
Unknown
Elementary School
Mason Creek
Middle School
Mason Creek
High School
Alexander
Listing Courtesy Of: Reese Morgan of Virtual Properties Realty.com Broker: 678-628-4538 Prefer Ph#:[email protected]

Listings identified with the FMLS IDX logo come from FMLS and are held by brokerage firms other than the owner of this website and the listing brokerage is identified in any listing details. Information is deemed reliable but is not guaranteed. If you believe any FMLS listing contains material that infringes your copyrighted work, please click here to review our DMCA policy and learn how to submit a takedown request.



© 2017-2026 First Multiple Listing Service, Inc.

Neighborhood & Commute
Source: Walkscore
Disclosure: Community information and market data powered by Constellation Data Labs. Information is deemed reliable but not guaranteed.
Save
Ask
Tour
Hide
Share