

Save
Ask
Tour
Hide
$259,540
New Listing
8312 Columbia CourtPalmetto, GA 30268
For Sale|Townhouse|Active
3
Beds
3
Total Baths
2
Full Baths
1
Partial Bath
1,598
SqFt
$162
/SqFt
2026
Built
Subdivision:
Carolina
County:
Fulton
Listing Courtesy Of: Samuel Bass of DFH Realty Ga, LLC
Broker: 770-284-0841
Prefer Ph#:[email protected]
Call Now: 404.793.7788
Is this the listing for you? We can help make it yours.
404.793.7788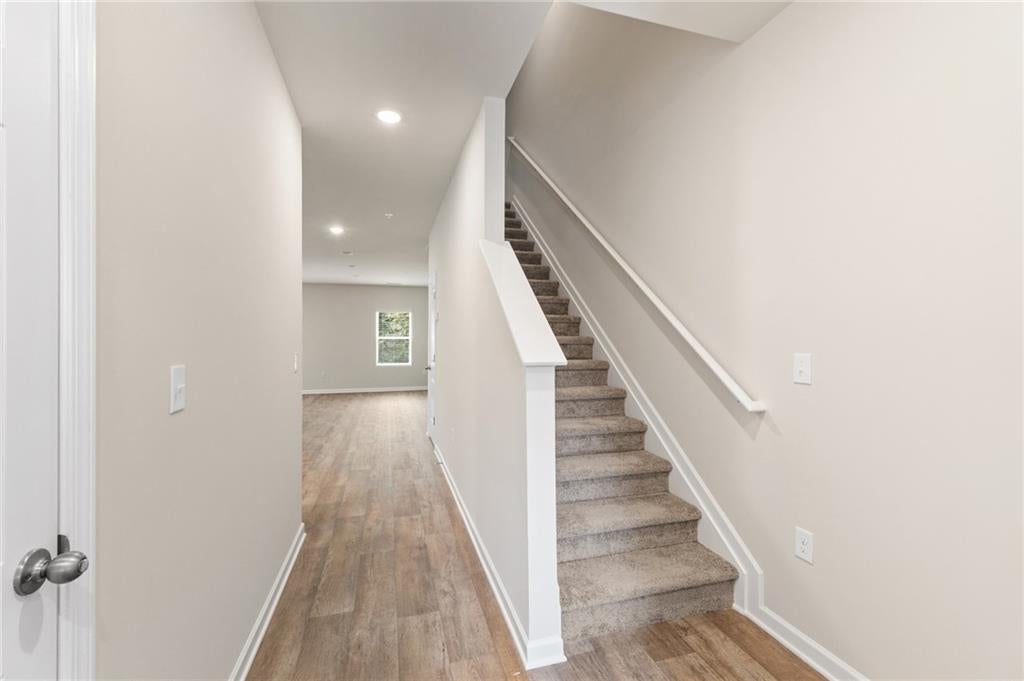
Save
Ask
Tour
Hide
Mortgage Calculator
Monthly Payment (Est.)
$1,184Calculator powered by Showcase IDX, a Constellation1 Company. Copyright ©2026 Information is deemed reliable but not guaranteed.
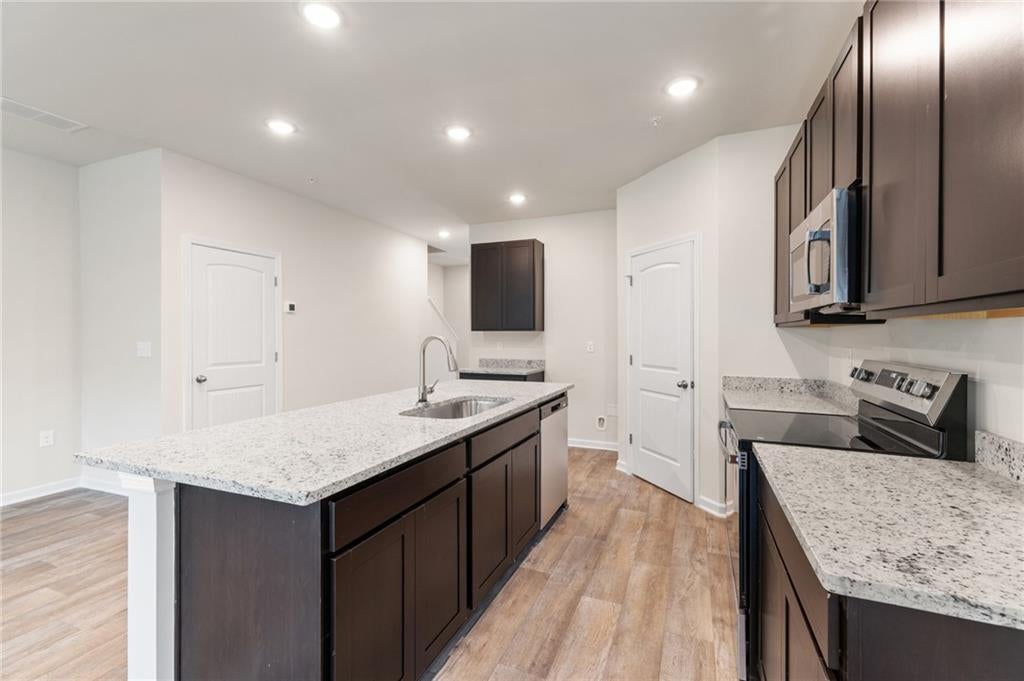
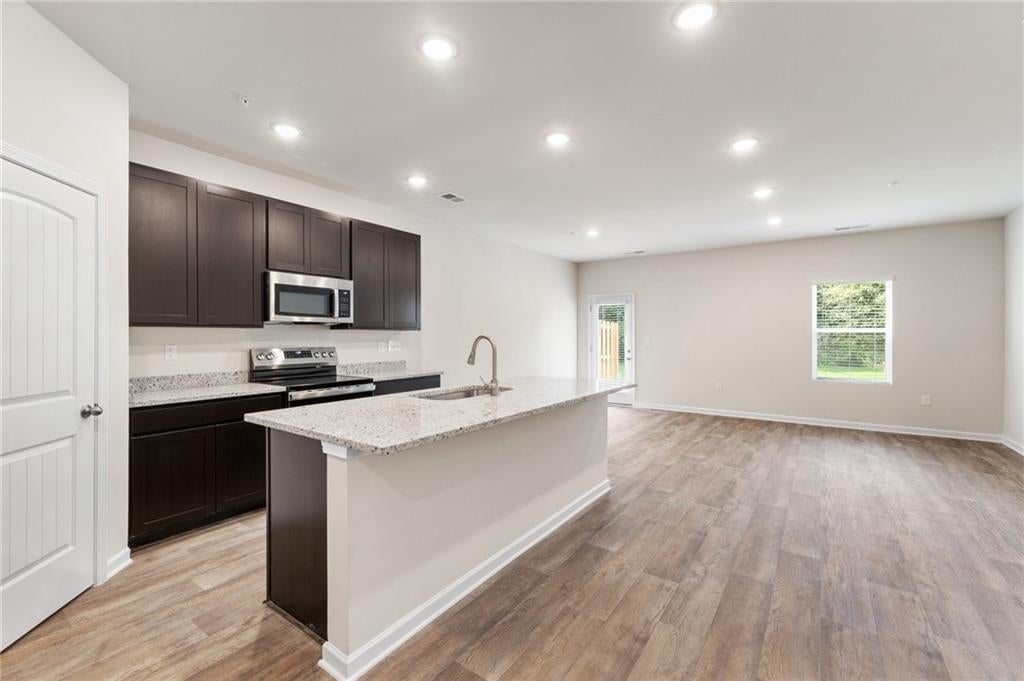
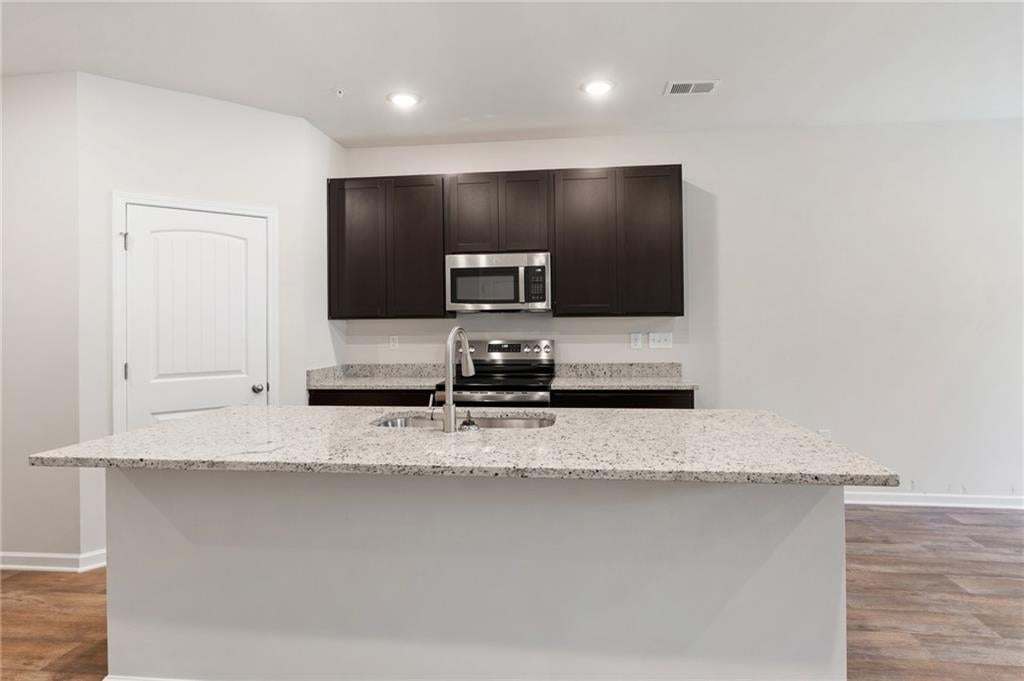
Experience the perfect blend of comfort, style, and convenience with the Jasmine Plan, a thoughtfully designed 3-bedroom, 2.5-bath town home with a 1-car garage. This home showcases a modern open-concept layout on the first floor, seamlessly connecting the kitchen, dining, and family room-ideal for entertaining or relaxing with family. Community amenities: pool, cabana, dog parks, playground, and walking trails. Conveniently located near I-85, less than 30 minutes to Downtown Atlanta & Hartsfield-Jackson. Spend weekends exploring nearby Cochran Mill Park, enjoying the charm of historic Downtown Palmetto, or discovering Serenbe-a nationally recognized wellness community filled with restaurants, events, and outdoor activities.
Save
Ask
Tour
Hide
Listing Snapshot
Price
$259,540
Days On Site
0 Days
Bedrooms
3
Inside Area (SqFt)
1,598 sqft
Total Baths
3
Full Baths
2
Partial Baths
1
Lot Size
0.055 Acres
Year Built
2026
MLS® Number
7826144
Status
Active
Property Tax
N/A
HOA/Condo/Coop Fees
$150 monthly
Sq Ft Source
Owner
Friends & Family
Recent Activity
| 4 hours ago | Listing first seen on site | |
| 4 hours ago | Listing updated with changes from the MLS® |
General Features
Acres
0.055
Foundation
None
Garage
Yes
Garage Spaces
1
Home Warranty
Yes
Land Lease
No
Levels
Two
Parking
Garage
Parking Spaces
2
Property Condition
Under Construction
Property Sub Type
Townhouse
Security
Smoke Detector(s)Fire Alarm
Sewer
Public Sewer
SqFt Above
1598
SqFt Total
1598
Style
Mid-Century ModernModernTownhouse
Utilities
Cable AvailableElectricity AvailableSewer AvailableUnderground UtilitiesWater Available
Water Source
Public
Interior Features
Appliances
DishwasherElectric Water HeaterMicrowave
Basement
None
Cooling
Ceiling Fan(s)Central AirDualElectricZoned
Fireplace Features
None
Flooring
CarpetVinyl
Heating
CentralElectricZoned
Interior
PantryKitchen IslandHigh Speed Internet
Laundry Features
Electric Dryer HookupUpper Level
Dining Room
Level - MainDescription - Laminate
Family Room
Level - MainDescription - Laminate
Kitchen
Level - MainDescription - Island, Walk In Pantry , Laminate
Master Bedroom
Level - MainDescription - Carpet
Save
Ask
Tour
Hide
Exterior Features
Construction Details
Cement SidingConcrete
Exterior
Other
Fencing
None
Frontage
0
Lot Features
Level
Other Structures
None
Patio And Porch
None
Pool Features
None
Road Frontage
Other
Roof
Composition
Spa Features
None
View
Other
Waterfront Features
None
Waterview
Other
Community Features
Association Dues
1800
Community Features
PlaygroundPoolSidewalksStreet Lights
Financing Terms Available
CashConventionalFHAVA Loan
HOA Fee Frequency
Annually
Horse Property
None
Roads
Other
Schools
School District
Unknown
Elementary School
Palmetto
Middle School
Bear Creek - Fulton
High School
Creekside
Listing Courtesy Of: Samuel Bass of DFH Realty Ga, LLC
Broker: 770-284-0841
Prefer Ph#:[email protected]
Listings identified with the FMLS IDX logo come from FMLS and are held by brokerage firms other than the owner of this website and the listing brokerage is identified in any listing details. Information is deemed reliable but is not guaranteed. If you believe any FMLS listing contains material that infringes your copyrighted work, please click here to review our DMCA policy and learn how to submit a takedown request.

© 2017-2026 First Multiple Listing Service, Inc.
Listings identified with the FMLS IDX logo come from FMLS and are held by brokerage firms other than the owner of this website and the listing brokerage is identified in any listing details. Information is deemed reliable but is not guaranteed. If you believe any FMLS listing contains material that infringes your copyrighted work, please click here to review our DMCA policy and learn how to submit a takedown request.
© 2017-2026 First Multiple Listing Service, Inc.
Neighborhood & Commute
Source: Walkscore
Disclosure: Community information and market data powered by Constellation Data Labs. Information is deemed reliable but not guaranteed.
Save
Ask
Tour
Hide
Did you know? You can invite friends and family to your search. They can join your search, rate and discuss listings with you.