Save
Ask
Tour
Hide
Share
$403,156
1 Day On Site

4827 Floydwood Lane
Mableton, GA 30126

For Sale|Townhouse|Active
3
Beds
4
Total Baths
3
Full Baths
1
Partial Bath
1,824
SqFt
$221
/SqFt
2026
Built
Subdivision:
Wilkins Walk
County:
Cobb
Listing Courtesy Of: Kallia Slupczynski of Traton Homes Realty, Inc. Broker: 770-427-9064 Prefer Ph#:[email protected]
Call Now: 404.793.7788
Is this the listing for you? We can help make it yours.
404.793.7788
4827 Floydwood Lane4827 Floydwood Lane4827 Floydwood Lane4827 Floydwood Lane
Save
Ask
Tour
Hide
Share

Mortgage Calculator

Monthly Payment (Est.)

$1,839
Calculator powered by Showcase IDX, a Constellation1 Company. Copyright ©2026 Information is deemed reliable but not guaranteed.

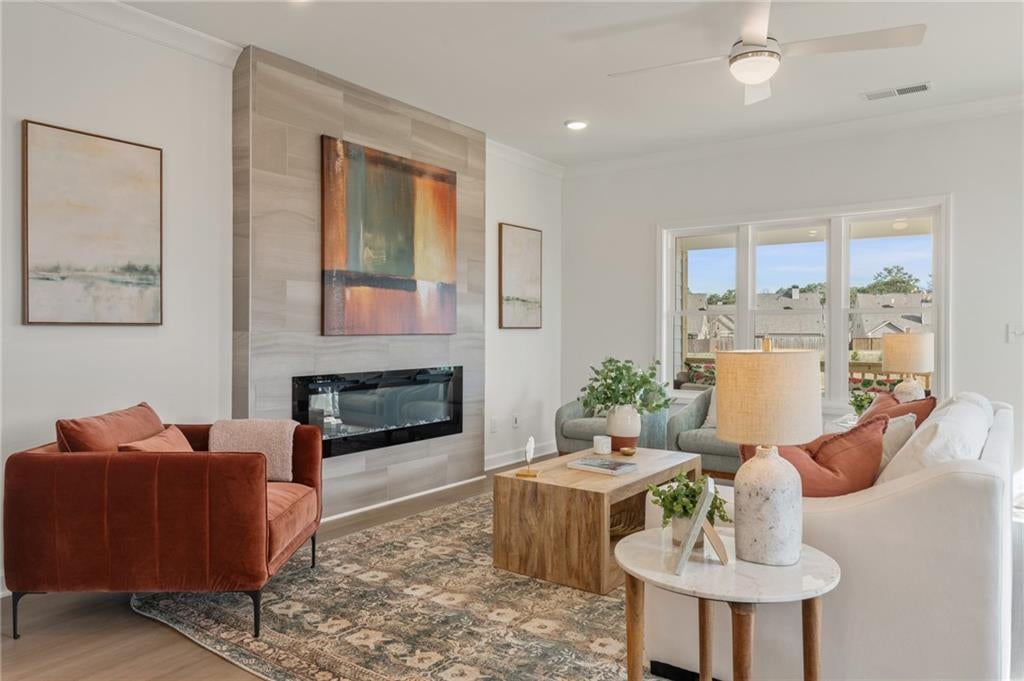
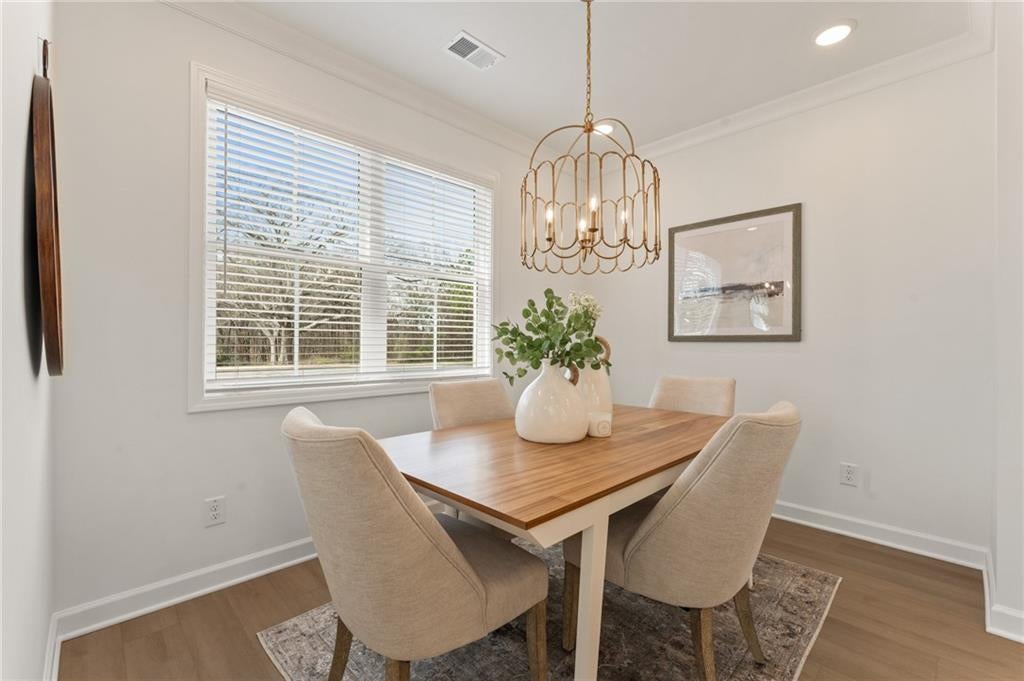
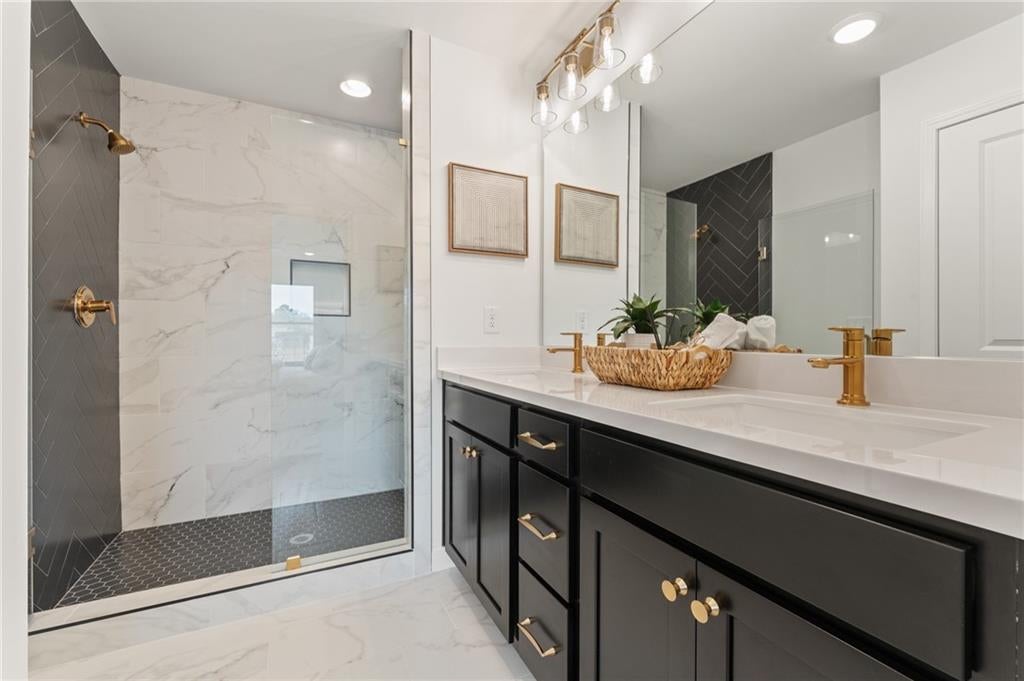
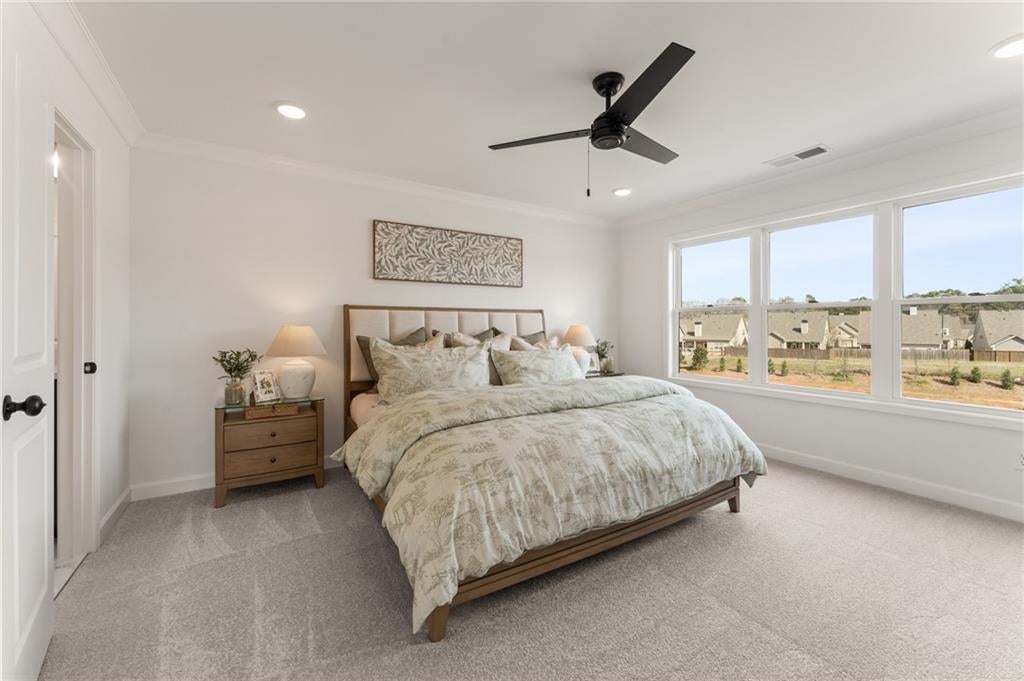
Traton Homes welcomes you to Cobb County’s Voted Best Neighborhood of 2026, Wilkins Walk! Located in Mableton, Georgia, Our Kaufman E floor plan features a full front brick exterior, a modern layout with convenience, style, and comfort! Move in early 2027. This home includes a flex office/bedroom ensuite on the entry level, perfect privacy for guests or work meetings. Hardwood stairs lead to your main living area, with an open-concept and a spacious and well-appointed kitchen with gas cooking! Buy now and visit our Design Studio where you can personalize your home selections with a professional design team! The oversized open deck gives additional space for outdoor enjoyment and grilling! Wilkins Walk community includes a pool, cabana, and open green space, conveniently located near the Silver Comet Trail! Nearby shopping and restaurants within walking distance make this a perfect location to call home! Close to Hwys 285, 20 and 75. Easy access to West Midtown, Atlanta Airport, and Braves Stadium. SPECIAL LIMITED TIME INCENTIVES, SEE AGENT FOR DETAILS. STRESS FREE WARRANTY FROM AWARD-WINNING BUILDER, TRATON HOMES. All applicants must prequalify with our lender, regardless of who they choose for their loan. All incentives tied to preferred lenders only.

Save
Ask
Tour
Hide
Share
Listing Snapshot
Price 
$403,156
Days On Site 
1 Day
Bedrooms 
3
Inside Area (SqFt) 
1,824 sqft
Total Baths 
4
Full Baths 
3
Partial Baths 
1
Lot Size 
N/A
Year Built 
2026
MLS® Number 
7826032
Status 
Active
Property Tax 
N/A
HOA/Condo/Coop Fees 
$245 monthly
Sq Ft Source 
Builder
Friends & Family
Recent Activity
17 hours agoStatus changed to Active
17 hours agoListing updated with changes from the MLS®
yesterdayListing first seen on site
General Features
Foundation 
Slab
Garage 
Yes
Garage Spaces 
2
Green Energy Efficient 
ConstructionThermostatWindows
Home Warranty 
Yes
Land Lease 
No
Levels 
Three Or More
Parking 
Garage
Property Condition 
New Construction
Property Sub Type 
Townhouse
Security 
Security SystemCarbon Monoxide Detector(s)Security System OwnedSmoke Detector(s)
Sewer 
Public Sewer
SqFt Total 
1824
Style 
TownhouseTraditional
Utilities 
Electricity AvailableNatural Gas AvailableSewer AvailableUnderground UtilitiesWater Available
Water Source 
Public
Interior Features
Appliances 
DishwasherDisposalElectric Water HeaterGas RangeMicrowaveRange Hood
Basement 
None
Cooling 
Central AirZoned
Fireplace Features 
CirculatingElectricFamily Room
Flooring 
CarpetCeramic Tile
Heating 
ElectricHeat PumpZoned
Interior 
Breakfast BarPantryKitchen IslandDouble VanityEntrance Foyer
Laundry Features 
Electric Dryer HookupLaundry ClosetUpper Level
Window Features 
Double Pane WindowsInsulated Windows
Save
Ask
Tour
Hide
Share
Exterior Features
Construction Details 
BrickCement SidingHardiPlank Type
Exterior 
LightingPrivate EntranceRain Gutters
Fencing 
None
Lot Features 
LandscapedLevel
Other Structures 
None
Patio And Porch 
Deck
Pool Features 
None
Road Frontage 
Private Road
Roof 
CompositionShingle
Spa Features 
None
View 
Neighborhood
Waterfront Features 
None
Waterview 
Neighborhood
Windows/Doors 
Double Pane WindowsInsulated Windows
Community Features
Association Dues 
245
Community Features 
PoolSidewalksStreet Lights
HOA Fee Frequency 
Monthly
Horse Property 
None
Roads 
AsphaltPaved
Schools
School District
Unknown
Elementary School
Russell - Cobb
Middle School
Floyd
High School
South Cobb
Listing Courtesy Of: Kallia Slupczynski of Traton Homes Realty, Inc. Broker: 770-427-9064 Prefer Ph#:[email protected]

Listings identified with the FMLS IDX logo come from FMLS and are held by brokerage firms other than the owner of this website and the listing brokerage is identified in any listing details. Information is deemed reliable but is not guaranteed. If you believe any FMLS listing contains material that infringes your copyrighted work, please click here to review our DMCA policy and learn how to submit a takedown request.



© 2017-2026 First Multiple Listing Service, Inc.

Neighborhood & Commute
Source: Walkscore
Disclosure: Community information and market data powered by Constellation Data Labs. Information is deemed reliable but not guaranteed.
Save
Ask
Tour
Hide
Share