

25 Timber TraceNewnan, GA 30263
Mortgage Calculator
Monthly Payment (Est.)
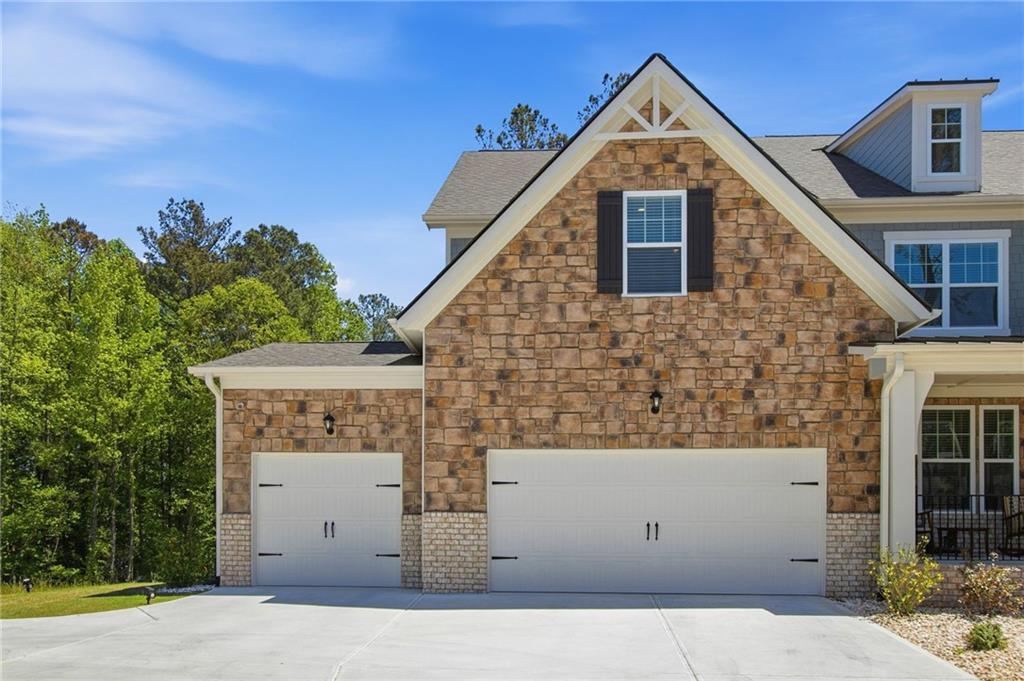
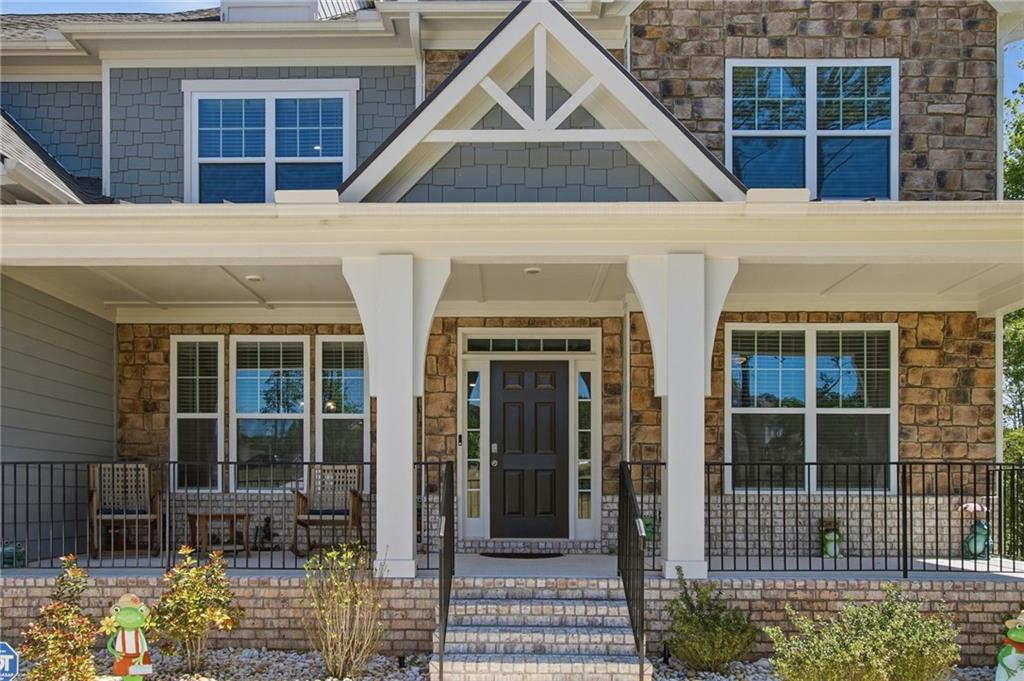
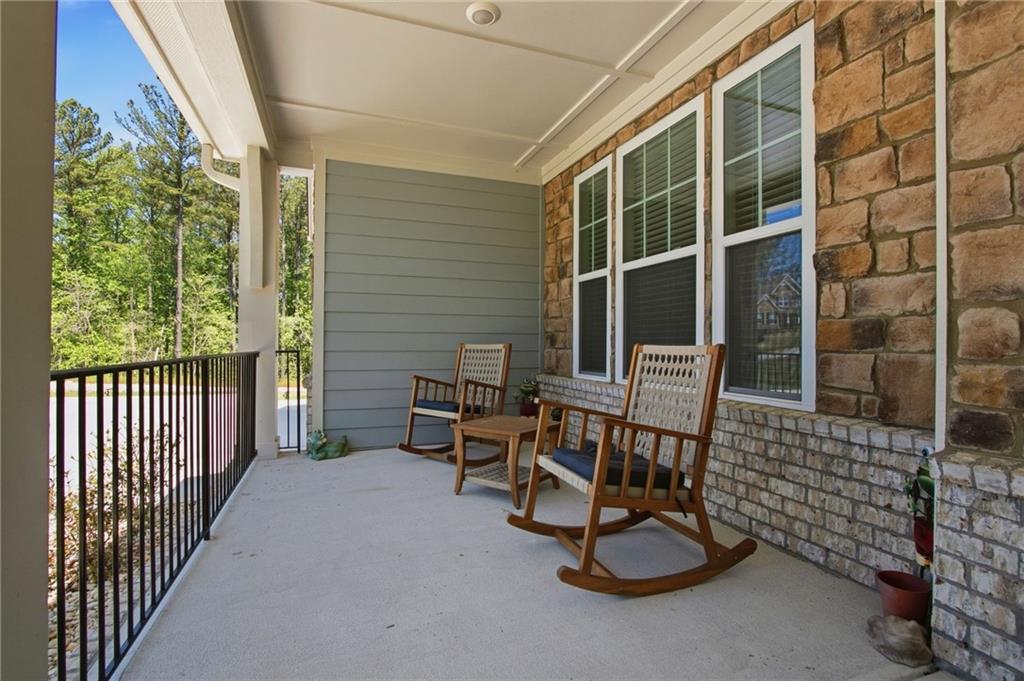
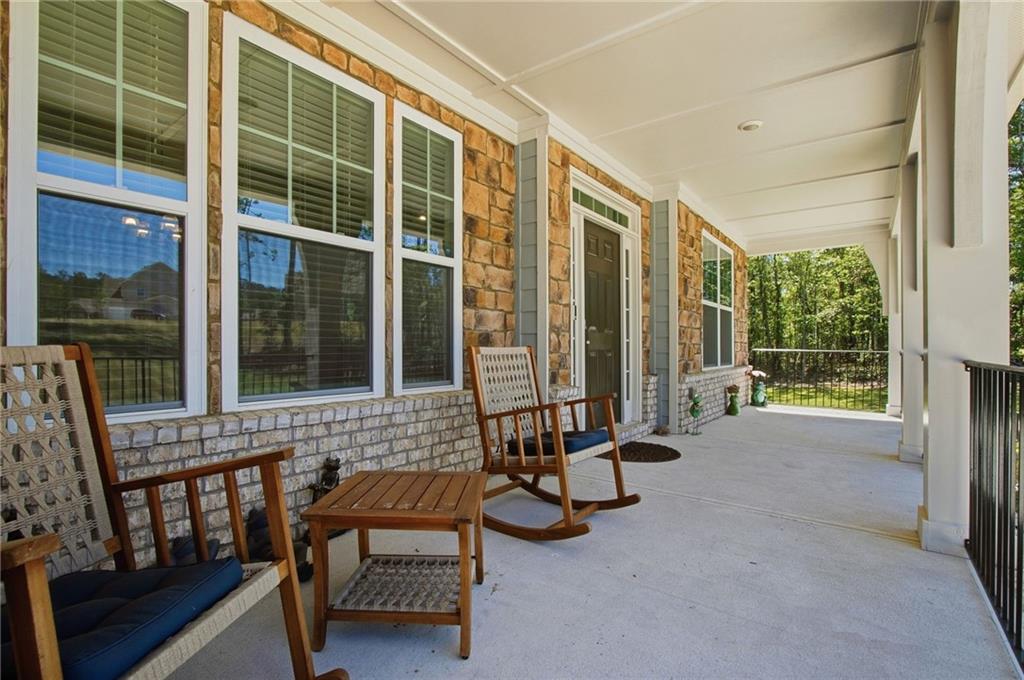
Enter an interest rate to see your estimated monthly payment.FEATURED IN HAVEN MAGAZINE - AUGUST 2026 ASSUMABLE VA MORTGAGE AT 4.5% FULL UNFINISHED BASEMENT. Welcome to this stunning 2024-built home, where modern luxury, spacious design, and exceptional functionality come together across three beautifully finished levels plus a full unfinished basement-offering incredible space and endless potential. A long private driveway leads to a spacious three-car garage and an inviting oversized front porch, creating an impressive first impression. Step inside to discover elegant hardwood flooring throughout the main level and an open-concept floor plan designed for both everyday living and entertaining. The gourmet kitchen is a true centerpiece, featuring stainless steel appliances, wall-mounted microwave and oven, gas cooktop, and a generous walk-in pantry. The open kitchen seamlessly connects to the living and dining areas, creating the perfect gathering space. Upstairs, plush carpeting adds warmth and comfort to the private living areas. The home offers five spacious bedrooms and four full bathrooms, including an impressive primary suite featuring a huge walk-in closet, luxurious garden tub, oversized tiled walk-in shower, and dual vanity. The upper level also features a walk-in laundry room and a spacious bonus room, ideal for a home theater, office, fitness area, playroom, or additional entertainment space. Step outdoors and enjoy the huge deck, perfect for morning coffee, weekend gatherings, entertaining guests, or simply relaxing in your own private space. And the possibilities continue downstairs with a full unfinished basement, ready to be transformed into additional living space, a recreation room, home gym, media room, office, or whatever your lifestyle requires.
| 2 months ago | Status changed to Active | |
| 2 months ago | Price changed to $750,000 | |
| 2 months ago | Listing updated with changes from the MLS | |
| 3 months ago | Listing first seen on site |
Listings identified with the FMLS IDX logo come from FMLS and are held by brokerage firms other than the owner of this website and the listing brokerage is identified in any listing details. Information is deemed reliable but is not guaranteed. If you believe any FMLS listing contains material that infringes your copyrighted work, please click here to review our DMCA policy and learn how to submit a takedown request.

© 2017-2026 First Multiple Listing Service, Inc.
Did you know? You can invite friends and family to your search. They can join your search, rate and discuss listings with you.