Save
Ask
Tour
Hide
Share
$435,490
New Listing

310 Laurel Lane 2006
Hapeville, GA 30354

For Sale|Townhouse|Active
4
Beds
4
Total Baths
3
Full Baths
1
Partial Bath
1,798
SqFt
$242
/SqFt
2025
Built
Subdivision:
Townes at Asbury
County:
Fulton
Listing Courtesy Of: Cherese Williams of D.R. Horton Realty of GA, Inc.-Atlanta Central Division Broker: 770-730-7900 Prefer Ph#:[email protected]
Call Now: 404.793.7788
Is this the listing for you? We can help make it yours.
404.793.7788
310 Laurel Lane 2006310 Laurel Lane 2006310 Laurel Lane 2006310 Laurel Lane 2006
Save
Ask
Tour
Hide
Share

Mortgage Calculator

Monthly Payment (Est.)

$1,987
Calculator powered by Showcase IDX, a Constellation1 Company. Copyright ©2026 Information is deemed reliable but not guaranteed.

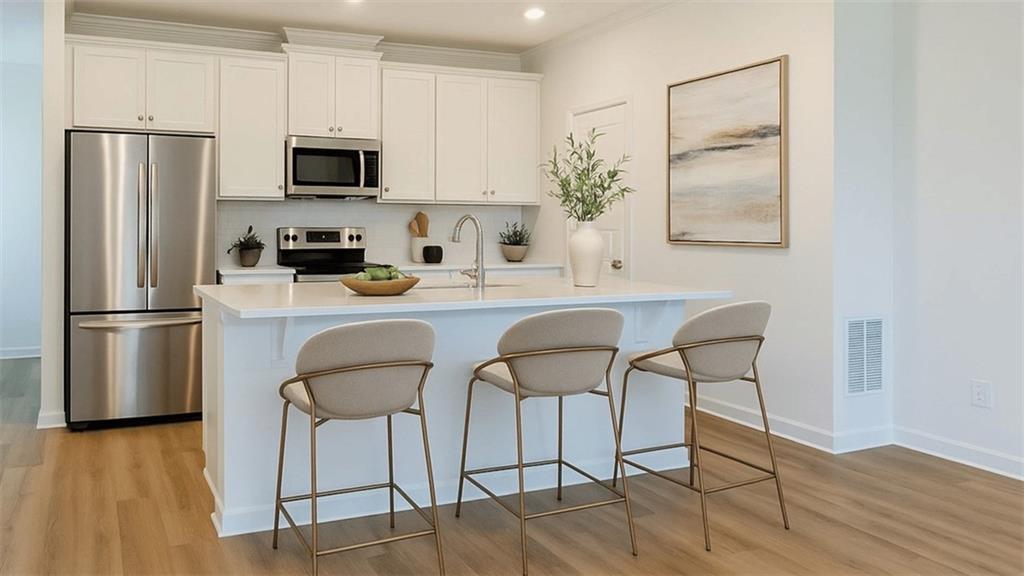
WHOA!! Yes, FOUR BEDROOMS!!! The Townes at Asbury NEW Emerson Floorplan is finally here! New beautifully crafted easy living three story floor plan in the award-winning Hapeville community. WALKING distance to Delta Airlines Headquarters, 7-10 minutes from Hartsfield Jackson International Airport. Introducing the Emerson at The Townes at Asbury, a stunning three-story townhome designed for modern living, offering the perfect blend of space, style, and low-maintenance convenience. With 4 bedrooms and 3.5 bathrooms, this thoughtfully designed floor plan delivers comfort and versatility for today's lifestyle. The main level features a private bedroom with a full bath, ideal for guests, a home office, fitness space, or multigenerational living. This flexible layout provides both privacy and functionality right from the moment you step inside. Upstairs, the second floor serves as the heart of the home, showcasing an open-concept design where the kitchen overlooks the spacious living and dining areas. Perfect for entertaining or everyday living, the kitchen offers modern cabinetry, ample counter space, and stylish finishes that create an inviting atmosphere. Durable luxury vinyl plank flooring enhances the main living areas, while elegant wrought iron spindles add a sophisticated designer touch. The third level features three additional bedrooms, including a spacious primary suite designed for relaxation and comfort. Secondary bedrooms provide plenty of flexibility for family, guests, or work-from-home needs, while 3.5 bathrooms ensure convenience for everyone. The Emerson offers the feel of a single-family home with the ease of townhome living. Located in the sought-after Townes at Asbury community, residents enjoy close proximity to shopping, dining, entertainment, and major commuter routes. Experience modern townhome living with timeless style! Schedule your tour today!

Save
Ask
Tour
Hide
Share
Listing Snapshot
Price 
$435,490
Days On Site 
0 Days
Bedrooms 
4
Inside Area (SqFt) 
1,798 sqft
Total Baths 
4
Full Baths 
3
Partial Baths 
1
Lot Size 
0.037 Acres
Year Built 
2025
MLS® Number 
7826007
Status 
Active
Property Tax 
N/A
HOA/Condo/Coop Fees 
$195 monthly
Sq Ft Source 
Builder
Friends & Family
Recent Activity
24 hours agoListing first seen on site
24 hours agoListing updated with changes from the MLS®
General Features
Acres 
0.037
Attached Garage 
Yes
Foundation 
Slab
Garage 
Yes
Garage Spaces 
2
Green Energy Efficient 
Windows
Home Warranty 
Yes
Land Lease 
Yes
Levels 
Three Or More
Parking 
AttachedGarageGarage Door OpenerGarage Faces RearGarage Faces Side
Parking Spaces 
2
Property Condition 
New Construction
Property Sub Type 
Townhouse
Security 
Smoke Detector(s)Carbon Monoxide Detector(s)Fire Alarm
Sewer 
Public Sewer
SqFt Above 
1798
SqFt Total 
1798
Style 
TownhouseTraditional
Utilities 
Cable AvailableElectricity AvailablePhone AvailableSewer AvailableUnderground UtilitiesWater Available
Water Source 
Public
Interior Features
Appliances 
DishwasherDisposalElectric Water HeaterMicrowave
Basement 
None
Cooling 
Central AirZoned
Fireplace Features 
None
Flooring 
CarpetOtherVinyl
Heating 
CentralElectricForced AirZoned
Interior 
Breakfast BarPantryKitchen IslandDouble VanityEntrance FoyerHigh CeilingsLow Flow Plumbing FixturesWalk-In Closet(s)
Laundry Features 
Laundry RoomUpper Level
Window Features 
Double Pane WindowsInsulated Windows
Save
Ask
Tour
Hide
Share
Exterior Features
Construction Details 
Other
Exterior 
Other
Fencing 
None
Frontage 
0
Lot Features 
Level
Other Structures 
None
Patio And Porch 
Deck
Pool Features 
None
Road Frontage 
Other
Roof 
Composition
Spa Features 
None
View 
Other
Waterfront Features 
None
Waterview 
Other
Windows/Doors 
Double Pane WindowsInsulated Windows
Community Features
Association Dues 
2340
Community Features 
SidewalksStreet Lights
HOA Fee Frequency 
Annually
Horse Property 
None
Roads 
Other
Schools
School District
Unknown
Elementary School
Hapeville
Middle School
Paul D. West
High School
Tri-Cities
Listing Courtesy Of: Cherese Williams of D.R. Horton Realty of GA, Inc.-Atlanta Central Division Broker: 770-730-7900 Prefer Ph#:[email protected]

Listings identified with the FMLS IDX logo come from FMLS and are held by brokerage firms other than the owner of this website and the listing brokerage is identified in any listing details. Information is deemed reliable but is not guaranteed. If you believe any FMLS listing contains material that infringes your copyrighted work, please click here to review our DMCA policy and learn how to submit a takedown request.



© 2017-2026 First Multiple Listing Service, Inc.

Neighborhood & Commute
Source: Walkscore
Disclosure: Community information and market data powered by Constellation Data Labs. Information is deemed reliable but not guaranteed.
Save
Ask
Tour
Hide
Share