

1701 Trotters LaneStone Mountain, GA 30087
Mortgage Calculator
Monthly Payment (Est.)

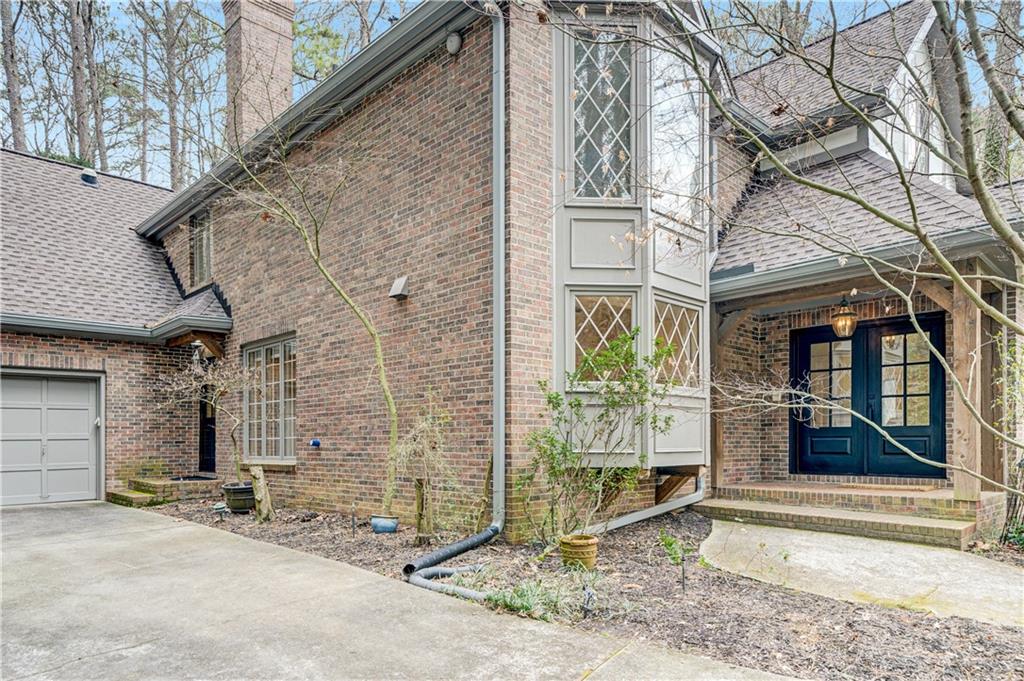
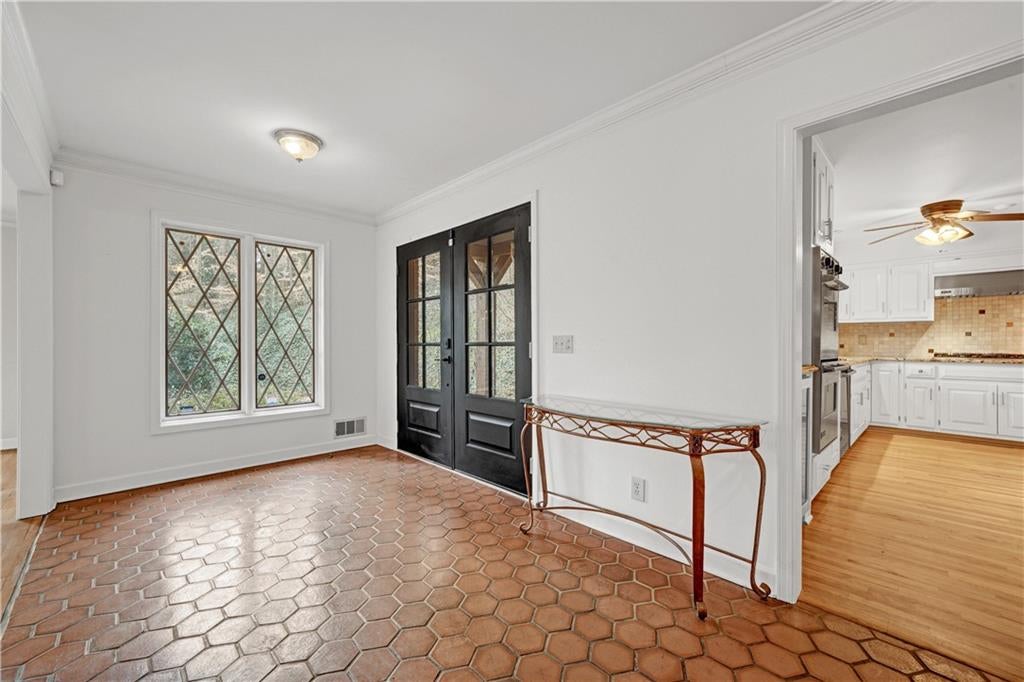
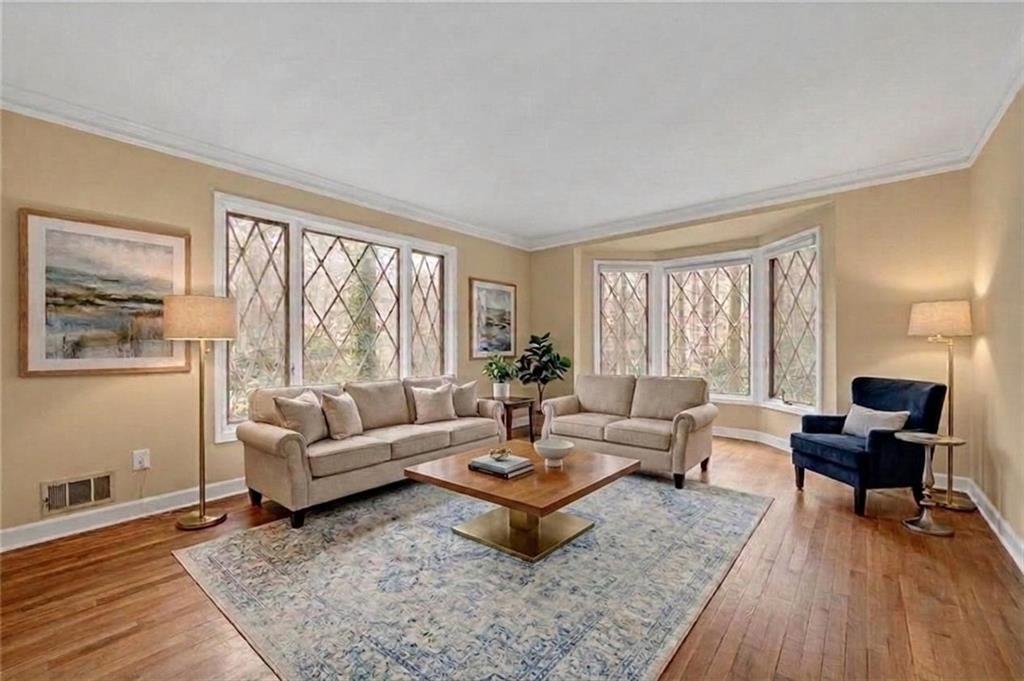
$3,508Nestled on a rare, nearly two acre lot in the highly sought after swim and tennis community of The Summit at Smoke Rise, this stunning English Manor estate blends timeless elegance with modern comfort. Just a short stroll from the neighborhood amenities and only five minutes from shopping, dining, Smoke Rise Country Club, and the newer Smoke Rise Elementary, the location offers both convenience and an exceptional lifestyle. Set on a beautifully private property surrounded by natural beauty, this five bedroom, four and a half bath residence features a three car garage and is thoughtfully designed for luxurious indoor outdoor living. Rich hardwoods and tile flooring span the main level, creating a warm yet sophisticated backdrop for everyday living and entertaining. The main floor includes a formal living room, a banquet sized dining room, and an expansive family room appointed with refined judge’s paneling, custom builtins, and a gas starter masonry fireplace. This inviting space flows seamlessly to a covered terrace and open deck—ideal for gatherings or quiet moments overlooking the serene landscape. A main level bedroom with a full bath adds valuable flexibility for guests or multigenerational living. The chef’s kitchen is crafted for both function and style, featuring commercial grade stainless steel appliances: a Viking Professional Series 6burner gas range, double ovens, JennAir refrigerator, Bosch dishwasher, custom fit Whirlpool microwave, oversized island, and a custom hood and fan—perfect for culinary enthusiasts. The primary suite is a true retreat, complete with a private study, his and hers closets, and a newly renovated spa inspired bathroom. Recent upgrades throughout the home provide comfort and peace of mind, including new carpets, two newer HVAC systems (2022), a three year old roof, and a three year old water heater. Elegant Quinn Door double entry doors with a lifetime warranty enhance both curb appeal and durability. The fully finished basement, with its own exterior entrance, offers exceptional versatility for guest quarters, multigenerational living, or additional recreation space. With its stately presence, expansive grounds, private setting, and thoughtful updates, this property presents a rare opportunity to own a refined retreat in one of the area’s most desirable neighborhoods.
| yesterday | Listing first seen on site | |
| yesterday | Listing updated with changes from the MLS® |
Listings identified with the FMLS IDX logo come from FMLS and are held by brokerage firms other than the owner of this website and the listing brokerage is identified in any listing details. Information is deemed reliable but is not guaranteed. If you believe any FMLS listing contains material that infringes your copyrighted work, please click here to review our DMCA policy and learn how to submit a takedown request.

© 2017-2026 First Multiple Listing Service, Inc.