Save
Ask
Tour
Hide
Share
$453,410
1 Day On Site

199 Crabapple Road
Mcdonough, GA 30253

For Sale|Single Family Residence|Active
5
Beds
4
Total Baths
3
Full Baths
1
Partial Bath
3,150
SqFt
$144
/SqFt
2025
Built
Subdivision:
Southern Hills
County:
Henry
Listing Courtesy Of: Samuel Bass of DFH Realty Ga, LLC Broker: 770-284-0841 Prefer Ph#:[email protected]
Call Now: 404.793.7788
Is this the listing for you? We can help make it yours.
404.793.7788
Upcoming Open Houses
Fri, Aug 28, 1:00 PM - 5:00 PM
Sat, Aug 29, 1:00 PM - 5:00 PM
Sun, Aug 30, 1:00 PM - 5:00 PM
Fri, Sep 4, 1:00 PM - 5:00 PM
Sat, Sep 5, 1:00 PM - 5:00 PM
Sun, Sep 6, 1:00 PM - 5:00 PM
Fri, Sep 11, 1:00 PM - 5:00 PM
Sat, Sep 12, 1:00 PM - 5:00 PM
Sun, Sep 13, 1:00 PM - 5:00 PM
199 Crabapple Road199 Crabapple Road199 Crabapple Road199 Crabapple Road
Save
Ask
Tour
Hide
Share

Mortgage Calculator

Monthly Payment (Est.)

$2,069
Calculator powered by Showcase IDX, a Constellation1 Company. Copyright ©2026 Information is deemed reliable but not guaranteed.


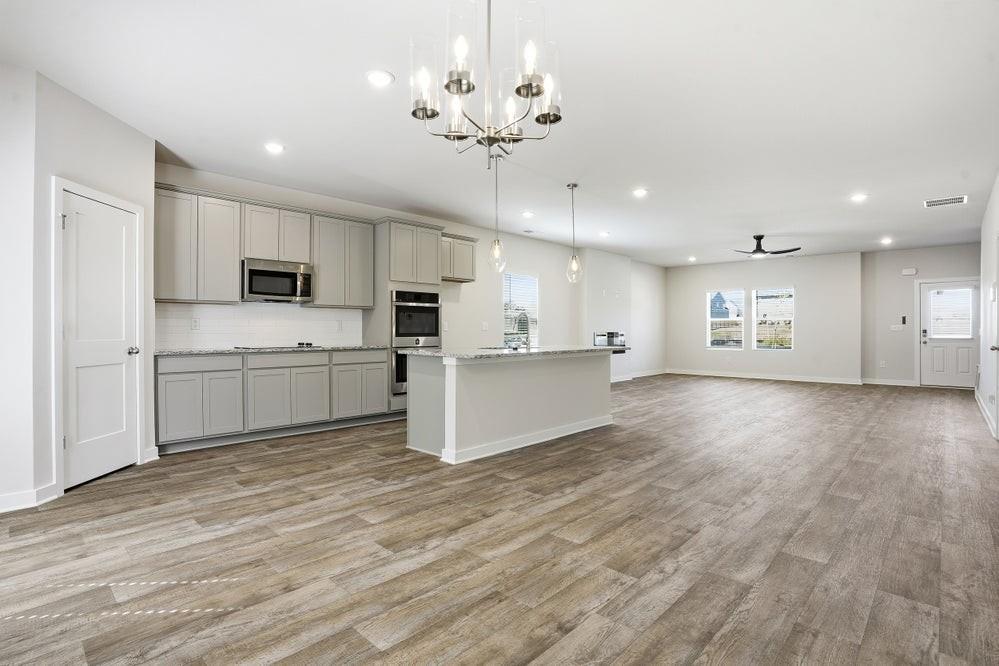
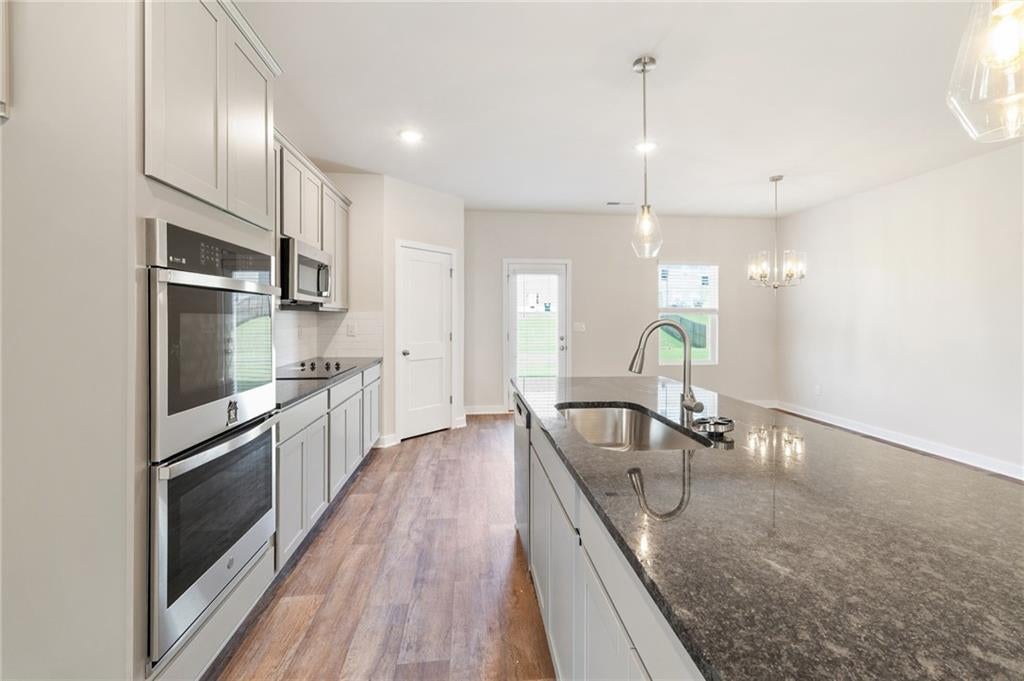
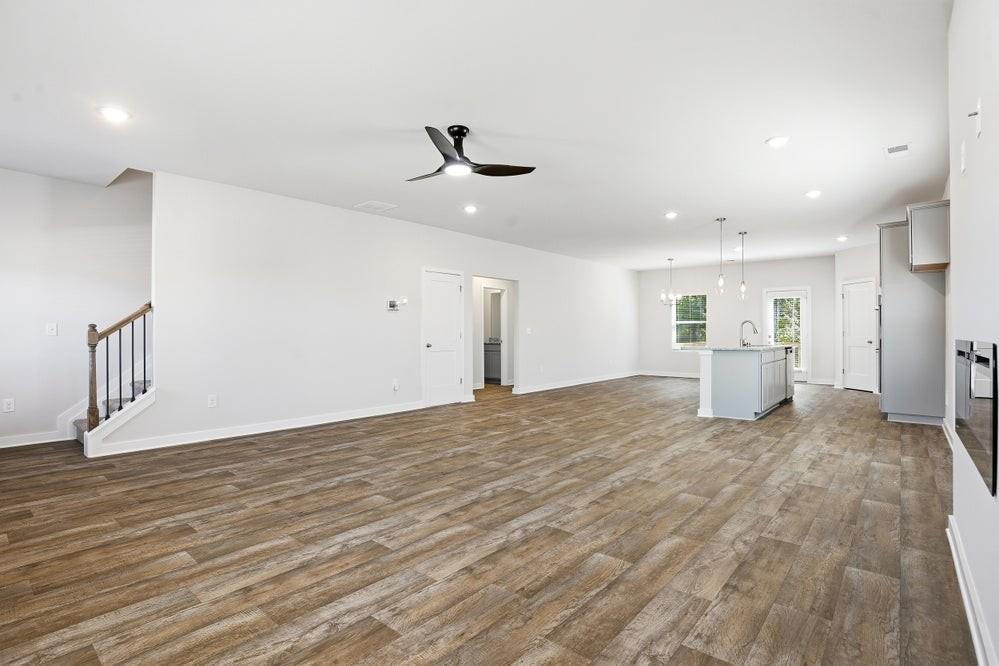
Discover the perfect blend of style, comfort, and functionality in the Avery Plan. Designed with both everyday living and entertaining in mind, this thoughtfully crafted home offers spacious gathering areas, including an inviting family room and dining space ideal for hosting family and friends. The versatile layout features a luxurious primary suite upstairs, along with a convenient secondary suite on the main level-perfect for guests, multi-generational living, or a private home office setup. At the heart of the home, the beautifully designed kitchen boasts abundant cabinet and countertop space, plus a large island that's perfect for meal prep, casual dining, or entertaining. Upstairs, you'll find a relaxing primary retreat and generously sized secondary bedrooms that provide comfort and privacy for everyone. With its elegant design and smart use of space, the Avery Plan offers the perfect place to call home. Located in the desirable Southern Hills swim community, you'll enjoy resort-style amenities just moments from home, along with quick access to I-75, Tanger Outlet, and a wide variety of dining and shopping options nearby. Be sure to ask about current buyer incentives available with our preferred lender.

Save
Ask
Tour
Hide
Share
Listing Snapshot
Price 
$453,410
Days On Site 
1 Day
Bedrooms 
5
Inside Area (SqFt) 
3,150 sqft
Total Baths 
4
Full Baths 
3
Partial Baths 
1
Lot Size 
0.35 Acres
Year Built 
2025
MLS® Number 
7825919
Status 
Active
Property Tax 
N/A
HOA/Condo/Coop Fees 
$52.5 monthly
Sq Ft Source 
Builder
Friends & Family
Recent Activity
yesterdayListing first seen on site
yesterdayListing updated with changes from the MLS®
General Features
Acres 
0.35
Attached Garage 
Yes
Foundation 
None
Garage 
Yes
Garage Spaces 
2
Home Warranty 
Yes
Land Lease 
No
Levels 
Two
Parking 
AttachedDrivewayGarageElectric Vehicle Charging Station(s)
Parking Spaces 
2
Property Condition 
New Construction
Property Sub Type 
Single Family Residence
Security 
Carbon Monoxide Detector(s)Security System LeasedSmoke Detector(s)
Sewer 
Public Sewer
SqFt Above 
3150
SqFt Total 
3150
Style 
Traditional
Utilities 
Cable AvailableElectricity AvailablePhone AvailableSewer AvailableUnderground UtilitiesWater Available
Water Source 
Public
Interior Features
Appliances 
DishwasherDouble OvenElectric CooktopElectric Water HeaterMicrowave
Basement 
Bath/StubbedDaylightExterior EntryFullInterior EntryUnfinished
Cooling 
Ceiling Fan(s)Central AirElectric
Fireplace 
Yes
Fireplace Features 
ElectricFamily Room
Fireplaces 
1
Flooring 
CarpetCeramic TileVinyl
Heating 
CentralElectric
Interior 
Eat-in KitchenPantryIn-Law FloorplanKitchen IslandDouble VanityHigh Speed InternetRecessed LightingWalk-In Closet(s)
Laundry Features 
In HallLaundry RoomUpper Level
Main Level Bedrooms 
1
Window Features 
Window Treatments
Save
Ask
Tour
Hide
Share
Exterior Features
Construction Details 
BrickVinyl Siding
Exterior 
Private Entrance
Fencing 
None
Frontage 
0
Lot Features 
Back YardFront Yard
Other Structures 
None
Patio And Porch 
DeckFront Porch
Pool Features 
None
Road Frontage 
None
Roof 
Composition
Spa Features 
None
View 
Other
Waterfront Features 
None
Waterview 
Other
Windows/Doors 
Window Treatments
Community Features
Association Dues 
630
Community Features 
PlaygroundPoolSidewalksStreet Lights
Financing Terms Available 
CashConventionalFHAVA Loan
HOA Fee Frequency 
Annually
Horse Property 
None
Roads 
Paved
Schools
School District
Unknown
Elementary School
Luella
Middle School
Luella
High School
Luella
Listing Courtesy Of: Samuel Bass of DFH Realty Ga, LLC Broker: 770-284-0841 Prefer Ph#:[email protected]

Listings identified with the FMLS IDX logo come from FMLS and are held by brokerage firms other than the owner of this website and the listing brokerage is identified in any listing details. Information is deemed reliable but is not guaranteed. If you believe any FMLS listing contains material that infringes your copyrighted work, please click here to review our DMCA policy and learn how to submit a takedown request.



© 2017-2026 First Multiple Listing Service, Inc.

Neighborhood & Commute
Source: Walkscore
Disclosure: Community information and market data powered by Constellation Data Labs. Information is deemed reliable but not guaranteed.
Save
Ask
Tour
Hide
Share