Save
Ask
Tour
Hide
Share
$750,000
66 Days On Site

5642 Meadow View Drive
Jefferson, GA 30549

For Sale|Single Family Residence|Active
4
Beds
5
Total Baths
3
Full Baths
2
Partial Baths
3,337
SqFt
$225
/SqFt
2024
Built
Subdivision:
Traditions of Braselton
County:
Jackson
Listing Courtesy Of: Nancy Thompson of Keller Williams Realty Atlanta Partners Broker: 404-597-5235 Prefer Ph#:[email protected]
Call Now: 404.793.7788
Is this the listing for you? We can help make it yours.
404.793.7788
5642 Meadow View Drive5642 Meadow View Drive5642 Meadow View Drive5642 Meadow View Drive
Save
Ask
Tour
Hide
Share

Mortgage Calculator

Monthly Payment (Est.)

Enter an interest rate to see your estimated monthly payment.
Calculator powered by Showcase IDX, a Constellation1 Company. Copyright ©2026 Information is deemed reliable but not guaranteed.

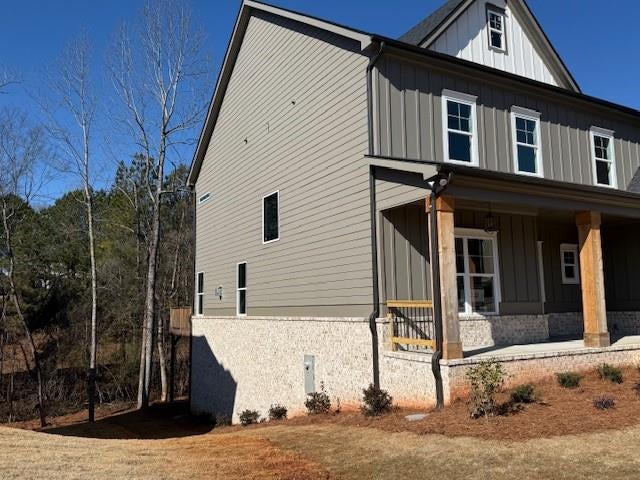
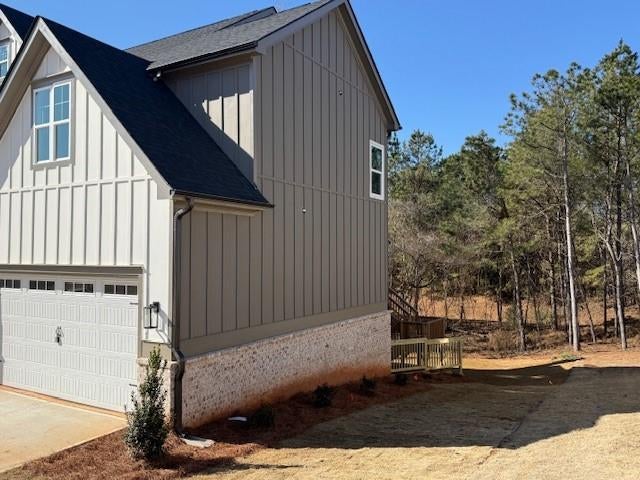
New Construction in sought after and vibrant Traditions of Braselton! Inside the home offers designer touches throughout including wainscotting, LVP flooring, crown molding, lighting and Shiplap accents. Featuring an open-concept family room and kitchen, entertaining will be a breeze in this lovely home. Gorgeous coffered ceilings in the family room allow natural light to flood the home from the secondary windows. The kitchen is a chef's delight, with cooktop, double ovens, massive island for food prep and casual meals as well as plenty of storage options including a large walk-in pantry. Additionally, you will love the convenient and spacious laundry room. The Owner's suite on the second level is light & bright and offers a wonderful en suite bathroom with double vanity, huge glass shower and soaking tub and a MASSIVE walk-in closet. Upstairs three additional bedrooms provide room for everyone. To add to all of the amazing features in this new construction home is the added bonus of all of the amenities that Traditions of Braselton has to offer from swimming to tennis to the active lifestyle the neighborhood promotes. This home is in the heart of it all!

Save
Ask
Tour
Hide
Share
Listing Snapshot
Price 
$750,000
Days On Site 
66 Days
Bedrooms 
4
Inside Area (SqFt) 
3,337 sqft
Total Baths 
5
Full Baths 
3
Partial Baths 
2
Lot Size 
0.33 Acres
Year Built 
2024
MLS Number 
7825293
Status 
Active
Property Tax 
$4,994
HOA/Condo/Coop Fees 
$91.67 monthly
Sq Ft Source 
Public Records
Friends & Family
Recent Activity
2 months agoListing first seen on site
2 months agoListing updated with changes from the MLS
General Features
Acres 
0.33
Foundation 
Concrete Perimeter
Garage 
Yes
Garage Spaces 
2
Green Energy Efficient 
Appliances
Land Lease 
No
Levels 
Two
Parking 
DrivewayGarageGarage Door OpenerGarage Faces SideKitchen Level
Property Condition 
New Construction
Property Sub Type 
Single Family Residence
Security 
Smoke Detector(s)Carbon Monoxide Detector(s)Fire AlarmSecured Garage/Parking
Sewer 
Public Sewer
SqFt Total 
3337
Style 
Craftsman
Utilities 
Cable AvailableElectricity AvailableNatural Gas AvailablePhone AvailableSewer AvailableUnderground UtilitiesWater Available
Water Source 
Public
Interior Features
Appliances 
DishwasherDisposalElectric OvenElectric Water HeaterGas CooktopMicrowaveSelf Cleaning Oven
Basement 
Bath/StubbedExterior EntryInterior EntryUnfinishedWalk-Out Access
Cooling 
Ceiling Fan(s)Central AirHeat Pump
Electric 
220 Volts in Laundry
Fireplace 
Yes
Fireplace Features 
Factory BuiltFamily RoomGas LogGas StarterMasonry
Fireplaces 
2
Flooring 
Ceramic TileVinyl
Heating 
ElectricForced AirHeat PumpZoned
Interior 
Eat-in KitchenPantryKitchen IslandCoffered Ceiling(s)Crown MoldingDouble VanityHigh Speed InternetTray Ceiling(s)Walk-In Closet(s)
Laundry Features 
Laundry Room
Window Features 
Double Pane WindowsInsulated Windows
Save
Ask
Tour
Hide
Share
Exterior Features
Construction Details 
Brick VeneerHardiPlank TypeLap Siding
Exterior 
Rain Gutters
Fencing 
None
Lot Features 
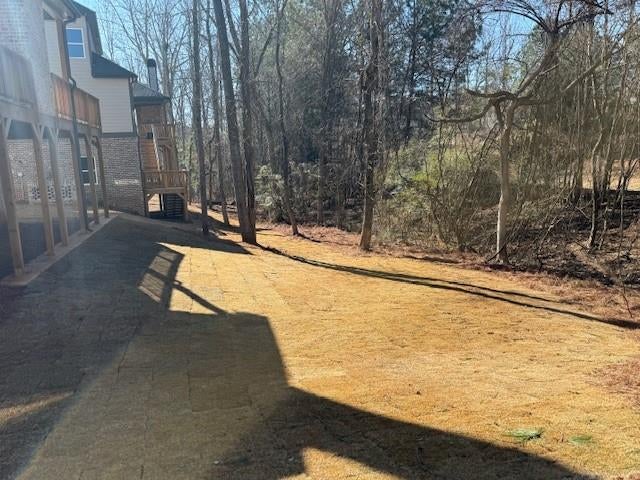
Back YardFront YardLandscapedLevelSprinklers In FrontSprinklers In Rear
Other Structures 
None
Patio And Porch 
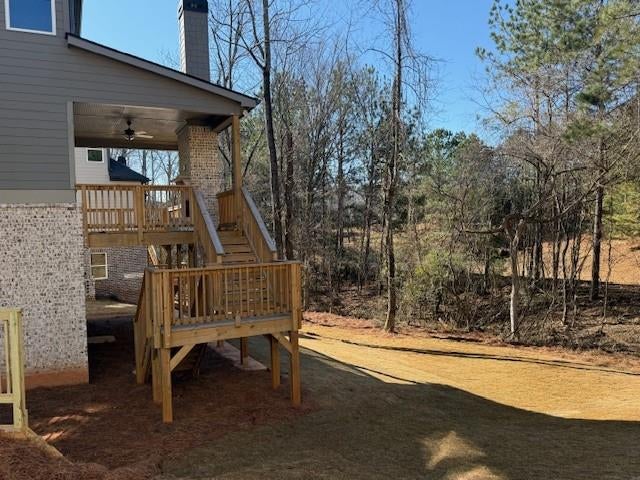
CoveredDeckFront PorchPatioRear Porch
Pool Features 
None
Road Frontage 
County Road
Roof 
MetalShingle
Spa Features 
None
View 
Other
Waterfront Features 
None
Waterview 
Other
Windows/Doors 
Double Pane WindowsInsulated Windows
Community Features
Association Fee 
$1100.0
Association Fee Frequency 
Annually
Community Features 
ClubhouseFitness CenterPlaygroundPoolTennis Court(s)
Horse Property 
None
Roads 
Asphalt
Schools
School District
Unknown
Elementary School
Gum Springs
Middle School
West Jackson
High School
Jackson - Other
Listing Courtesy Of: Nancy Thompson of Keller Williams Realty Atlanta Partners Broker: 404-597-5235 Prefer Ph#:[email protected]

Listings identified with the FMLS IDX logo come from FMLS and are held by brokerage firms other than the owner of this website and the listing brokerage is identified in any listing details. Information is deemed reliable but is not guaranteed. If you believe any FMLS listing contains material that infringes your copyrighted work, please click here to review our DMCA policy and learn how to submit a takedown request.



© 2017-2026 First Multiple Listing Service, Inc.

Neighborhood & Commute
Source: Walkscore
Disclosure: Community information and market data powered by Constellation Data Labs. Information is deemed reliable but not guaranteed.
Save
Ask
Tour
Hide
Share