

3325 Piedmont Road NE 2702Atlanta, GA 30305
Mortgage Calculator
Monthly Payment (Est.)
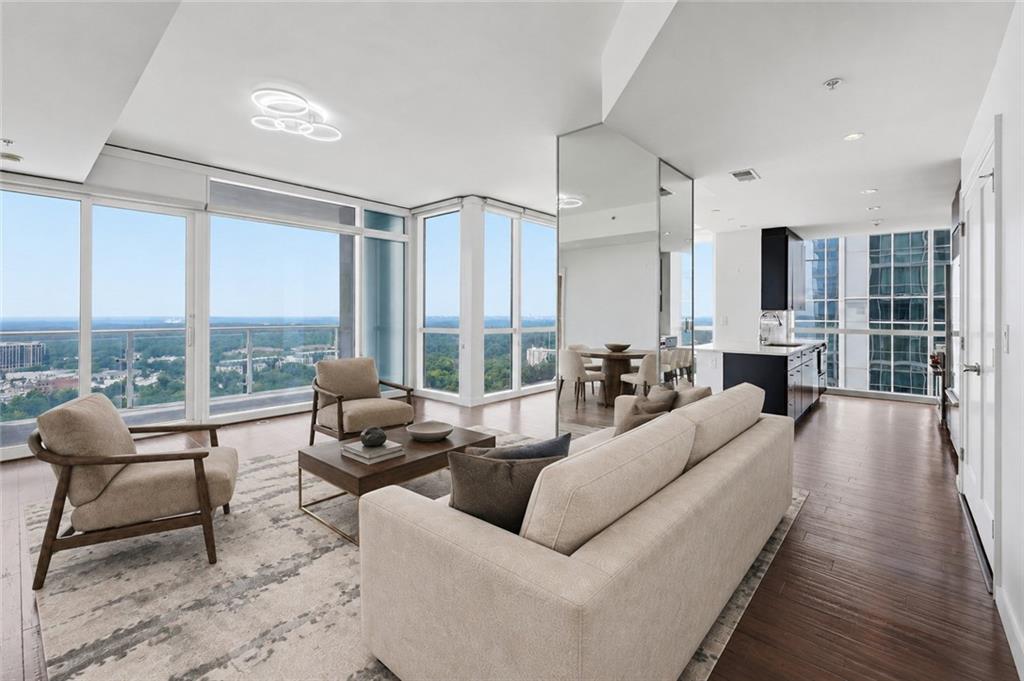
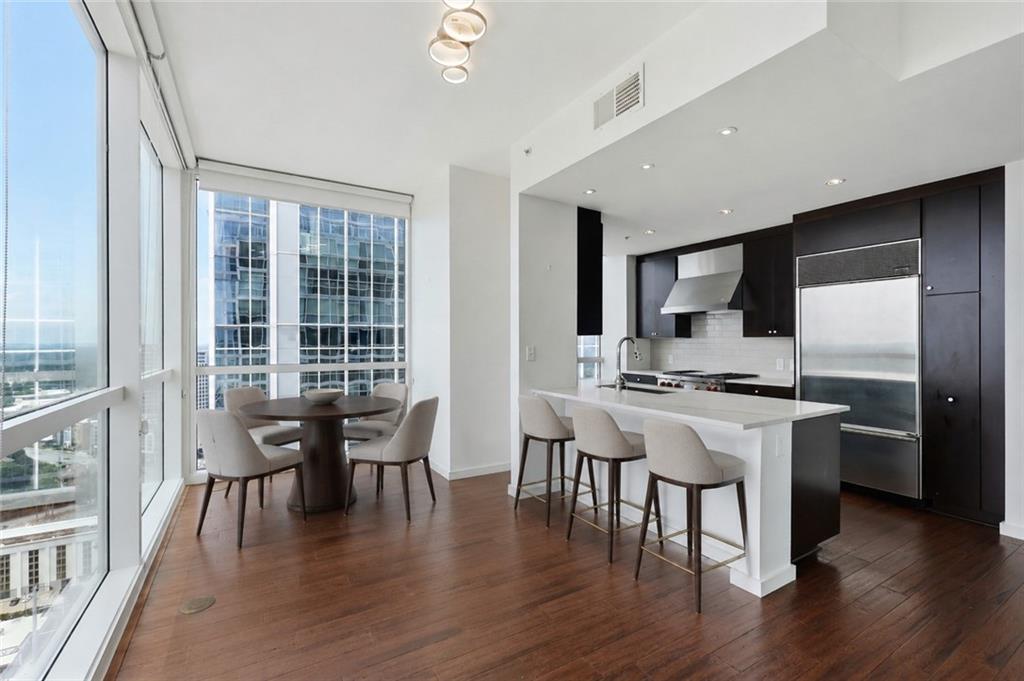
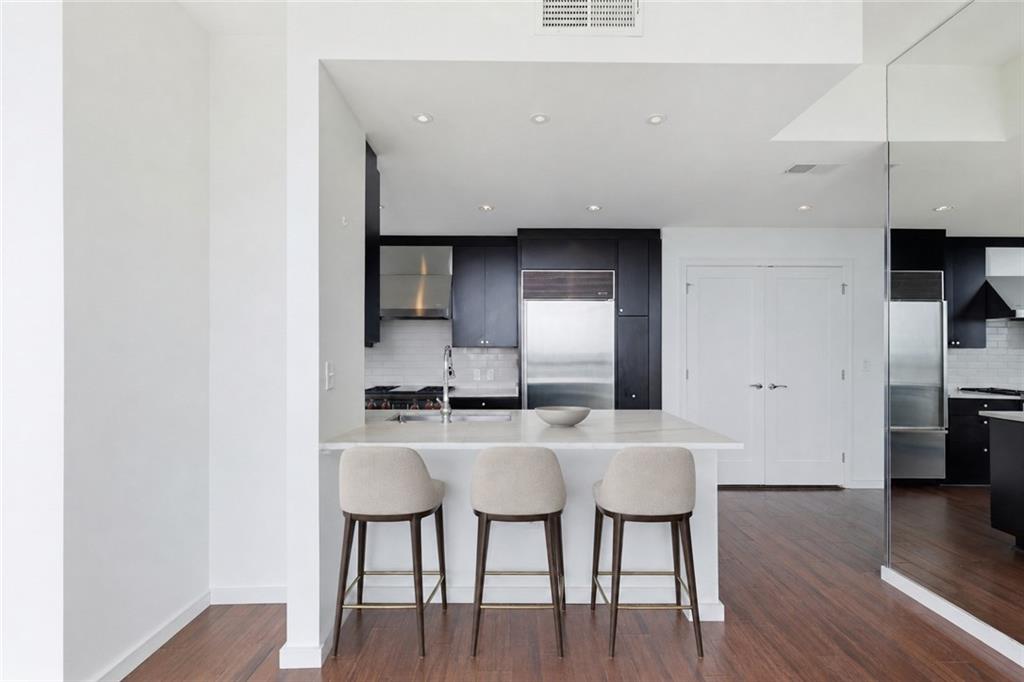
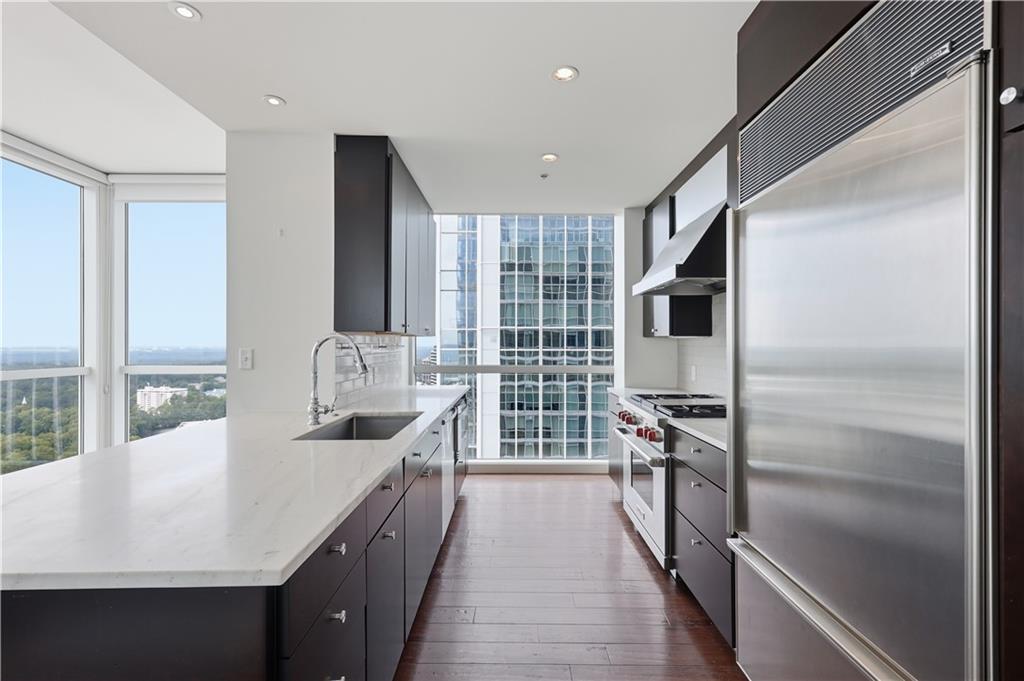
$3,600Live above it all in the heart of Buckhead. Perched on the 27th floor of Terminus, this exceptional corner residence pairs breathtaking panoramic views with the ease and convenience of a full-service luxury lifestyle. Floor-to-ceiling windows capture sweeping vistas of the Buckhead and Downtown Atlanta skylines, with views extending toward the North Georgia Mountains. From sunrise to the sparkling city lights at night, the scenery provides an ever-changing backdrop throughout the home. The spacious covered terrace creates a private outdoor room in the sky—perfect for morning coffee, evening cocktails, or entertaining while overlooking the city. Inside, 10-foot ceilings, hardwood floors, and abundant natural light enhance the open living and dining spaces. The chef’s kitchen features stone countertops, custom cabinetry, Sub-Zero and Wolf appliances, and generous space for cooking and gathering. The well-designed floor plan includes two bedrooms, three full baths, and a separate den. Privately positioned away from the secondary bedroom and den, the primary suite features two custom walk-in closets, a spa-inspired bath, premium custom-made blinds, and light-blocking draperies for exceptional comfort and privacy. The secondary bedroom provides a private retreat for guests, while the den, equipped with a Murphy bed, offers flexible space for a home office, media room, library, or additional sleeping accommodations. Life at Terminus is defined by exceptional service and resort-style amenities. Residents enjoy a 24-hour concierge, staffed front desk, valet parking, guest accommodations featuring two private suites available for residents to rent, conference facilities, a state-of-the-art fitness center, and sophisticated clubrooms with entertaining and catering kitchens. Outdoor amenities include grilling stations, an outdoor fireplace, a dog park, a resort style heated pool and hot tub, all complemented by spectacular skyline views. Just outside the building are some of Buckhead’s best restaurants, upscale shopping, entertainment, and everyday conveniences. Offering impressive views, attentive service, and effortless lock-and-leave living, this residence presents an extraordinary opportunity to enjoy the very best of the Buckhead lifestyle. Additional highlights include: In unit laundry and two deeded parking spaces.
| yesterday | Listing first seen on site | |
| yesterday | Listing updated with changes from the MLS® |
Listings identified with the FMLS IDX logo come from FMLS and are held by brokerage firms other than the owner of this website and the listing brokerage is identified in any listing details. Information is deemed reliable but is not guaranteed. If you believe any FMLS listing contains material that infringes your copyrighted work, please click here to review our DMCA policy and learn how to submit a takedown request.

© 2017-2026 First Multiple Listing Service, Inc.