

5698 CRESTWOOD DriveStone Mountain, GA 30087
Mortgage Calculator
Monthly Payment (Est.)
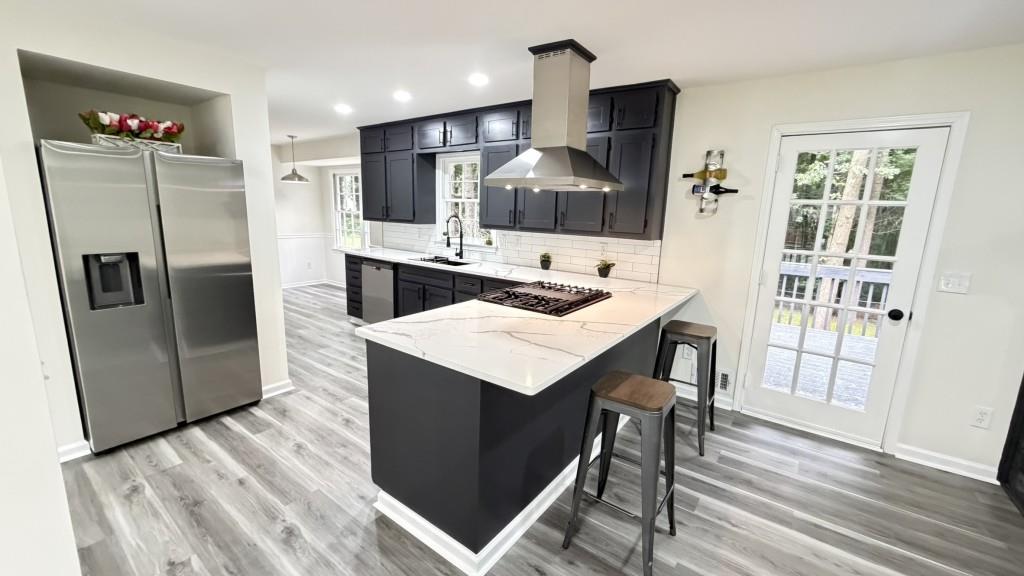
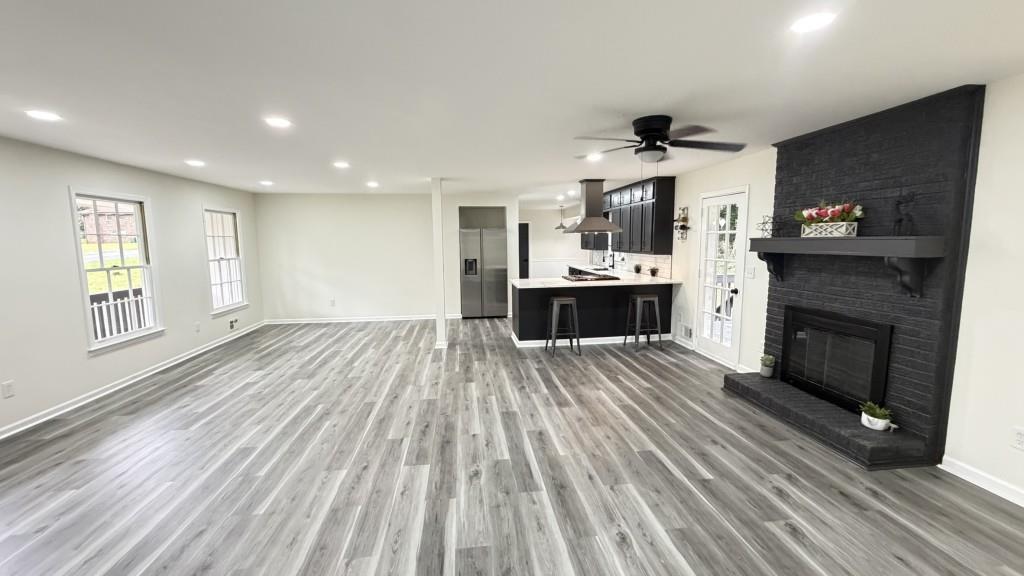
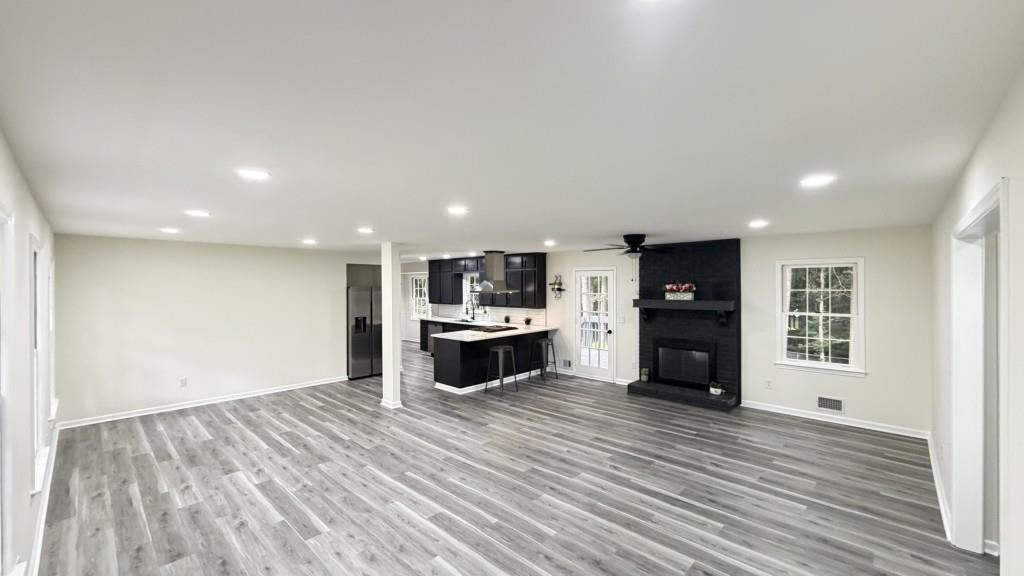
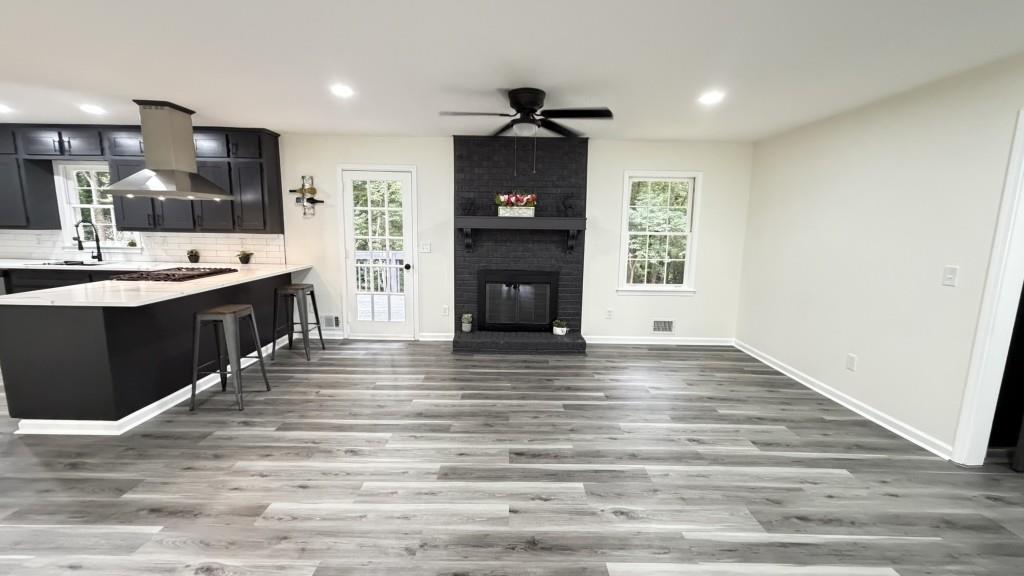
$1,985THIS IS IT! You found it ! Fully Renovated all Brick Ranch with a independent in-law or just Income-Generating Basement Suite, Nestled in a highly sought-after, family-friendly neighborhood within a top-rated schools Camp Creek Elementary, Trickum Middle, and Parkview High School cluster and just minutes to shopping, dining, entertainment and plenty of beautiful Trais, Parks and Recreation Spaces like Stone Mountain Park, JB Williams Park, Mountain Park Aquatic Center, and Mountain Park, This property is truly one-of-a-kind. The Main Level Living offers a bright, open-concept with 4 spacious bedrooms and 3 full and totally renovated baths. Brand-new luxury hardwood floors, fresh designer paint, and elegant new light fixtures. The heart of the home is a chef-inspired kitchen with a floating Stainless Steel Vent Hood boasting gleaming quartz countertops, premium stainless-steel appliances, and a large peninsula that overlooks the family room-perfect for hosting, anchored by a cozy gas-starter fireplace. The Ultimate Flexible Basement Whether you are looking for a private in-law suite, a teen retreat, or a smart income-producing rental, the full finished basement delivers. It features 2 additional bedrooms, 1 full bathroom, and its own full kitchen. With two separate driveways, the basement level offers total independence and convenience for guests or tenants without compromising the privacy of the main home. This home has been transformed from top to bottom, offering true turn-key living: Exterior: Brand-new roof with architectural shingles, fresh exterior paint, and a new custom deck for outdoor entertainment, large fenced in back yard. Interior: New luxury hardwoods, new ceilings fans, and fully updated bathrooms with new vanities. This home offers the rare combination of move-in-ready luxury and exceptional functional flexibility. This unique opportunity won't last long!
| 5 hours ago | Listing first seen on site | |
| 5 hours ago | Listing updated with changes from the MLS® |
Listings identified with the FMLS IDX logo come from FMLS and are held by brokerage firms other than the owner of this website and the listing brokerage is identified in any listing details. Information is deemed reliable but is not guaranteed. If you believe any FMLS listing contains material that infringes your copyrighted work, please click here to review our DMCA policy and learn how to submit a takedown request.

© 2017-2026 First Multiple Listing Service, Inc.
Did you know? You can invite friends and family to your search. They can join your search, rate and discuss listings with you.