

216 Prestwick WayStockbridge, GA 30281
Mortgage Calculator
Monthly Payment (Est.)
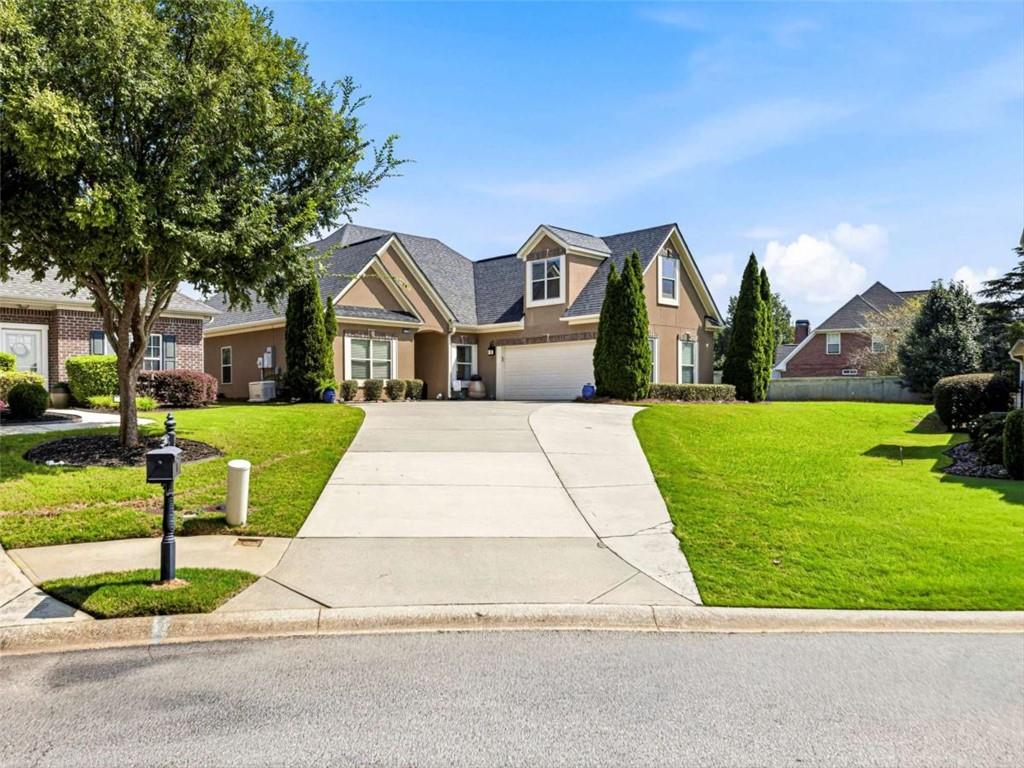
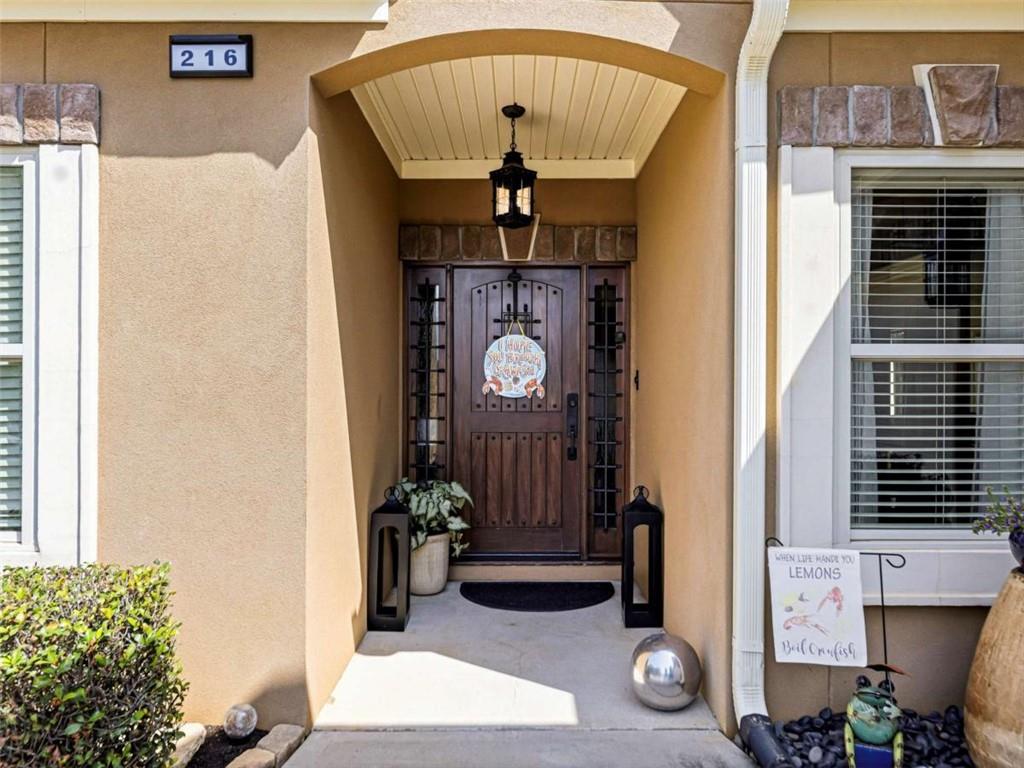
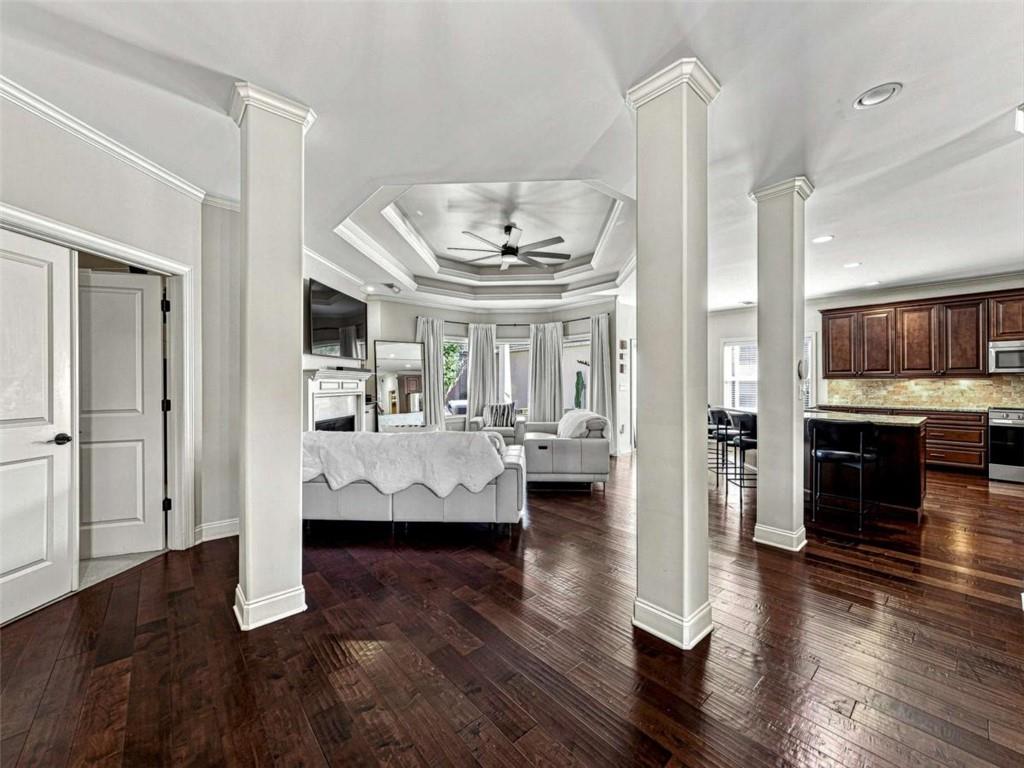
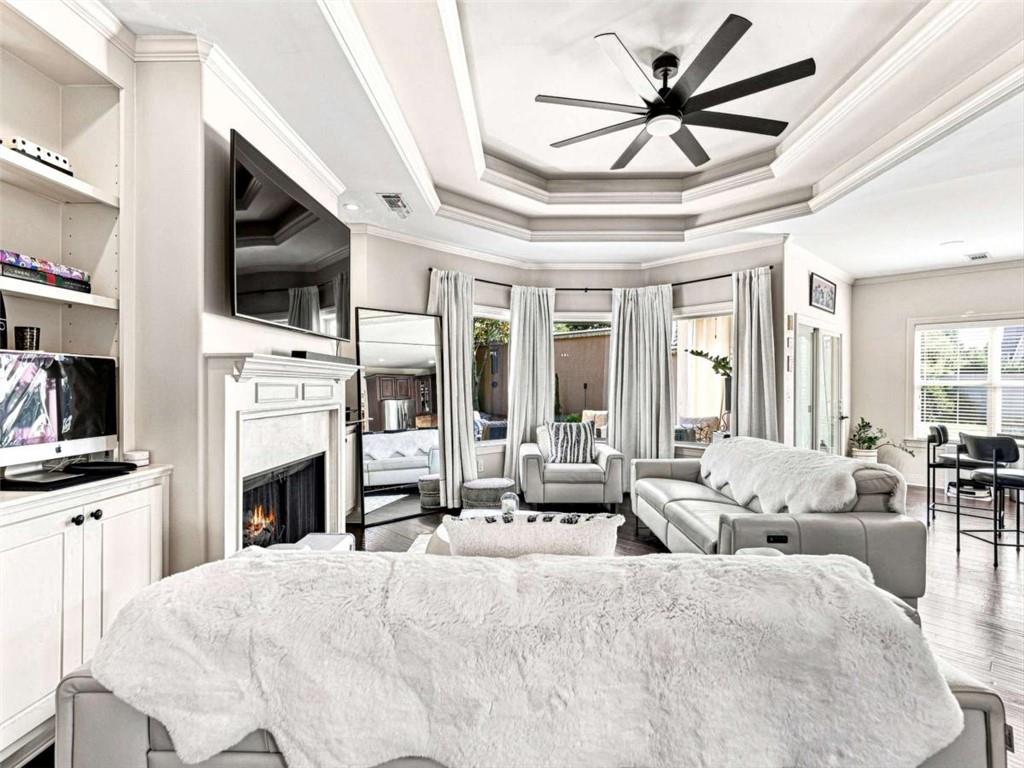
$2,053Welcome to 216 Prestwick Way N - Gated Community Living in Stockbridge! Beautifully appointed and tucked away on a quiet cul-de-sac within a desirable gated community, this stunning 4-bedroom, 3-full-bath home offers an exceptional blend of elegance, comfort, and privacy. Step inside to a warm, inviting interior showcasing beautiful hardwood floors throughout the main level, soaring tray ceilings, and an open, flowing floor plan designed for both everyday living and effortless entertaining. The spacious great room features a cozy fireplace, creating the perfect centerpiece for relaxing evenings and gatherings with family and friends. The heart of the home is the beautifully updated kitchen, complete with granite countertops, custom cabinetry, and stainless steel appliances. Whether you're preparing a casual meal or hosting guests, this kitchen delivers both style and functionality with timeless finishes and ample workspace. The thoughtfully designed layout includes a highly sought-after owner's suite on the main level, offering a private retreat with comfort and convenience. The en-suite bath and generous space make it the perfect place to unwind at the end of the day. Additional bedrooms provide flexibility for guests, a home office, or multi-generational living. Outside, enjoy a fenced backyard, patio, and welcoming front porch, ideal for outdoor entertaining, grilling, or simply relaxing in your private outdoor space. A two-car garage adds convenience and additional storage. Conveniently located just minutes from I-75, this Stockbridge home provides easy access to shopping, dining, everyday conveniences, and major employment centers throughout the Atlanta metro area-all while enjoying the privacy and peaceful setting of a gated community. Highlights include: gated community, cul-de-sac location, hardwood floors, granite countertops, custom cabinetry, stainless steel appliances, tray ceilings, open floor plan, main-level owner's suite, fireplace, fenced backyard, patio, front porch, and two-car garage. This beautifully finished home is truly move-in ready - schedule your private showing today!
| yesterday | Listing first seen on site | |
| yesterday | Listing updated with changes from the MLS® |
Listings identified with the FMLS IDX logo come from FMLS and are held by brokerage firms other than the owner of this website and the listing brokerage is identified in any listing details. Information is deemed reliable but is not guaranteed. If you believe any FMLS listing contains material that infringes your copyrighted work, please click here to review our DMCA policy and learn how to submit a takedown request.

© 2017-2026 First Multiple Listing Service, Inc.
Did you know? You can invite friends and family to your search. They can join your search, rate and discuss listings with you.