

1050 Mckendree Park LaneLawrenceville, GA 30043
Mortgage Calculator
Monthly Payment (Est.)
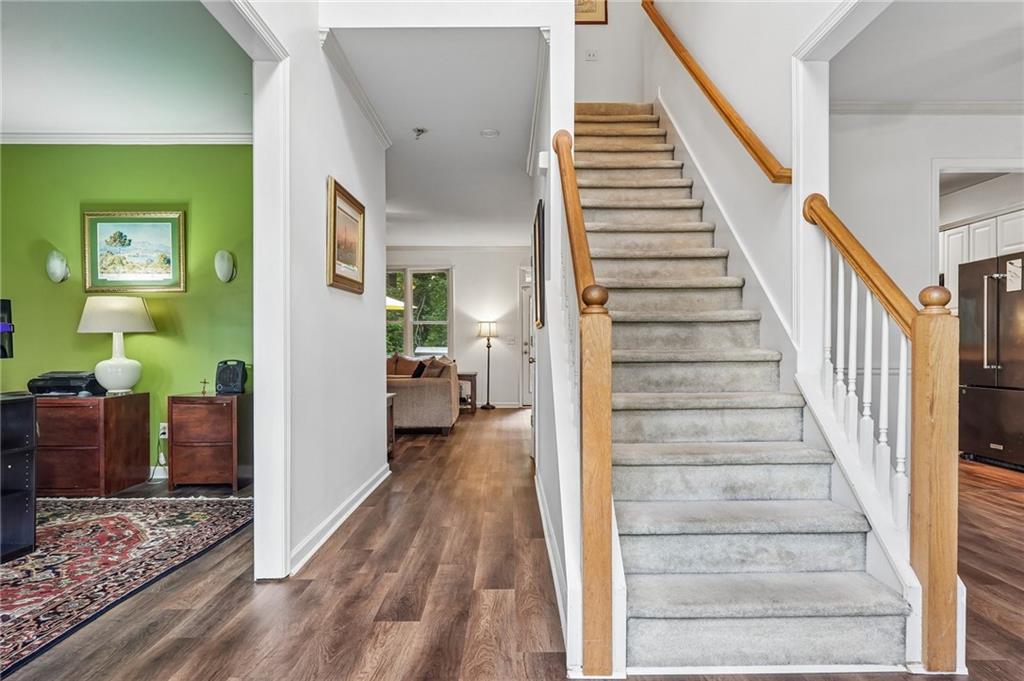
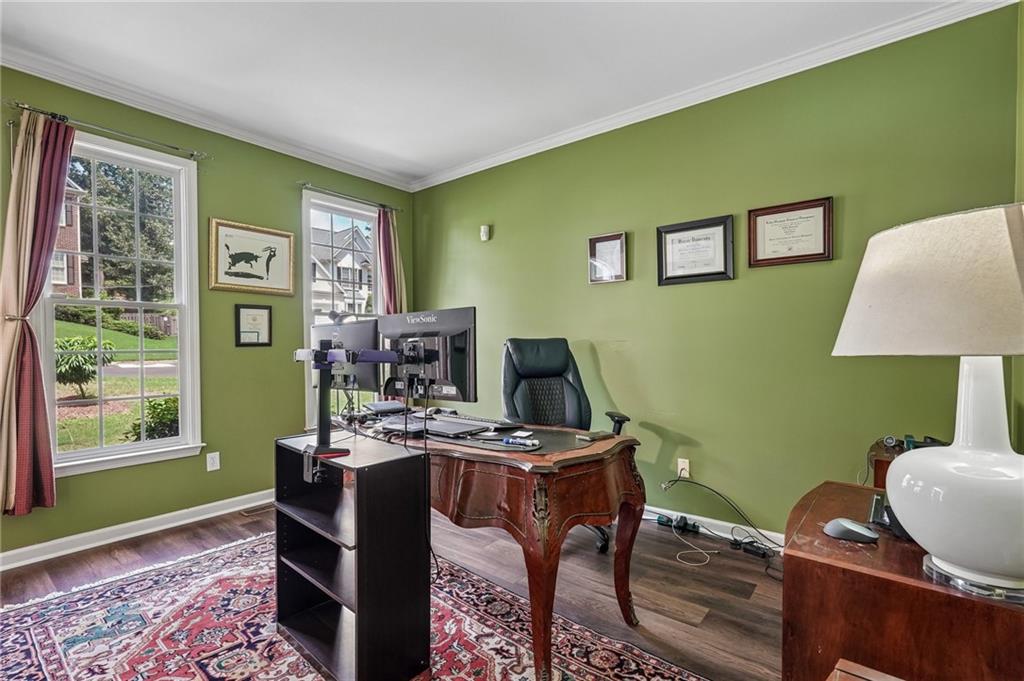
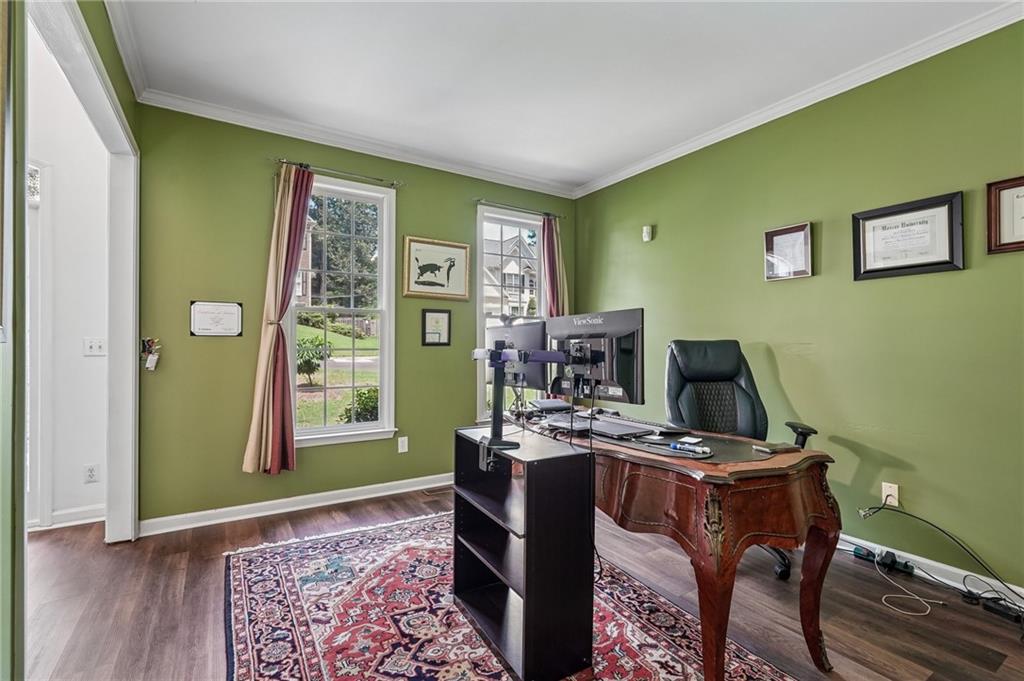
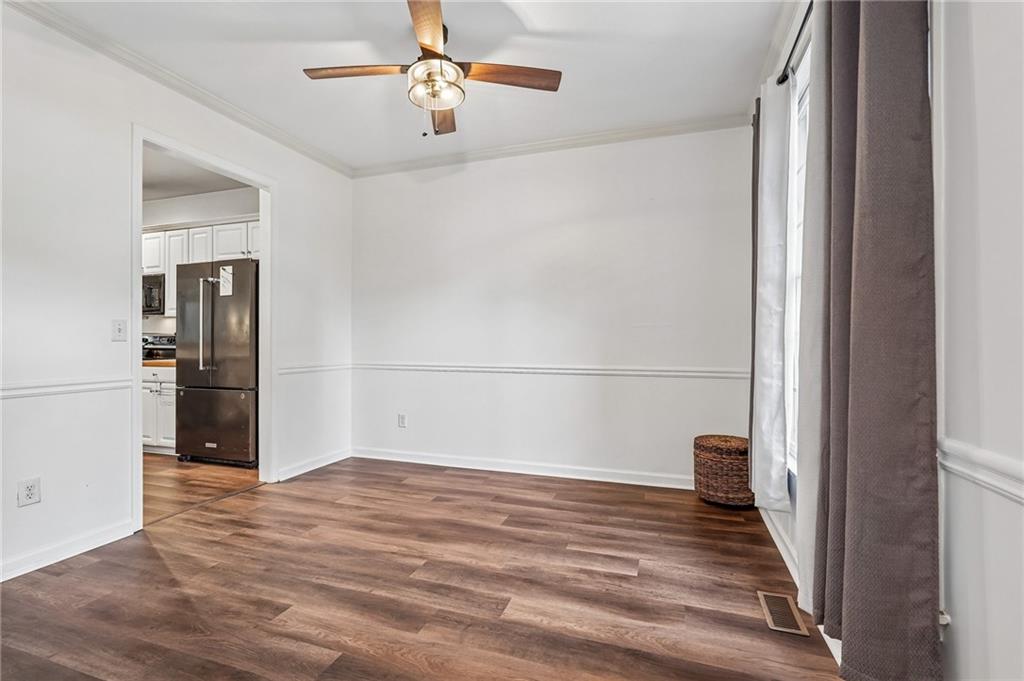
$2,053Welcome to 1050 McKendree Park Ln! This spacious 5 bedroom, 2.5 bath home with a full basement, ideally located in a highly sought-after area with easy access to schools, I-85, Sugarloaf Mills, Gas South Arena, Gwinnett Field, Collins Hill Park, shopping, dining, and so much more. With a brick-front exterior, two-car garage, flexible living spaces, and a private tree-lined backyard, this home offers both everyday comfort and incredible potential. A welcoming front stoop opens to a two-story foyer flanked by a formal dining room and a formal living room, currently being used as an ideal home office. At the heart of the home, the family room features a stacked-stone fireplace and flows into the adjoining peninsula-style eat-in kitchen complete with a breakfast bar, pantry, and additional dining space tucked into a bay window, with direct access to the deck for effortless indoor-outdoor living. Step outside to enjoy the peaceful, tree-lined backyard with plenty of shade and privacy. Upstairs, the spacious primary suite offers a tray ceiling and an adjoining private sitting room that can easily be transformed into an oversized wardrobe, nursery, home office, or quiet retreat. The en-suite bath features a double vanity with dedicated makeup counter, garden tub, and tiled walk-in shower. A unique and convenient feature, the laundry room is accessible directly from the primary suite and also offers pass-through access to the upstairs landing, making laundry day a little easier. Three additional bedrooms and a full bath complete the upper level. The partially finished basement provides even more opportunity, featuring multiple flexible bonus areas plus an additional bedroom. Whether you envision a media room, recreation space, guest suite, home gym, or additional living area, there's room to create a space that fits your needs. With walkout access to the covered patio and backyard. This level offers an excellent opportunity to add instant equity and expand the home's finished living space over time. Enjoy the benefits of an established community with amenities including a swimming pool, tennis courts, and playground. With an unbeatable location, generous bedroom count, full basement, unique primary suite layout, and peaceful backyard setting, this home offers the space, flexibility, and opportunity you've been looking for.
| 3 hours ago | Listing first seen on site | |
| 3 hours ago | Listing updated with changes from the MLS® |
Listings identified with the FMLS IDX logo come from FMLS and are held by brokerage firms other than the owner of this website and the listing brokerage is identified in any listing details. Information is deemed reliable but is not guaranteed. If you believe any FMLS listing contains material that infringes your copyrighted work, please click here to review our DMCA policy and learn how to submit a takedown request.

© 2017-2026 First Multiple Listing Service, Inc.