Save
Ask
Tour
Hide
Share
$449,900
1 Day On Site

2600 Wevok Way
Grayson, GA 30017

For Sale|Single Family Residence|Active
4
Beds
3
Total Baths
3
Full Baths
2,669
SqFt
$169
/SqFt
2016
Built
Subdivision:
Greystone Manor
County:
Gwinnett
Listing Courtesy Of: Jamal Page of Boardwalk Realty Associates, Inc. Broker: 404-793-7788 Prefer Ph#:[email protected]
Call Now: 404.793.7788
Is this the listing for you? We can help make it yours.
404.793.7788
2600 Wevok Way2600 Wevok Way2600 Wevok Way2600 Wevok Way
Save
Ask
Tour
Hide
Share

Mortgage Calculator

Monthly Payment (Est.)

$2,053
Calculator powered by Showcase IDX, a Constellation1 Company. Copyright ©2026 Information is deemed reliable but not guaranteed.

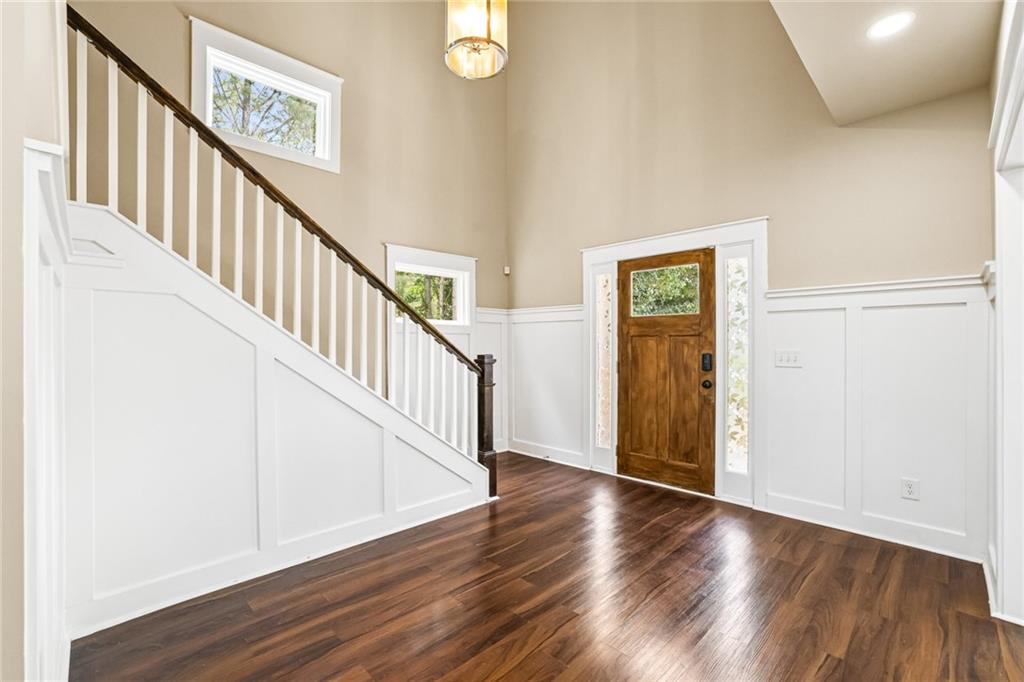
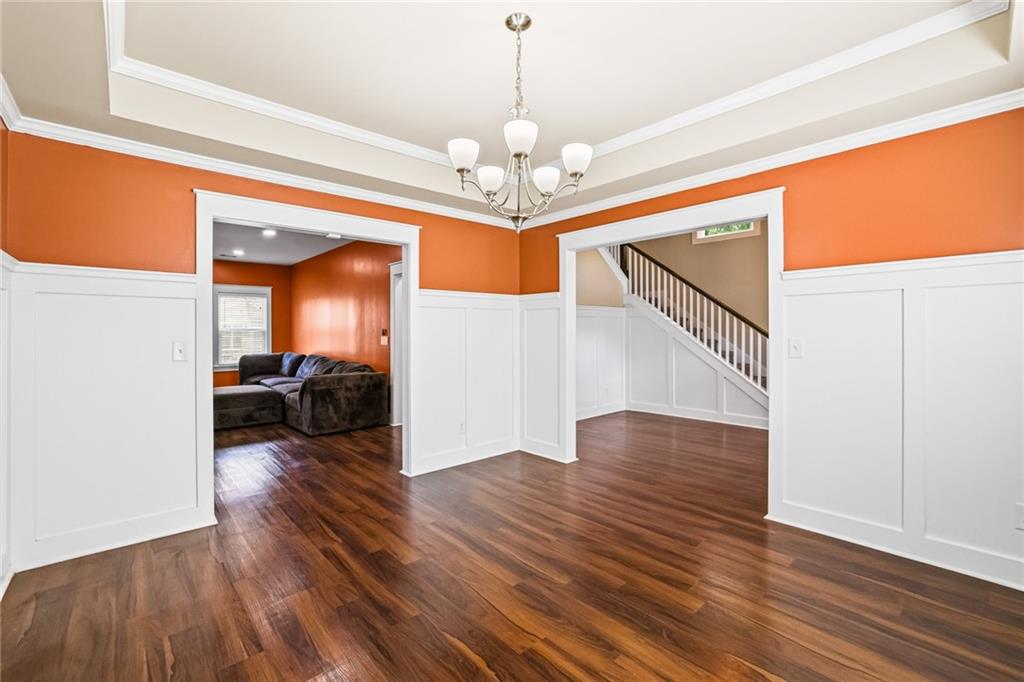
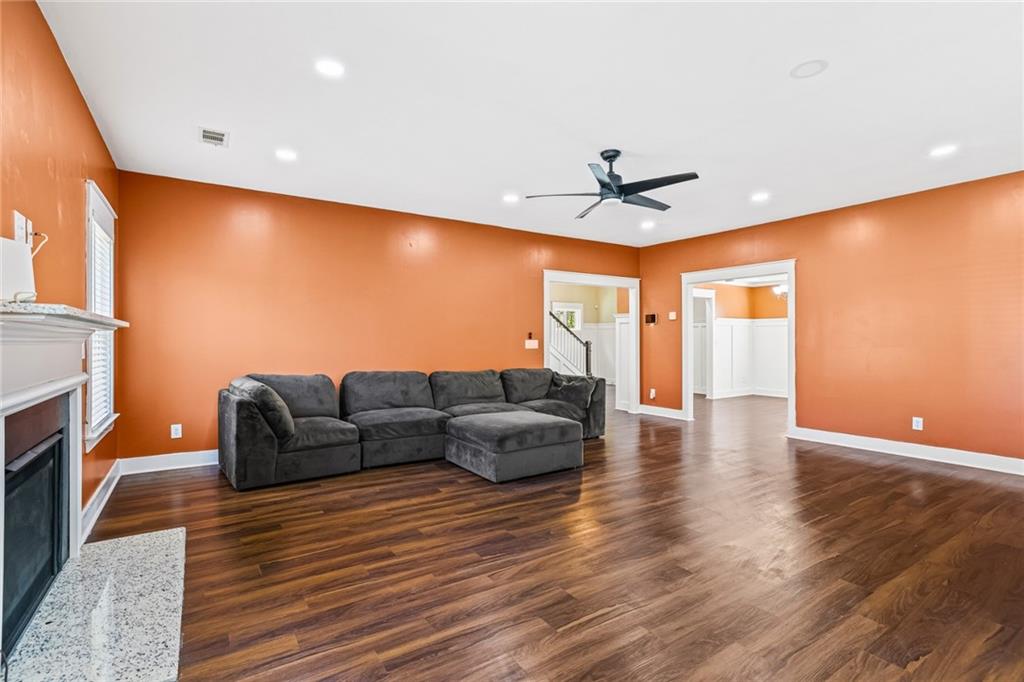
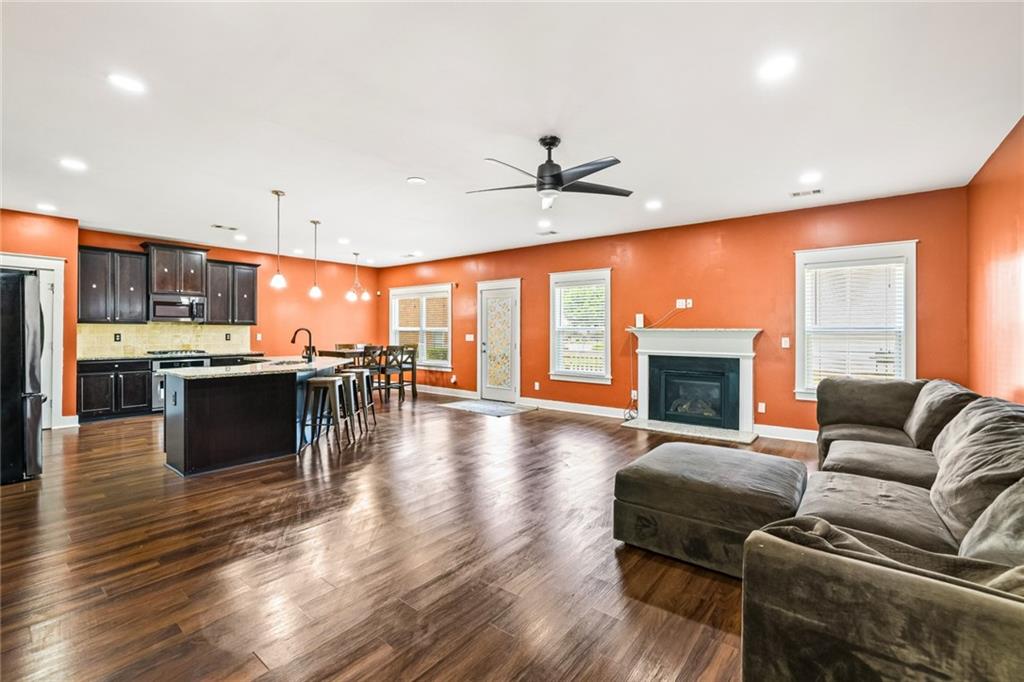
Welcome home to this spacious and versatile two-story home offering an open floor plan, generous living spaces, and plenty of room to make it your own. A dramatic two-story foyer welcomes you inside and leads to an expansive kitchen, breakfast area, and living room designed for everyday living and entertaining. The kitchen features granite countertops, dark cabinetry, a large center island, pantry, and easy connection to the living area with fireplace. A separate dining room provides additional flexibility, while a main-level bedroom with access to a full bath creates an ideal setup for overnight guests, multigenerational living, or a private home office. Upstairs, the oversized primary suite features a tray ceiling, spacious bath, and impressive walk-in closet, along with generously sized secondary bedrooms, additional baths, and a conveniently located laundry room. Hardwood-style flooring, abundant natural light, high ceilings, and architectural details add to the home's appeal. Outside, the large fenced backyard offers plenty of space for entertaining, recreation, gardening, pets, or creating your own outdoor retreat. With its combination of space, functionality, and flexible living areas, this home offers the room today's buyers are looking for schedule your private showing and see the possibilities for yourself.

Save
Ask
Tour
Hide
Share
Listing Snapshot
Price 
$449,900
Days On Site 
1 Day
Bedrooms 
4
Inside Area (SqFt) 
2,669 sqft
Total Baths 
3
Full Baths 
3
Partial Baths 
N/A
Lot Size 
0.24 Acres
Year Built 
2016
MLS® Number 
7824826
Status 
Active
Property Tax 
$7,019
HOA/Condo/Coop Fees 
$47.92 monthly
Sq Ft Source 
Public Records
Friends & Family
Recent Activity
yesterdayListing first seen on site
yesterdayListing updated with changes from the MLS®
General Features
Acres 
0.24
Attached Garage 
Yes
Foundation 
Pillar/Post/Pier
Garage 
Yes
Garage Spaces 
2
Land Lease 
No
Levels 
Two
Parking 
AttachedDrivewayGarageGarage Door OpenerGarage Faces FrontKitchen Level
Parking Spaces 
4
Property Sub Type 
Single Family Residence
Security 
Smoke Detector(s)
Sewer 
Public Sewer
SqFt Above 
2669
SqFt Total 
2669
Style 
A-FrameColonialCraftsman
Utilities 
Cable AvailableElectricity AvailableSewer AvailableUnderground Utilities
Water Source 
Public
Interior Features
Appliances 
DishwasherDisposalGas CooktopGas RangeGas Water HeaterMicrowaveRefrigerator
Basement 
None
Cooling 
Ceiling Fan(s)Central Air
Electric 
220 Volts220 Volts in Laundry
Fireplace 
Yes
Fireplace Features 
Family Room
Fireplaces 
1
Flooring 
Vinyl
Heating 
CentralForced Air
Interior 
Eat-in KitchenPantryKitchen IslandRecessed Lighting
Laundry Features 
In HallLaundry RoomUpper Level
Main Level Bedrooms 
1
Window Features 
Aluminum FramesDouble Pane Windows
Save
Ask
Tour
Hide
Share
Exterior Features
Construction Details 
Cement SidingHardiPlank Type
Exterior 
Private Yard
Fencing 
Back YardVinyl
Lot Features 
Back YardCul-De-Sac
Other Structures 
None
Patio And Porch 
DeckFront Porch
Pool Features 
None
Road Frontage 
None
Roof 
Shingle
Spa Features 
None
View 
Neighborhood
Waterfront Features 
None
Waterview 
Neighborhood
Windows/Doors 
Aluminum FramesDouble Pane Windows
Community Features
Association Dues 
575
Community Features 
None
Financing Terms Available 
1031 ExchangeCashConventionalFHAVA Loan
HOA Fee Frequency 
Annually
Horse Property 
None
Roads 
AsphaltConcrete
Schools
School District
Unknown
Elementary School
Grayson
Middle School
Bay Creek
High School
Grayson
Listing Courtesy Of: Jamal Page of Boardwalk Realty Associates, Inc. Broker: 404-793-7788 Prefer Ph#:[email protected]

Listings identified with the FMLS IDX logo come from FMLS and are held by brokerage firms other than the owner of this website and the listing brokerage is identified in any listing details. Information is deemed reliable but is not guaranteed. If you believe any FMLS listing contains material that infringes your copyrighted work, please click here to review our DMCA policy and learn how to submit a takedown request.



© 2017-2026 First Multiple Listing Service, Inc.

Neighborhood & Commute
Source: Walkscore
Disclosure: Community information and market data powered by Constellation Data Labs. Information is deemed reliable but not guaranteed.
Save
Ask
Tour
Hide
Share