

316 Conley AvenueHampton, GA 30228
Mortgage Calculator
Monthly Payment (Est.)
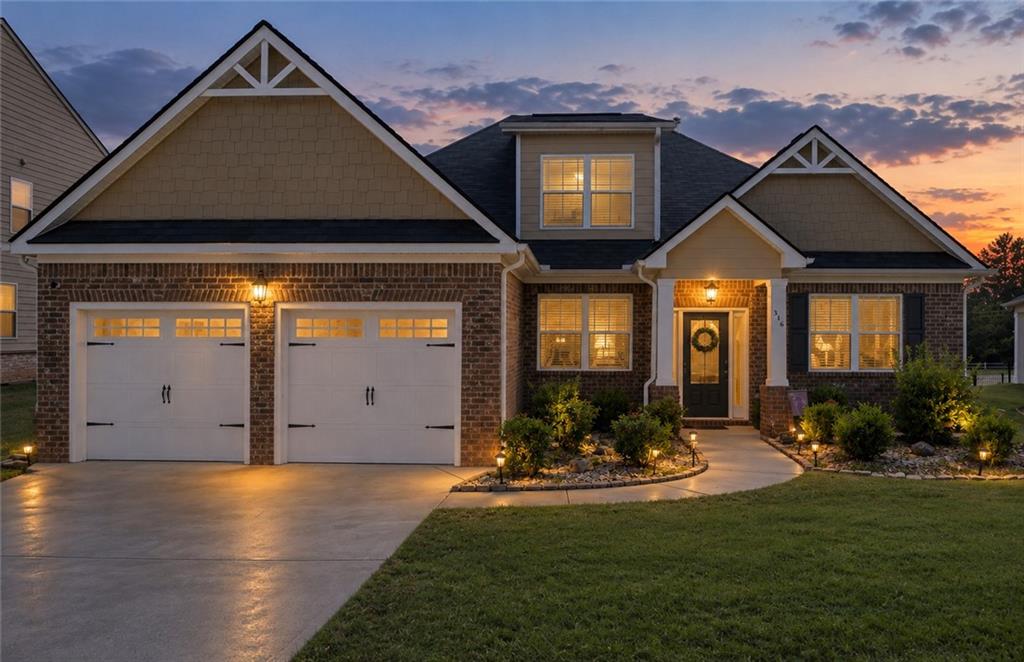
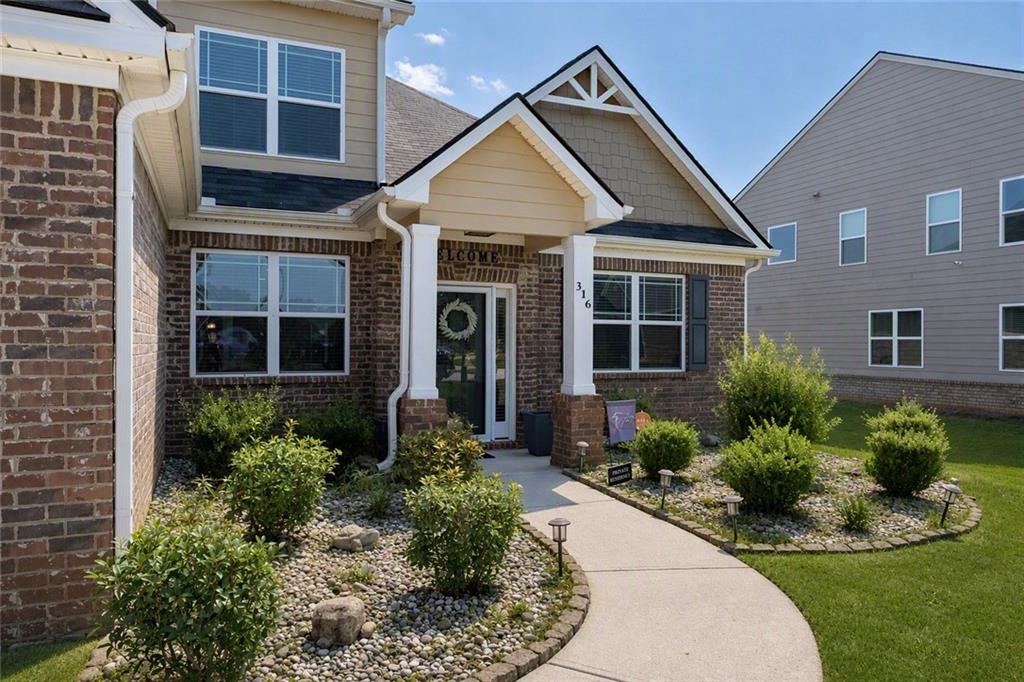
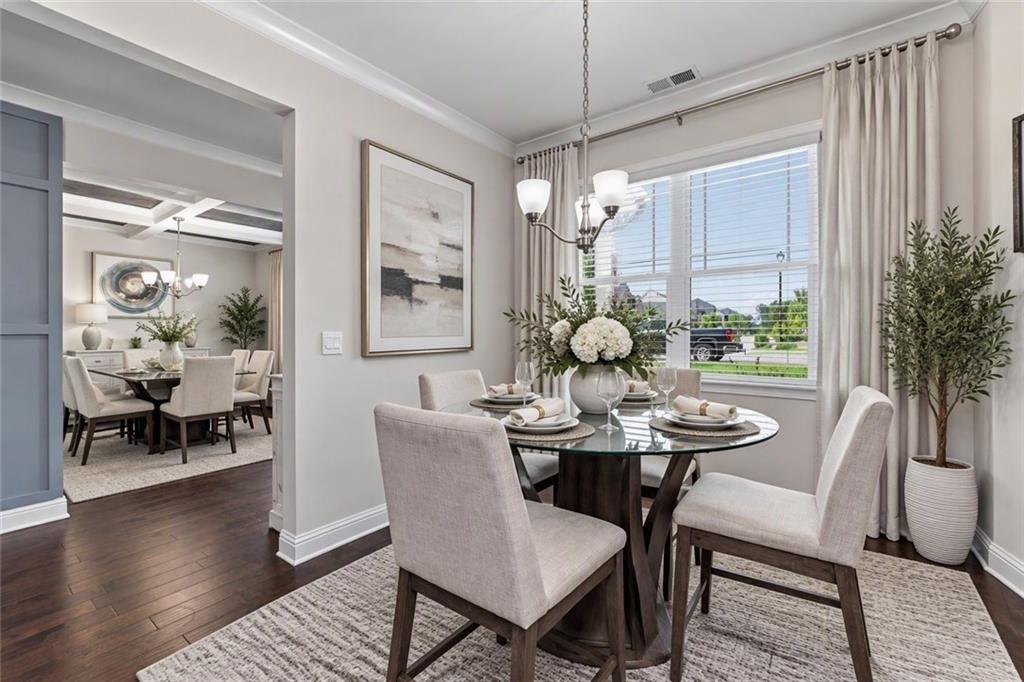
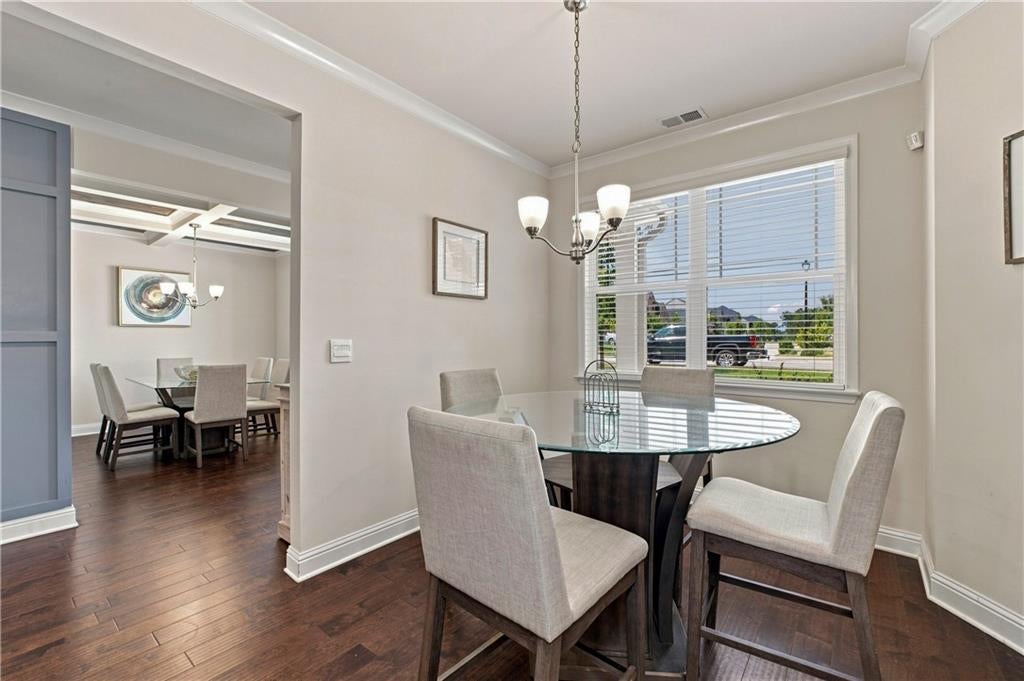
Enter an interest rate to see your estimated monthly payment.Own in The Gates at Pates Creek for under $400K! Built in 2021 and located in a desirable gated community, this move-in-ready home offers the benefits of newer construction along with thoughtful updates that add comfort, functionality, and value. Step inside to a spacious and inviting floor plan designed for everyday living. The kitchen features a center island and a direct view into the living room, where a cozy fireplace creates a welcoming focal point. The main level also features two spacious secondary bedrooms that share a full bath, providing comfortable accommodations for family members, guests, or a home office. The generously sized primary suite offers a private retreat and has been enhanced with new wood flooring, adding warmth and an updated feel to the space. Step outside to enjoy the screened-in porch, overlooking a fully fenced backyard with enhanced landscaping. A backyard storage shed provides additional space for lawn equipment, tools, hobbies, or seasonal items. Upstairs, you'll find additional flexible living space along with a full bath, offering plenty of versatility for a guest suite, home office, recreation area, or additional living needs. Residents of The Gates at Pates Creek also enjoy community amenities including a pool, playground, and walking trail, all within the convenience of a gated community. Why pay the new-construction premium when you can own a 2021-built home with valuable improvements already in place? With newer construction, a functional floor plan, updated primary bedroom flooring, a screened-in porch, fenced and landscaped backyard, storage shed, and flexible upstairs space, this home offers an opportunity to enjoy more of what you're looking for without stretching your budget for a brand-new build. If you've been considering new construction, be sure to add this home to your list. At under $400K, this is an opportunity to enjoy newer construction, meaningful outdoor improvements, and community amenities—all with the added benefit of a home that's already ready to enjoy.
| a week ago | Price changed to $395,500 | |
| a week ago | Listing updated with changes from the MLS | |
| 2 months ago | Listing first seen on site |
Listings identified with the FMLS IDX logo come from FMLS and are held by brokerage firms other than the owner of this website and the listing brokerage is identified in any listing details. Information is deemed reliable but is not guaranteed. If you believe any FMLS listing contains material that infringes your copyrighted work, please click here to review our DMCA policy and learn how to submit a takedown request.

© 2017-2026 First Multiple Listing Service, Inc.
Did you know? You can invite friends and family to your search. They can join your search, rate and discuss listings with you.