Save
Ask
Tour
Hide
Share
$519,000
New Listing

753 SE Hamilton Circle
Atlanta, GA 30312

For Sale|Townhouse|Active
3
Beds
4
Total Baths
3
Full Baths
1
Partial Bath
2,073
SqFt
$250
/SqFt
2018
Built
Subdivision:
The Swift
County:
Fulton
Listing Courtesy Of: Heath Ladnier of Compass Broker: 404-668-6621 Prefer Ph#:[email protected]
Call Now: 404.793.7788
Is this the listing for you? We can help make it yours.
404.793.7788
Upcoming Open Houses
Sun, Aug 23, 12:00 PM - 2:00 PM
753 SE Hamilton Circle753 SE Hamilton Circle753 SE Hamilton Circle753 SE Hamilton Circle
Save
Ask
Tour
Hide
Share

Mortgage Calculator

Monthly Payment (Est.)

$2,368
Calculator powered by Showcase IDX, a Constellation1 Company. Copyright ©2026 Information is deemed reliable but not guaranteed.

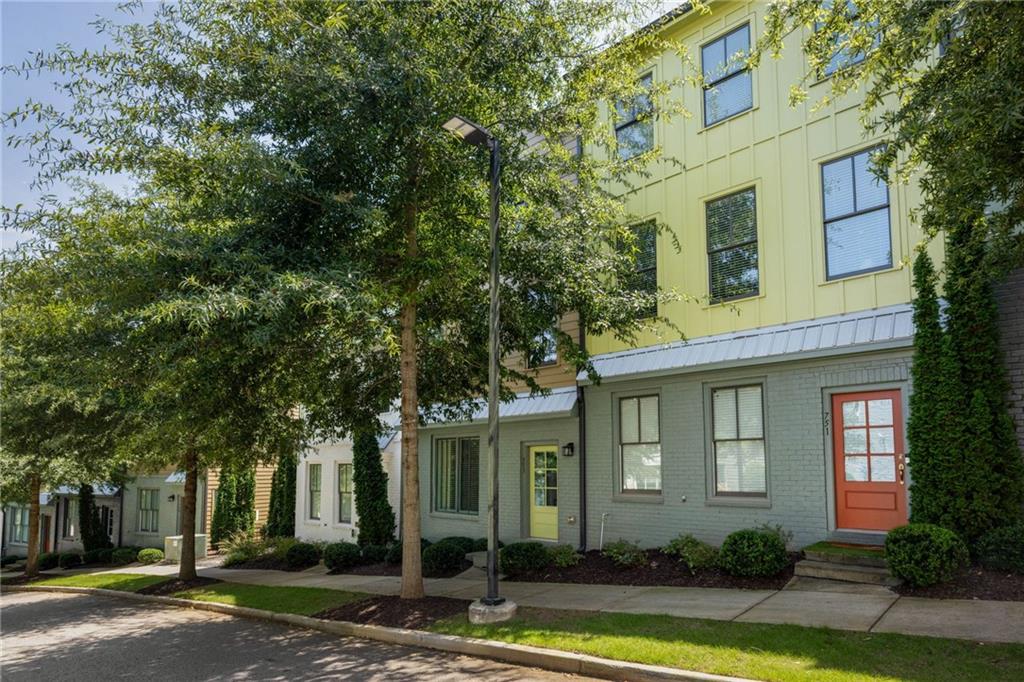
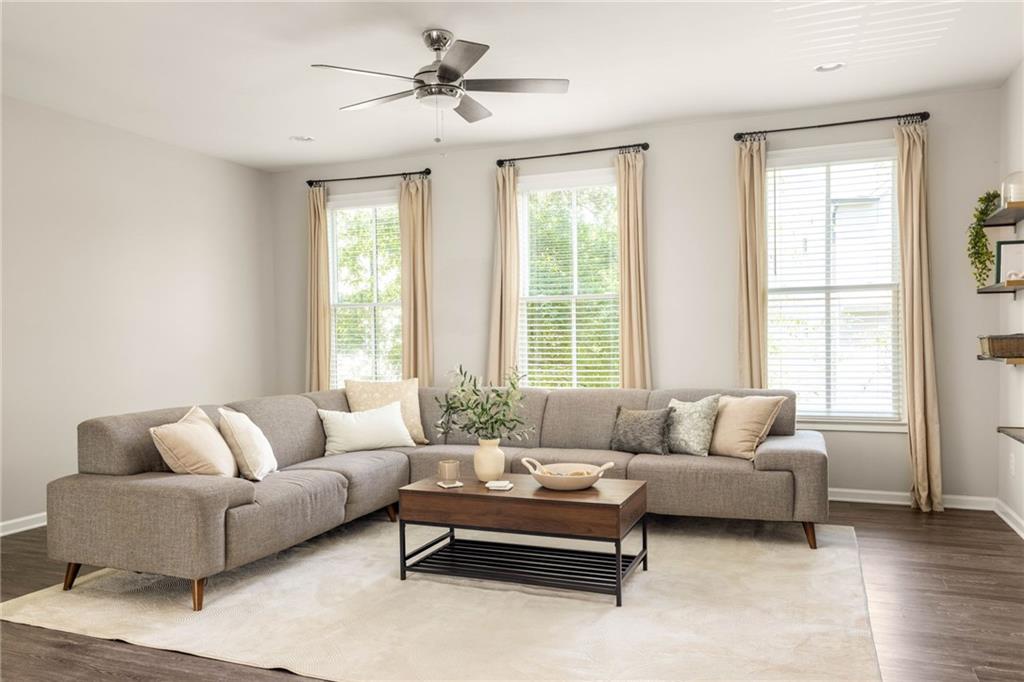
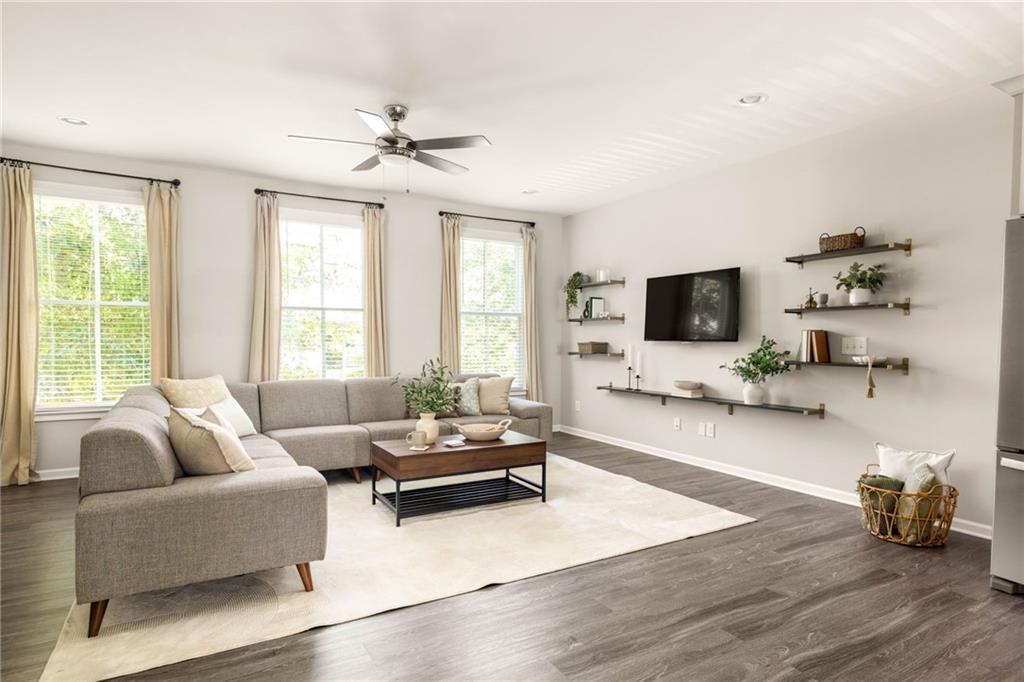
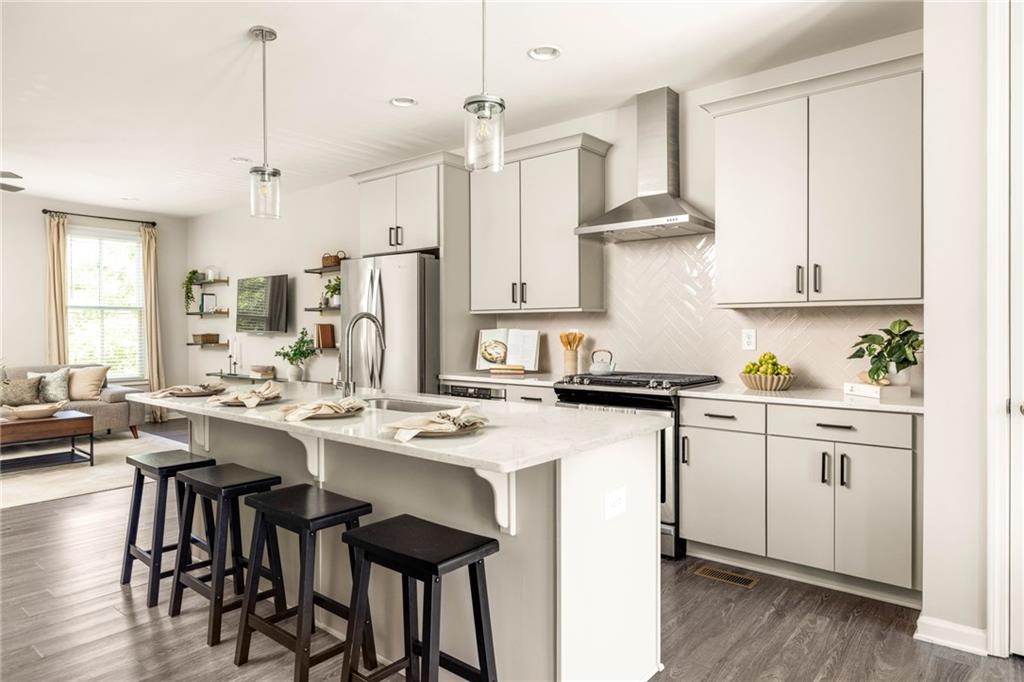
Welcome Home! Discover the perfect blend of modern style, comfort, and convenience in this beautiful townhome, ideally located just steps from the Beltline, restaurants, breweries, The Beacon, and Grant Park. With an unbeatable location and a thoughtfully designed floor plan, this home makes it easy to enjoy everything Atlanta has to offer. The first level features a versatile office or guest bedroom with its own ensuite bathroom—perfect for visitors, a home office, or flexible living space. The main level boasts a bright, open-concept layout connecting the living room, dining area, and chef’s kitchen, complete with stunning quartz countertops and a spacious walk-in pantry. Step outside onto your private balcony to entertain, relax, and take in beautiful sunsets. Upstairs, you'll find two generously sized bedrooms, including an oversized primary suite with enough office space for a 2nd office, ideal for those work-from-home days. The luxurious ensuite bathroom features a gorgeous double vanity and spacious walk-in shower. This exceptional townhome offers the largest floor plan in the community, along with one of the few true two-car garages and a private balcony that does not face the community. And with virtually no yard maintenance, you'll have more time to do what you love—explore the neighborhood, walk the Beltline, discover new restaurants and breweries, and enjoy everything your new home has to offer. Modern living, unbeatable location, and low-maintenance convenience—welcome home!

Save
Ask
Tour
Hide
Share
Listing Snapshot
Price 
$519,000
Days On Site 
0 Days
Bedrooms 
3
Inside Area (SqFt) 
2,073 sqft
Total Baths 
4
Full Baths 
3
Partial Baths 
1
Lot Size 
0.0409 Acres
Year Built 
2018
MLS® Number 
7824436
Status 
Active
Property Tax 
$6,733
HOA/Condo/Coop Fees 
$225 monthly
Sq Ft Source 
Builder
Friends & Family
Recent Activity
2 hours agoListing first seen on site
2 hours agoListing updated with changes from the MLS®
General Features
Acres 
0.0409
Foundation 
Slab
Garage 
Yes
Garage Spaces 
2
Green Energy Efficient 
Windows
Land Lease 
No
Levels 
Three Or More
Parking 
Garage
Property Sub Type 
Townhouse
Security 
Carbon Monoxide Detector(s)Secured Garage/ParkingSmoke Detector(s)
Sewer 
Public Sewer
SqFt Above 
2073
SqFt Total 
2073
Style 
ContemporaryCraftsmanTownhouse
Utilities 
Cable AvailableElectricity Available
Water Source 
Public
Interior Features
Appliances 
DishwasherDisposalRange HoodRefrigerator
Basement 
None
Cooling 
Central Air
Electric 
220 Volts
Fireplace Features 
None
Flooring 
Carpet
Heating 
CentralForced Air
Interior 
Breakfast BarEat-in KitchenPantryIn-Law FloorplanKitchen IslandEntrance FoyerHigh Speed Internet
Laundry Features 
Laundry Room
Window Features 
Double Pane WindowsInsulated WindowsWindow Treatments
Save
Ask
Tour
Hide
Share
Exterior Features
Construction Details 
HardiPlank Type
Exterior 
Balcony
Fencing 
None
Lot Features 
Other
Other Structures 
None
Patio And Porch 
Rear Porch
Pool Features 
None
Road Frontage 
City Street
Roof 
Composition
Spa Features 
None
View 
Neighborhood
Waterfront Features 
None
Waterview 
Neighborhood
Windows/Doors 
Double Pane WindowsInsulated WindowsWindow Treatments
Community Features
Association Dues 
225
Community Features 
ClubhouseParkStreet LightsOther
Financing Terms Available 
CashConventionalFHAVA Loan
HOA Fee Frequency 
Monthly
Horse Property 
None
Roads 
Paved
Schools
School District
Unknown
Elementary School
Parkside
Middle School
Martin L. King Jr.
High School
Maynard Jackson
Listing Courtesy Of: Heath Ladnier of Compass Broker: 404-668-6621 Prefer Ph#:[email protected]

Listings identified with the FMLS IDX logo come from FMLS and are held by brokerage firms other than the owner of this website and the listing brokerage is identified in any listing details. Information is deemed reliable but is not guaranteed. If you believe any FMLS listing contains material that infringes your copyrighted work, please click here to review our DMCA policy and learn how to submit a takedown request.



© 2017-2026 First Multiple Listing Service, Inc.

Neighborhood & Commute
Source: Walkscore
Disclosure: Community information and market data powered by Constellation Data Labs. Information is deemed reliable but not guaranteed.
Save
Ask
Tour
Hide
Share