Save
Ask
Tour
Hide
Share
$390,000
3 Days On Site

1740 Walton Reserve Way
Austell, GA 30168

For Sale|Single Family Residence|Active
3
Beds
3
Total Baths
2
Full Baths
1
Partial Bath
2,544
SqFt
$153
/SqFt
2014
Built
Subdivision:
WALTON RESERVE PLACE
County:
Cobb
Listing Courtesy Of: Justina Amu-Emoghene of Boardwalk Realty Associates, Inc. Broker: 404-793-7788 Prefer Ph#:[email protected]
Call Now: 404.793.7788
Is this the listing for you? We can help make it yours.
404.793.7788
1740 Walton Reserve Way1740 Walton Reserve Way1740 Walton Reserve Way1740 Walton Reserve Way
Save
Ask
Tour
Hide
Share

Mortgage Calculator

Monthly Payment (Est.)

$1,779
Calculator powered by Showcase IDX, a Constellation1 Company. Copyright ©2026 Information is deemed reliable but not guaranteed.

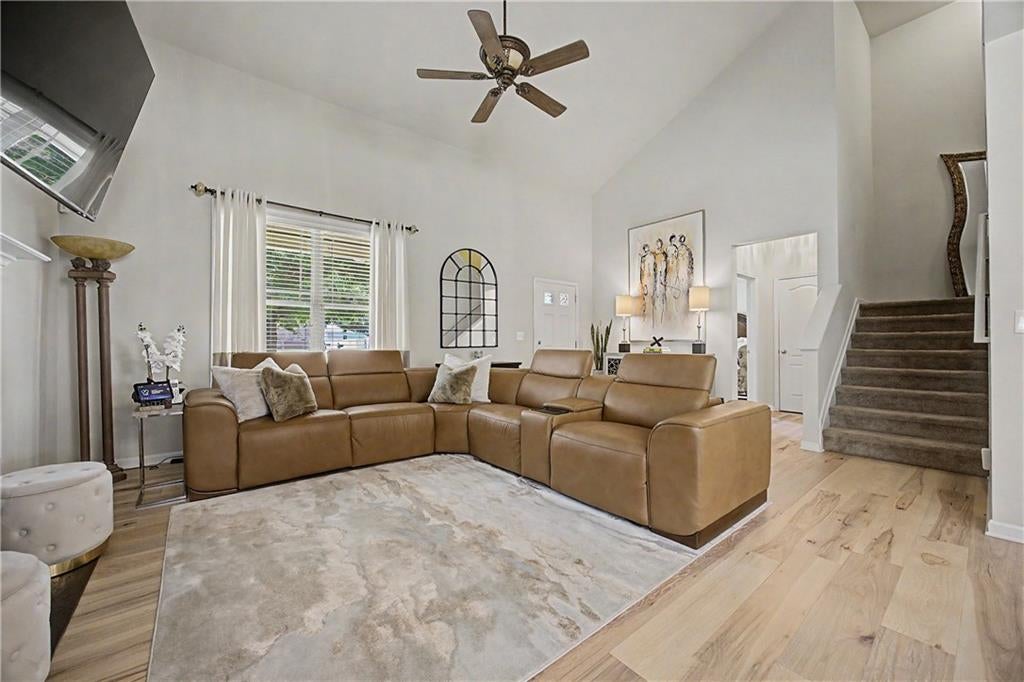
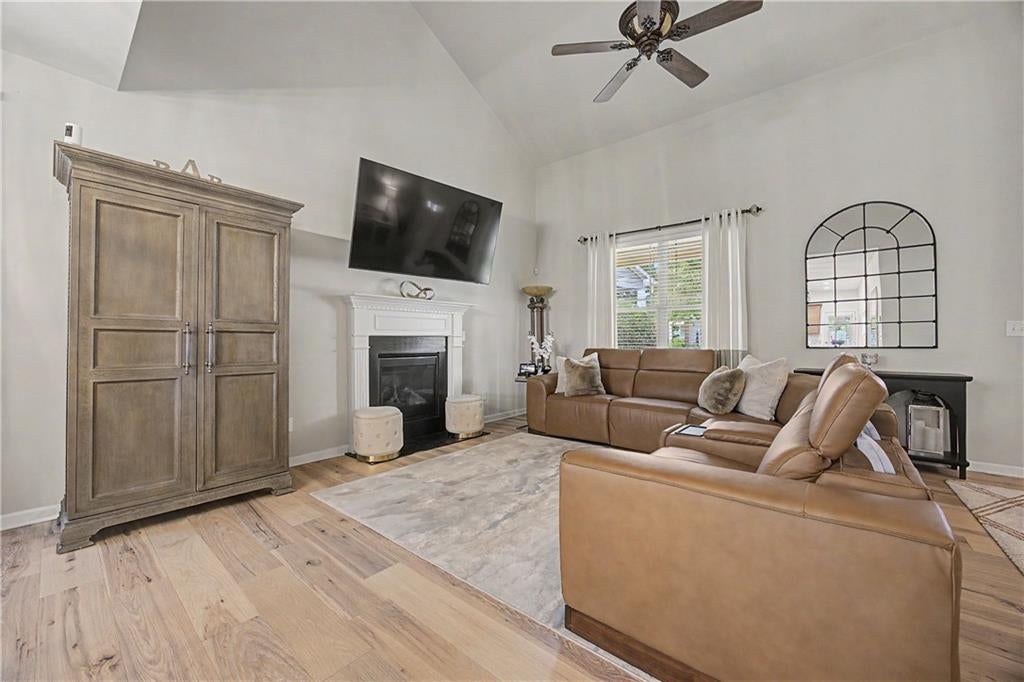
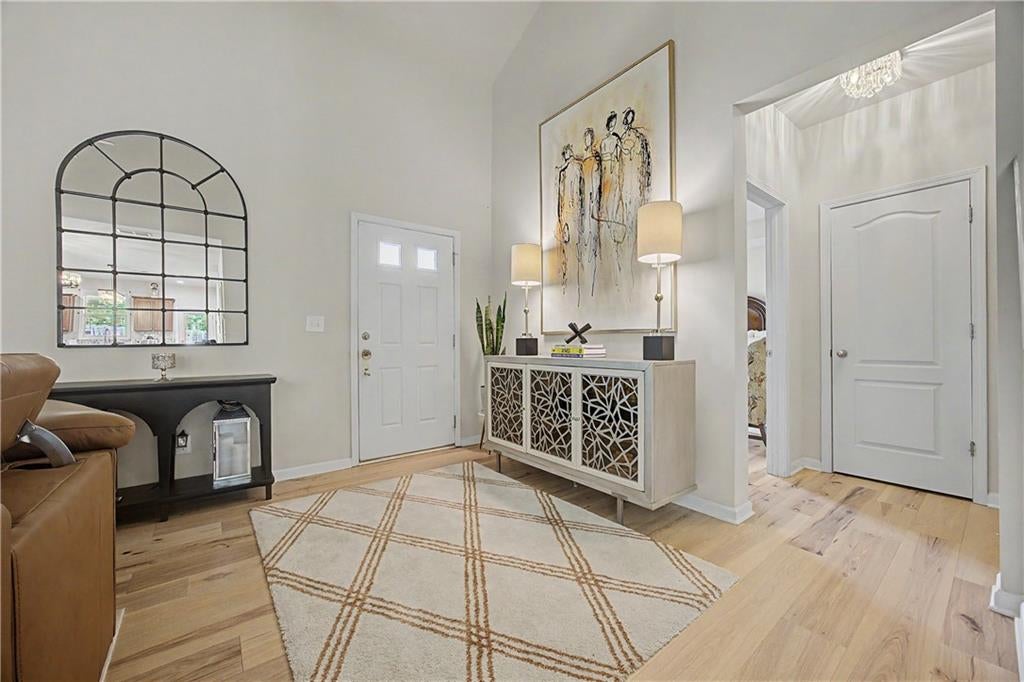
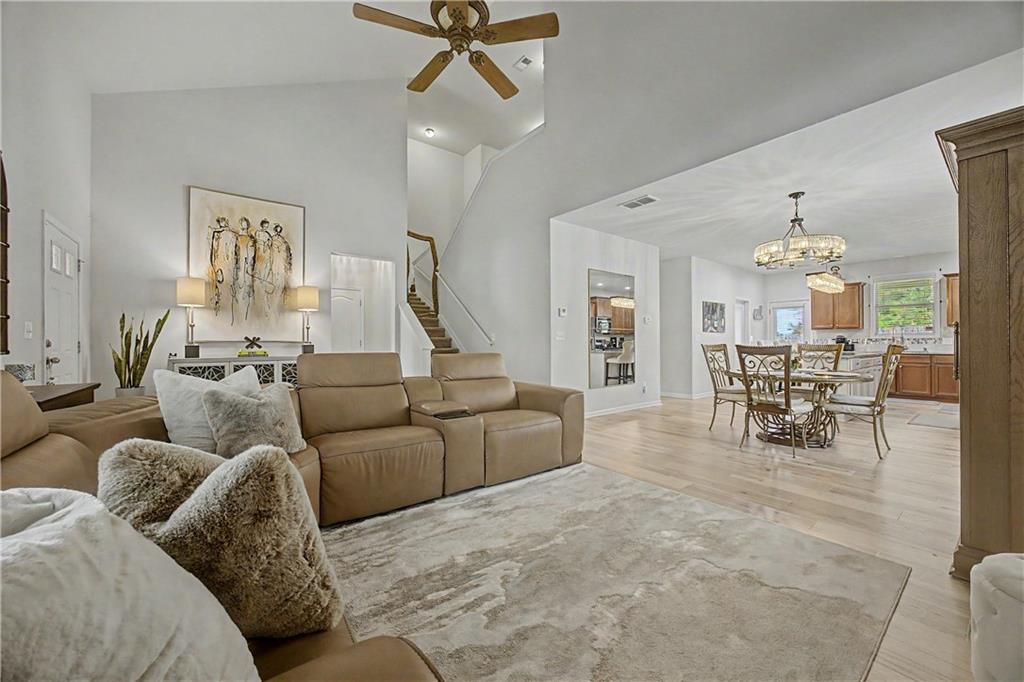
GATED COMMUNITY! Timeless elegance meets modern living at 1740 Walton Reserve Way! This stunningly updated residence welcomes you with brand-new hardwood flooring throughout the entire main level—including the closet—and new designer-inspired light fixtures throughout the home. The beautifully refreshed kitchen is the heart of the home, featuring new marble countertops and an expanded island that creates the perfect setting for both everyday living and entertaining. The attention to detail continues with new marble countertops and cabinetry in the laundry room, along with new marble countertops and updated cabinet doors in the powder room. And with a brand-new roof, some of the home's most important improvements have already been taken care of. Offering approximately 2,544 square feet, 3 bedrooms, and 2.5 baths, this spacious Walton Reserve home combines style, functionality, and peace of mind. Turn-key ready, beautifully upgraded, and ready to welcome its next owner—this is one you won't want to miss!

Save
Ask
Tour
Hide
Share
Listing Snapshot
Price 
$390,000
Days On Site 
3 Days
Bedrooms 
3
Inside Area (SqFt) 
2,544 sqft
Total Baths 
3
Full Baths 
2
Partial Baths 
1
Lot Size 
0.581 Acres
Year Built 
2014
MLS® Number 
7824369
Status 
Active
Property Tax 
$953
HOA/Condo/Coop Fees 
$140 monthly
Sq Ft Source 
Public Records
Friends & Family
Recent Activity
3 days agoStatus changed to Active
3 days agoPrice changed to $390,000
3 days agoListing updated with changes from the MLS®
4 days agoListing first seen on site
General Features
Acres 
0.581
Foundation 
None
Garage 
Yes
Land Lease 
No
Levels 
Two
Parking 
Garage Door OpenerGarage Faces Side
Property Sub Type 
Single Family Residence
Security 
Smoke Detector(s)Fire AlarmSecurity Gate
Sewer 
Public Sewer
SqFt Total 
2544
Style 
Traditional
Utilities 
Electricity AvailableNatural Gas AvailableSewer AvailableWater Available
Water Source 
Public
Interior Features
Appliances 
DishwasherGas RangeMicrowaveRefrigerator
Basement 
None
Cooling 
Central Air
Fireplace 
Yes
Fireplace Features 
Factory BuiltFamily RoomGas Log
Fireplaces 
1
Flooring 
Carpet
Heating 
Central
Interior 
Kitchen IslandDouble VanityWalk-In Closet(s)Master Downstairs
Laundry Features 
Main Level
Main Level Bedrooms 
1
Window Features 
Window Treatments
Save
Ask
Tour
Hide
Share
Exterior Features
Construction Details 
Cement Siding
Exterior 
Private EntrancePrivate Yard
Fencing 
Back Yard
Lot Features 
Back Yard
Other Structures 
None
Patio And Porch 
CoveredFront Porch
Pool Features 
None
Road Frontage 
City Street
Roof 
Shingle
Spa Features 
None
View 
Other
Waterfront Features 
None
Waterview 
Other
Windows/Doors 
Window Treatments
Community Features
Association Dues 
140
Community Features 
None
Financing Terms Available 
CashConventionalFHAVA Loan
HOA Fee Frequency 
Monthly
Horse Property 
None
Roads 
Asphalt
Schools
School District
Unknown
Elementary School
Bryant - Cobb
Middle School
Lindley
High School
Pebblebrook
Listing Courtesy Of: Justina Amu-Emoghene of Boardwalk Realty Associates, Inc. Broker: 404-793-7788 Prefer Ph#:[email protected]

Listings identified with the FMLS IDX logo come from FMLS and are held by brokerage firms other than the owner of this website and the listing brokerage is identified in any listing details. Information is deemed reliable but is not guaranteed. If you believe any FMLS listing contains material that infringes your copyrighted work, please click here to review our DMCA policy and learn how to submit a takedown request.



© 2017-2026 First Multiple Listing Service, Inc.

Neighborhood & Commute
Source: Walkscore
Disclosure: Community information and market data powered by Constellation Data Labs. Information is deemed reliable but not guaranteed.
Save
Ask
Tour
Hide
Share