Save
Ask
Tour
Hide
Share
$1,180,000
64 Days On Site

641 Freeman Brock Road
Auburn, GA 30011

For Sale|Single Family Residence|Active
5
Beds
4
Total Baths
4
Full Baths
4,211
SqFt
$280
/SqFt
2012
Built
Subdivision:
none
County:
Barrow
Listing Courtesy Of: MIKEL MUFFLEY of Weichert, Realtors - The Collective Broker: 404-848-0996 Prefer Ph#:[email protected]
Call Now: 404.793.7788
Is this the listing for you? We can help make it yours.
404.793.7788
641 Freeman Brock Road641 Freeman Brock Road641 Freeman Brock Road641 Freeman Brock Road
Save
Ask
Tour
Hide
Share

Mortgage Calculator

Monthly Payment (Est.)

Enter an interest rate to see your estimated monthly payment.
Calculator powered by Showcase IDX, a Constellation1 Company. Copyright ©2026 Information is deemed reliable but not guaranteed.

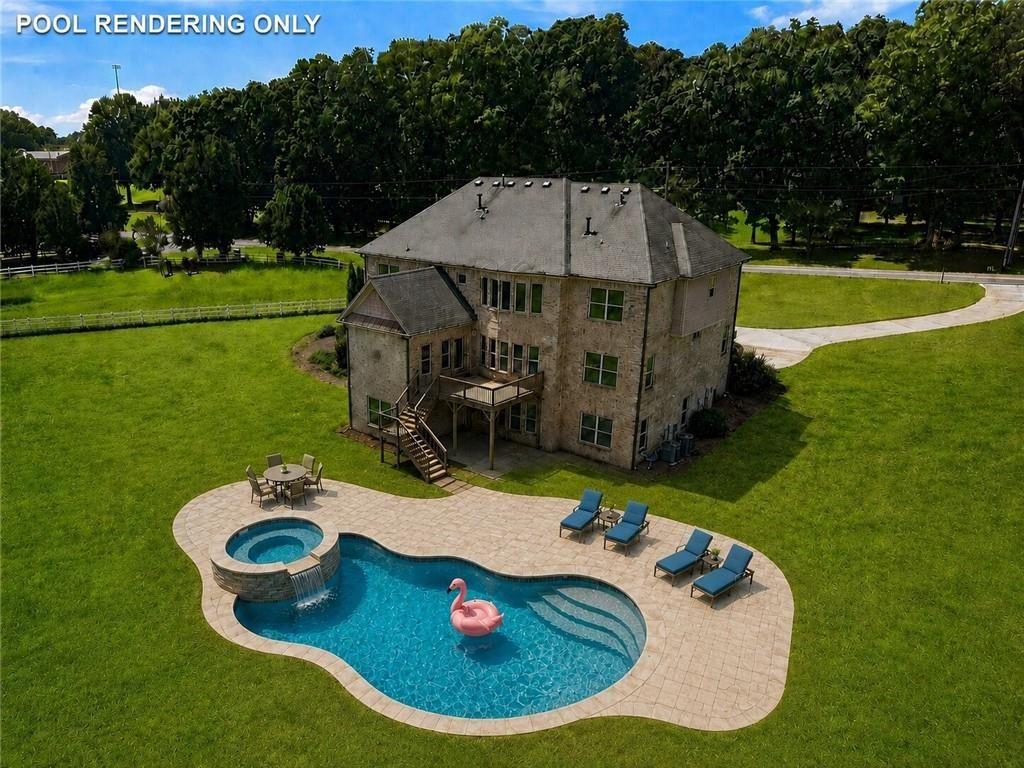
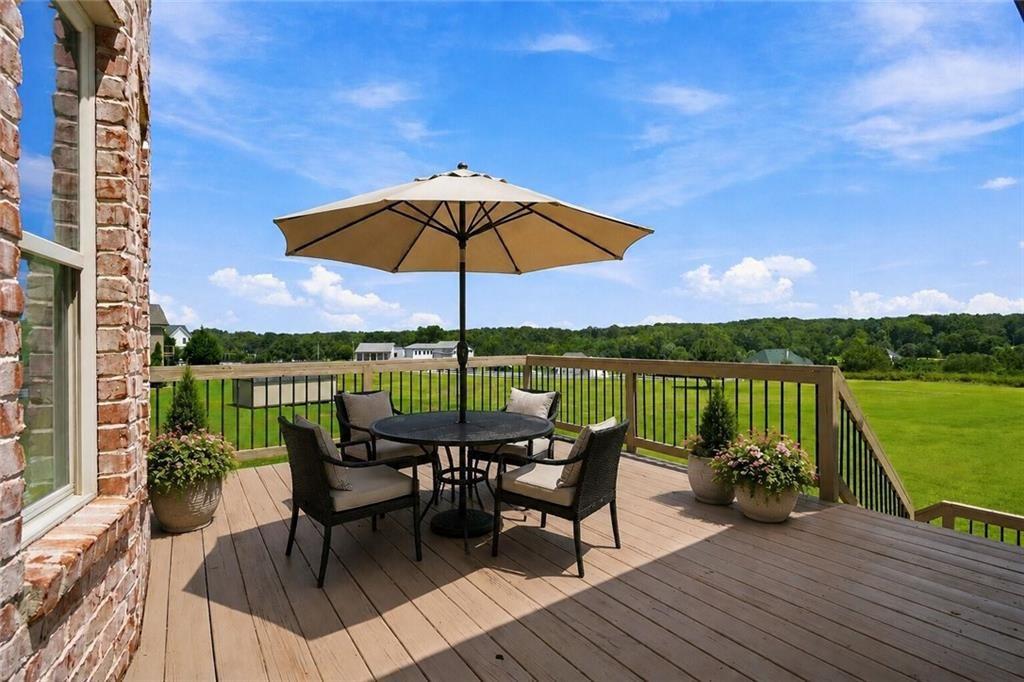
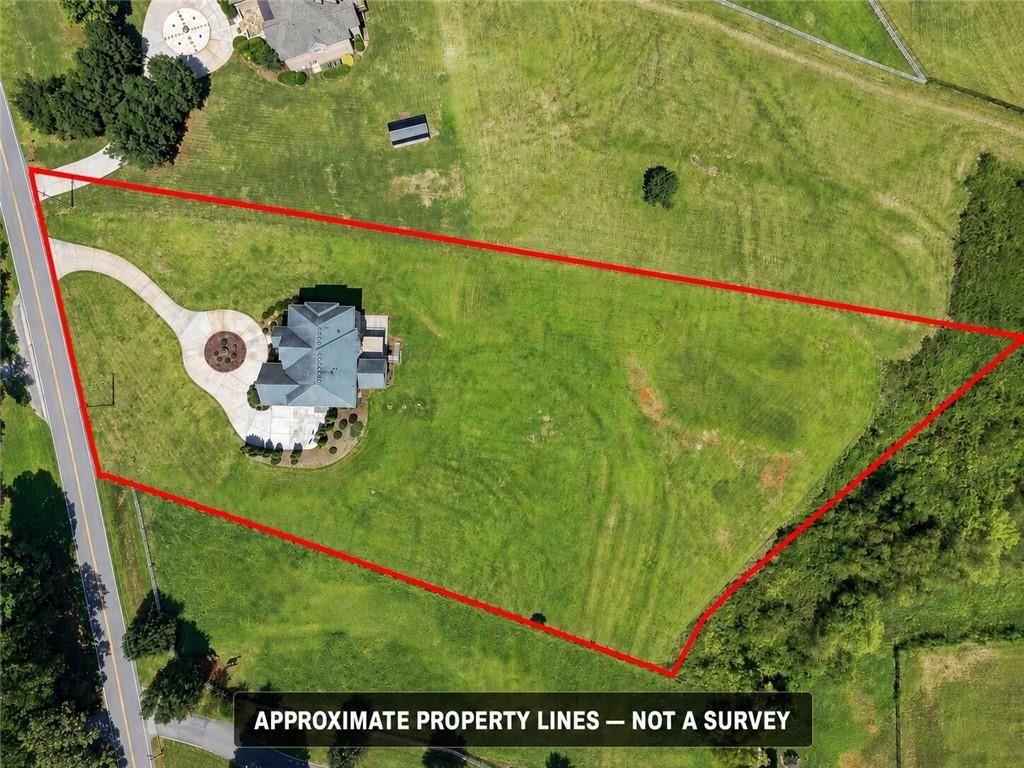
Walking distance to Bramlett Elementary school , a short drive to Chateau Elan, this stunning 6,000+ SF estate situated on a private 3.2+ acre private lot, was designed and built with every luxury detail in mind. The gourmet chef’s kitchen with oversized island, granite countertops, custom cabinets, walk-in pantry, eat in dining, extra cabinets and storage space is truly a dream kitchen. A sprawling master suite with double trey ceilings, fireplace, sitting area with built-in bookshelves, a separate sit-down makeup vanity, a bath suite with separate tub and floor to ceiling tiled shower, double sink vanity with custom cabinetry, and a custom walk-in closet to rival any retail store is the ultimate retreat. With all of the amenities a family needs with a bedroom and full bath on main, a private corporate office on main, soaring 2 story entry foyer and sun-drenched family room, fully stubbed terrace level ready for another full bedroom and bathroom, oversized 3-car garage and so much more. Pictures are virtually staged for presentation. Swimming pool is also rendered to provide an idea of what can be done with this beautiful green 3+ acre lot.

Save
Ask
Tour
Hide
Share
Listing Snapshot
Price 
$1,180,000
Days On Site 
64 Days
Bedrooms 
5
Inside Area (SqFt) 
4,211 sqft
Total Baths 
4
Full Baths 
4
Partial Baths 
N/A
Lot Size 
3.24 Acres
Year Built 
2012
MLS Number 
7823888
Status 
Active
Property Tax 
$6,911
HOA/Condo/Coop Fees 
N/A
Sq Ft Source 
Owner
Friends & Family
Recent Activity
4 weeks agoPrice changed to $1,180,000
4 weeks agoListing updated with changes from the MLS
2 months agoStatus changed to Active
2 months agoListing first seen on site
General Features
Acres 
3.24
Foundation 
Concrete Perimeter
Garage 
Yes
Garage Spaces 
3
Home Warranty 
Yes
Land Lease 
No
Levels 
Three Or More
Parking 
DrivewayGarageGarage Faces Side
Parking Spaces 
3
Property Sub Type 
Single Family Residence
Security 
Smoke Detector(s)
Sewer 
Septic Tank
SqFt Above 
4211
SqFt Total 
6322
Style 
ContemporaryModernTraditional
Utilities 
Cable AvailableElectricity AvailableNatural Gas AvailablePhone AvailableUnderground UtilitiesWater Available
Water Source 
Public
Interior Features
Appliances 
DishwasherDouble OvenGas RangeMicrowaveRange HoodRefrigerator
Basement 
Bath/StubbedDaylightExterior EntryFullInterior EntryUnfinished
Cooling 
Ceiling Fan(s)Central AirElectricZoned
Fireplace 
Yes
Fireplace Features 
Gas LogLiving RoomMaster Bedroom
Fireplaces 
2
Flooring 
CarpetCeramic TileHardwood
Heating 
CentralForced AirNatural Gas
Interior 
PantryKitchen IslandDouble VanityHigh Speed InternetWalk-In Closet(s)
Laundry Features 
Laundry RoomUpper Level
Main Level Bedrooms 
1
Window Features 
Double Pane Windows
Save
Ask
Tour
Hide
Share
Exterior Features
Construction Details 
FrameShingle Siding
Exterior 
Private EntrancePrivate YardRain Gutters
Fencing 
None
Lot Features 
Back YardLevelPasture
Other Structures 
None
Patio And Porch 
CoveredDeckFront Porch
Pool Features 
None
Road Frontage 
County Road
Roof 
MetalShingle
Spa Features 
None
View 
Rural
Waterfront Features 
None
Waterview 
Rural
Windows/Doors 
Double Pane Windows
Community Features
Community Features 
None
Horse Property 
None
Roads 
Asphalt
Schools
School District
Unknown
Elementary School
Bramlett
Middle School
Russell
High School
Winder-Barrow
Listing Courtesy Of: MIKEL MUFFLEY of Weichert, Realtors - The Collective Broker: 404-848-0996 Prefer Ph#:[email protected]

Listings identified with the FMLS IDX logo come from FMLS and are held by brokerage firms other than the owner of this website and the listing brokerage is identified in any listing details. Information is deemed reliable but is not guaranteed. If you believe any FMLS listing contains material that infringes your copyrighted work, please click here to review our DMCA policy and learn how to submit a takedown request.



© 2017-2026 First Multiple Listing Service, Inc.

Neighborhood & Commute
Source: Walkscore
Disclosure: Community information and market data powered by Constellation Data Labs. Information is deemed reliable but not guaranteed.
Save
Ask
Tour
Hide
Share