Save
Ask
Tour
Hide
Share
$725,000
New Listing

295 3rd Avenue
Avondale Estates, GA 30002

For Sale|Single Family Residence|Active
4
Beds
4
Total Baths
3
Full Baths
1
Partial Bath
2,698
SqFt
$269
/SqFt
2017
Built
Subdivision:
Avondale Estates
County:
Dekalb
Listing Courtesy Of: Robert Harris of Compass Broker: 404-668-6621 Prefer Ph#:[email protected]
Call Now: 404.793.7788
Is this the listing for you? We can help make it yours.
404.793.7788
Upcoming Open Houses
Sun, Aug 23, 2:00 PM - 4:00 PM
295 3rd Avenue295 3rd Avenue295 3rd Avenue295 3rd Avenue
Save
Ask
Tour
Hide
Share

Mortgage Calculator

Monthly Payment (Est.)

$3,308
Calculator powered by Showcase IDX, a Constellation1 Company. Copyright ©2026 Information is deemed reliable but not guaranteed.

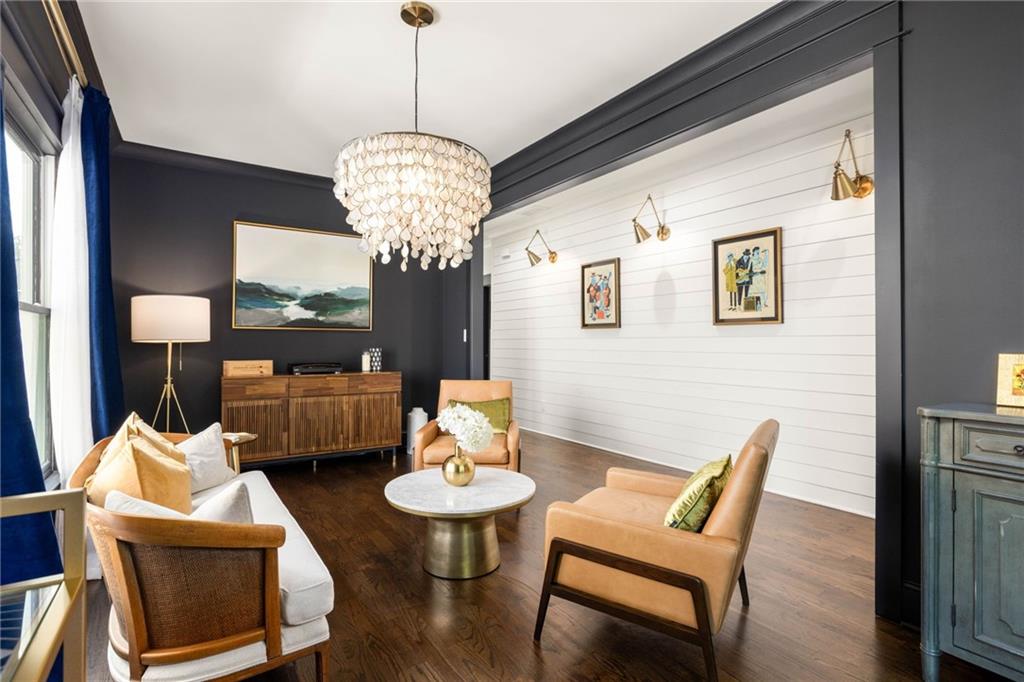
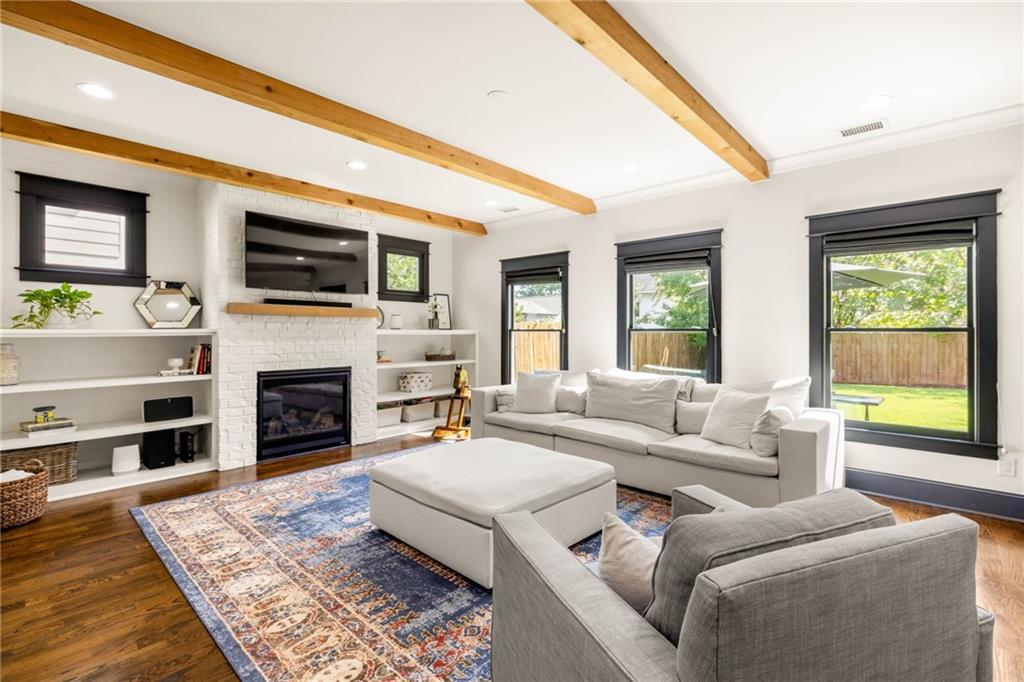
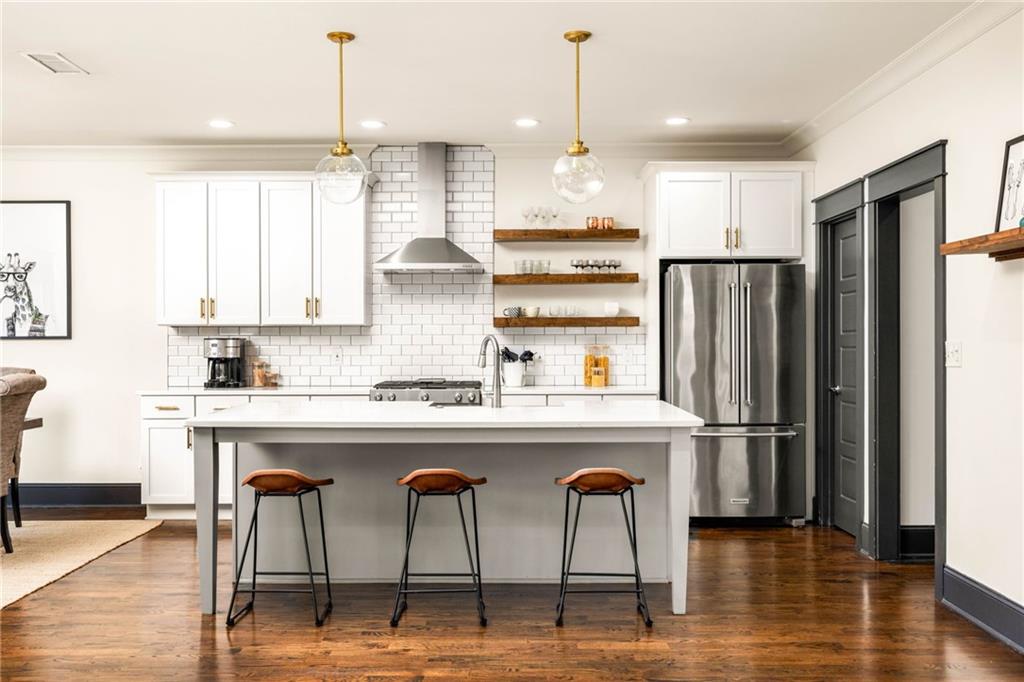
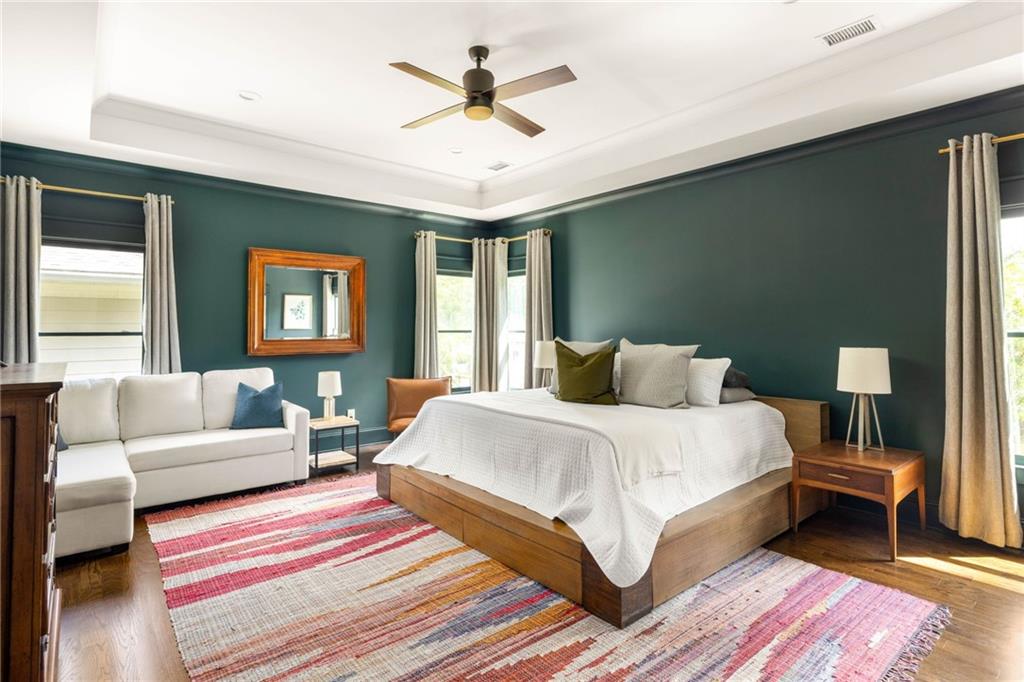
Pretty much everything you love about Avondale Estates is walkable from 295 3rd Avenue. This 4-bedroom, 3.5-bathroom home is just a 15-minute walk to the shops and restaurants of downtown Avondale, and only a few minutes more to the Town Green, The Dale, coffee, and breweries. Cedar Park, which just got a full renovation, is right around the corner. And the good news is, there’s nothing boring about this home. From the exposed wooden beams in the family room to the moody formal dining room that’s also perfect as a parlor, you’ll immediately feel the warmth this home offers. Making your way past the parlor, the floor plan opens up. The kitchen is just what you’ve been searching for with its white cabinets, open shelving, quartz counters, a walk-in pantry, and a big island with breakfast bar, plus a roomy breakfast area. Just off the kitchen is the mudroom which leads to the attached 2-car garage. The family room has a white brick fireplace flanked by built-in bookcases. Warm hardwood floors run through the whole house. Upstairs, all four bedrooms are connected to a bathroom, and the oversized primary has a tray ceiling and sitting area. The primary bathroom is classic with its black and white penny tile, double vanities, a soaking tub, and a separate shower with frameless glass doors and subway tile. Two bedrooms share a jack-and-jill bath, and the fourth has its own en-suite. Every closet is a walk-in; your storage dreams are coming true! The laundry room is upstairs too and has its own storage as well. Out back, a fully fenced and level yard is ready for a grill and a gathering around the fire pit. Walkable, newer construction, and just minutes from both downtown Avondale Estates and the Decatur Square, two of the most invested-in downtowns around. Easy access to the PATH Trail, multiple MARTA stations, I-285, Emory, and the CDC. Come take a look!

Save
Ask
Tour
Hide
Share
Listing Snapshot
Price 
$725,000
Days On Site 
0 Days
Bedrooms 
4
Inside Area (SqFt) 
2,698 sqft
Total Baths 
4
Full Baths 
3
Partial Baths 
1
Lot Size 
0.141 Acres
Year Built 
2017
MLS® Number 
7823408
Status 
Active
Property Tax 
$6,427
HOA/Condo/Coop Fees 
N/A
Sq Ft Source 
Appraiser
Friends & Family
Recent Activity
4 hours agoListing first seen on site
4 hours agoListing updated with changes from the MLS®
General Features
Acres 
0.141
Attached Garage 
Yes
Foundation 
Slab
Garage 
Yes
Garage Spaces 
2
Land Lease 
No
Levels 
Two
Parking 
AttachedGarageGarage Door OpenerGarage Faces FrontKitchen LevelDriveway
Property Sub Type 
Single Family Residence
Security 
Smoke Detector(s)
Sewer 
Public Sewer
SqFt Above 
2698
SqFt Total 
2698
Style 
CraftsmanFarmhouse
Utilities 
Cable AvailableElectricity AvailableNatural Gas AvailablePhone AvailableSewer AvailableWater Available
Water Source 
Public
Interior Features
Appliances 
DishwasherDisposalGas RangeGas Water HeaterMicrowaveRange HoodRefrigerator
Basement 
None
Cooling 
Ceiling Fan(s)Central Air
Fireplace 
Yes
Fireplace Features 
Family RoomGas LogGas StarterVentless
Fireplaces 
1
Flooring 
HardwoodTile
Heating 
Central
Interior 
Breakfast BarEat-in KitchenPantryKitchen IslandBeamed CeilingsBookcasesCrown MoldingDouble VanityHigh Speed InternetLow Flow Plumbing FixturesRecessed LightingTray Ceiling(s)Walk-In Closet(s)
Laundry Features 
Laundry RoomUpper Level
Window Features 
Double Pane Windows
Save
Ask
Tour
Hide
Share
Exterior Features
Construction Details 
Fiber Cement
Exterior 
Rain Gutters
Fencing 
Back YardFencedPrivacyWood
Frontage 
0
Lot Features 
Back YardFront YardLevel
Other Structures 
None
Patio And Porch 
Patio
Pool Features 
None
Road Frontage 
None
Roof 
CompositionShingle
Spa Features 
None
View 
Neighborhood
Waterfront Features 
None
Waterview 
Neighborhood
Windows/Doors 
Double Pane Windows
Community Features
Community Features 
CurbsStreet Lights
HOA Fee Frequency 
Annually
Horse Property 
None
Roads 
Asphalt
Schools
School District
Unknown
Elementary School
Avondale
Middle School
Druid Hills
High School
Druid Hills
Listing Courtesy Of: Robert Harris of Compass Broker: 404-668-6621 Prefer Ph#:[email protected]

Listings identified with the FMLS IDX logo come from FMLS and are held by brokerage firms other than the owner of this website and the listing brokerage is identified in any listing details. Information is deemed reliable but is not guaranteed. If you believe any FMLS listing contains material that infringes your copyrighted work, please click here to review our DMCA policy and learn how to submit a takedown request.



© 2017-2026 First Multiple Listing Service, Inc.

Neighborhood & Commute
Source: Walkscore
Disclosure: Community information and market data powered by Constellation Data Labs. Information is deemed reliable but not guaranteed.
Save
Ask
Tour
Hide
Share