

179 Color Circle SEAtlanta, GA 30317
Mortgage Calculator
Monthly Payment (Est.)
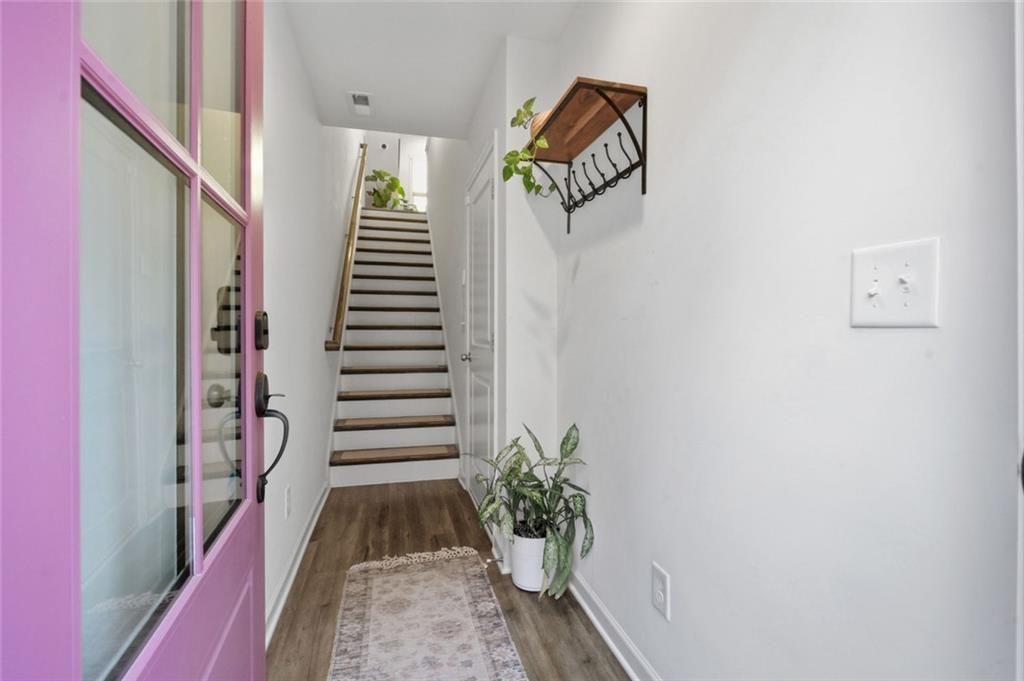
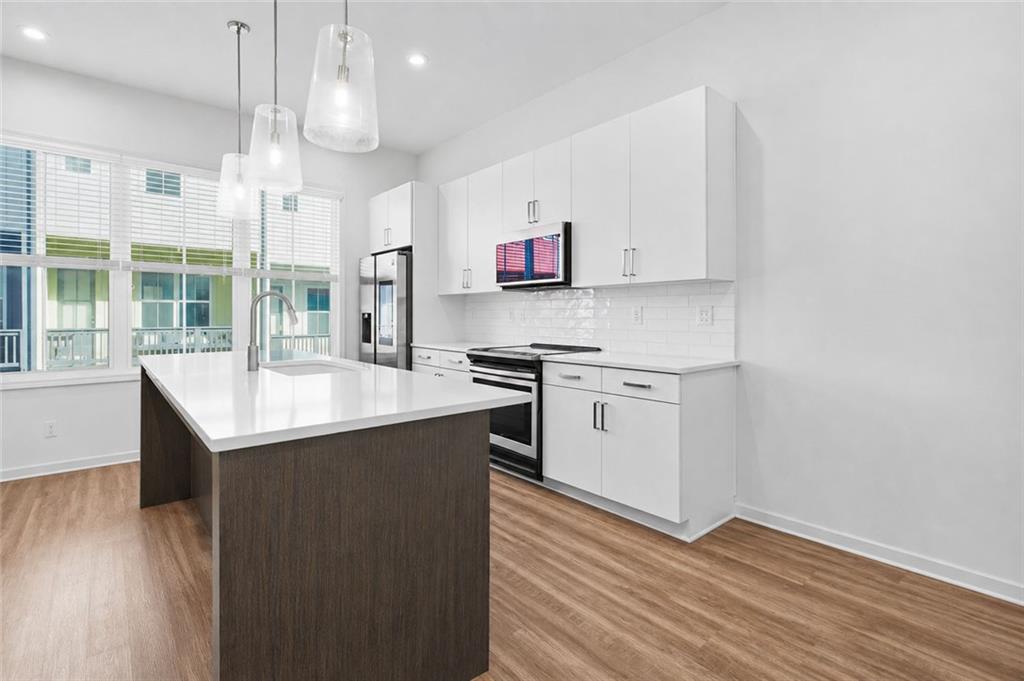
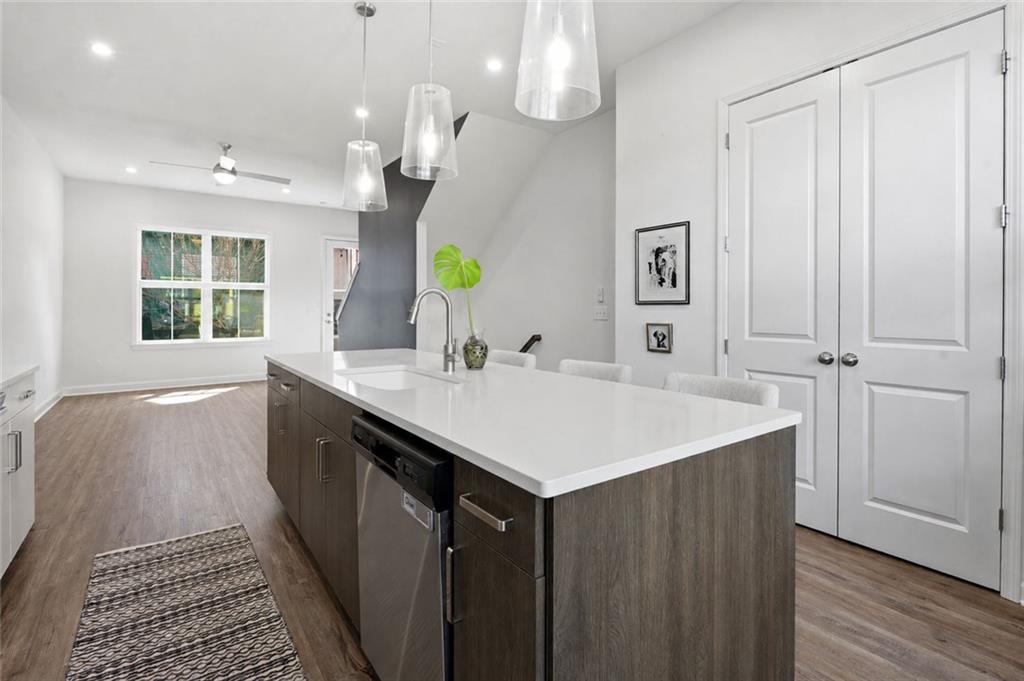
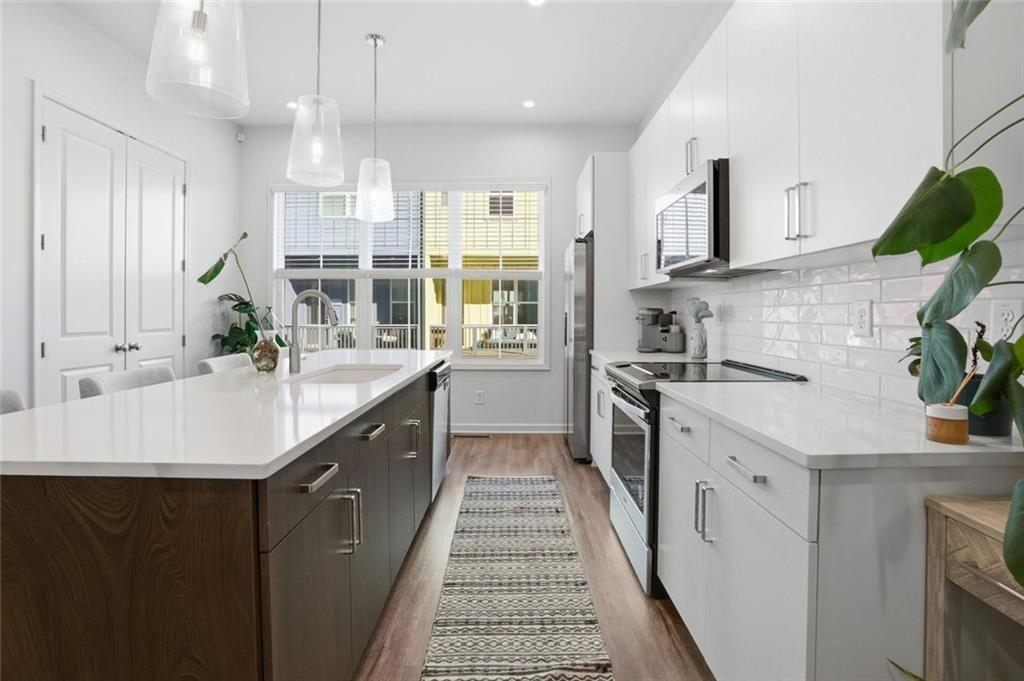
$1,893Buyers, make the offer you think might offend. Sellers weren’t complaining when offers were coming in $100K over asking a few years ago, and today’s market gives buyers an opportunity to negotiate. Welcome to Paintbox, where the homes are bold, the neighbors are friendly, and your personality actually fits in. Built in 2021, this three-story townhome offers two bedrooms and two full bathrooms with a bright, open-concept layout and a tandem two-car garage with serious storage space. The spacious first-floor foyer makes coming, going, and dog walking easy, while the oversized tandem garage offers more possibilities than simply parking two cars. The rear garage bay with windows offers the potential to be converted into a third bedroom and bathroom, similar to the floor plans found in Paintbox homes along Memorial Drive. The difference? You get the flexibility without living directly on Memorial. Keep the two-car garage and all that storage or explore creating additional living space down the road. Tucked toward the back of the community near the dog park, this unit gives you a little extra privacy while still embracing the heart of Paintbox living. The landscaped central courtyard is designed for connection and casual porch parties with neighbors. A spacious foyer makes dog walking and daily life easy before heading upstairs to the bright white kitchen featuring an oversized island, huge pantry, and clear sightlines into the open living space. Just off the living area, the covered porch with a mounted TV is ready for morning coffee, game days, or happy hour. Upstairs you’ll find a secondary ensuite bedroom and full bath, a convenient hallway washer and dryer closet, and a primary suite that truly delivers with a wall-to-wall double vanity, ample storage, standing shower, oversized bedroom, and wall-to-wall walk-in closet. And then there’s Kirkwood. You’re just steps from neighborhood favorites including Dulce Vegan Bakery & Café, Le Petit Marché, Taproom Coffee, Soberish, Evergreen Butcher, the Post Office, and more. Coffee runs, wine nights, weekend brunch, and neighborhood strolls can all be part of everyday life here. If you’ve been waiting for an opportunity to get into Kirkwood, this might be your moment. Schedule your showing, bring your offer, and come see what life at Paintbox is all about.
| 2 hours ago | Listing first seen on site | |
| 2 hours ago | Listing updated with changes from the MLS® |
Listings identified with the FMLS IDX logo come from FMLS and are held by brokerage firms other than the owner of this website and the listing brokerage is identified in any listing details. Information is deemed reliable but is not guaranteed. If you believe any FMLS listing contains material that infringes your copyrighted work, please click here to review our DMCA policy and learn how to submit a takedown request.

© 2017-2026 First Multiple Listing Service, Inc.